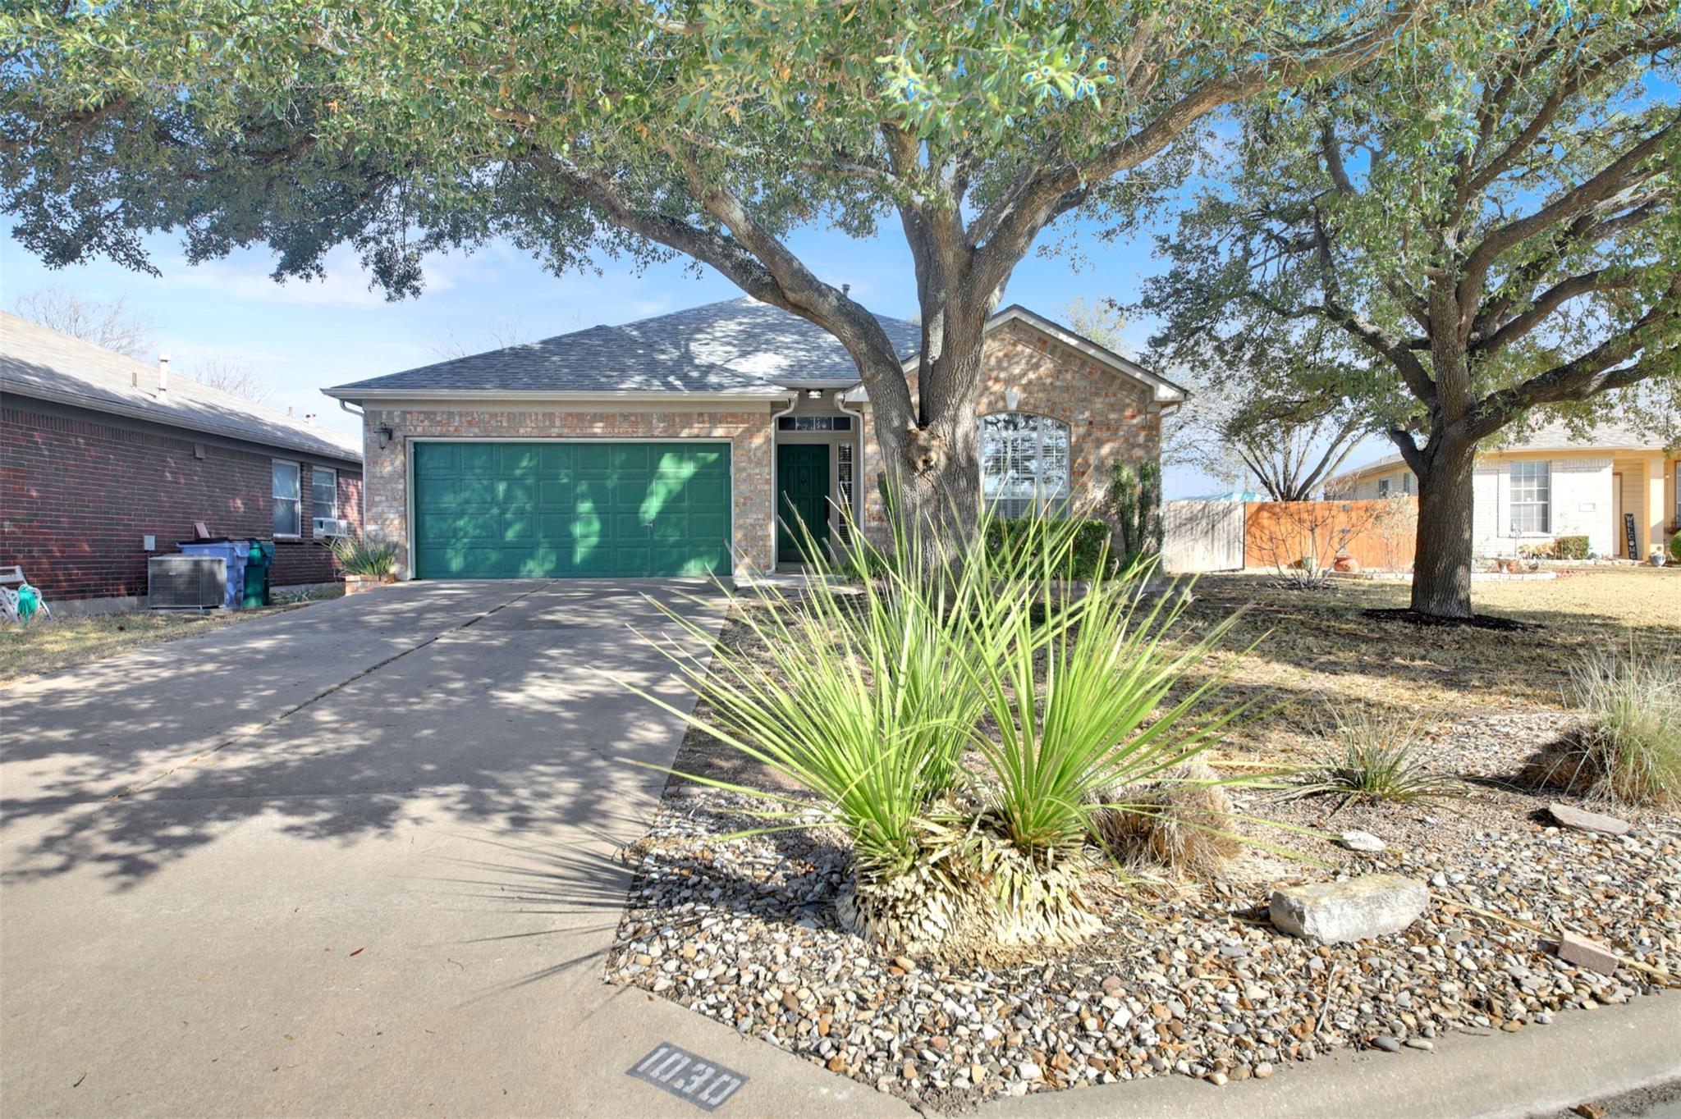
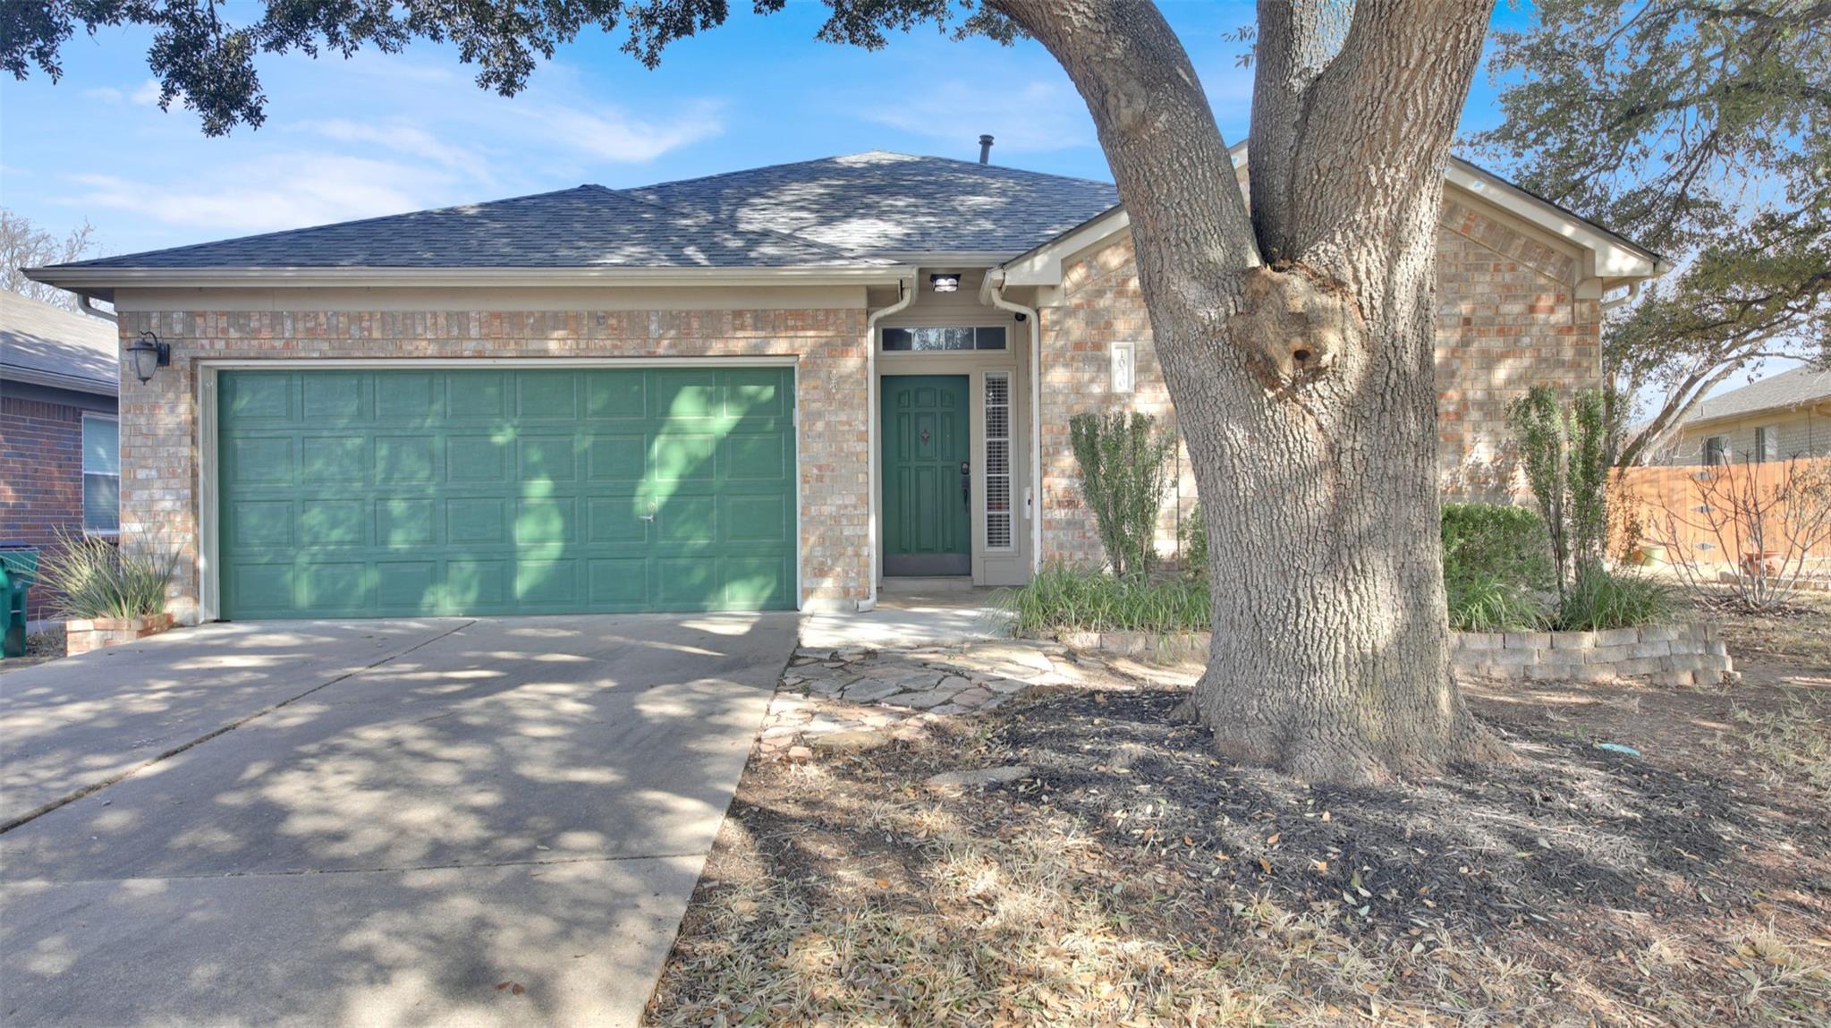
Brick house with green garage door and rock landscaping beneath large trees.
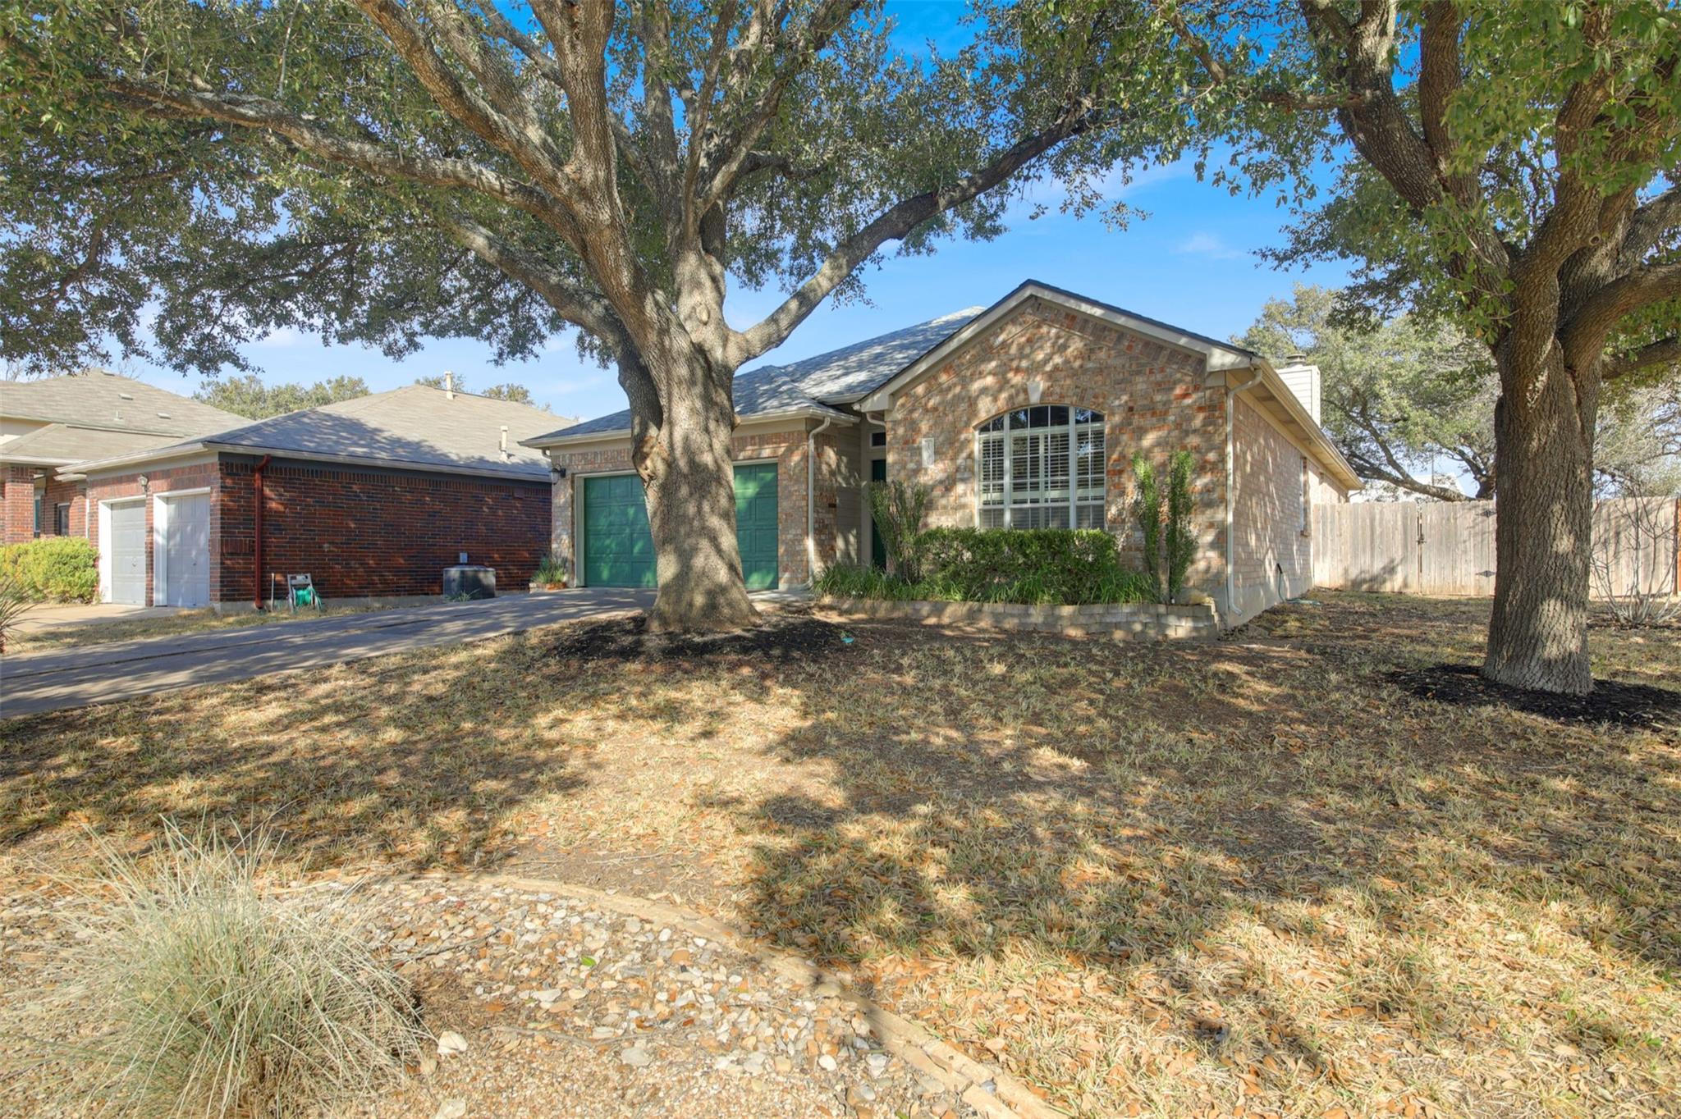
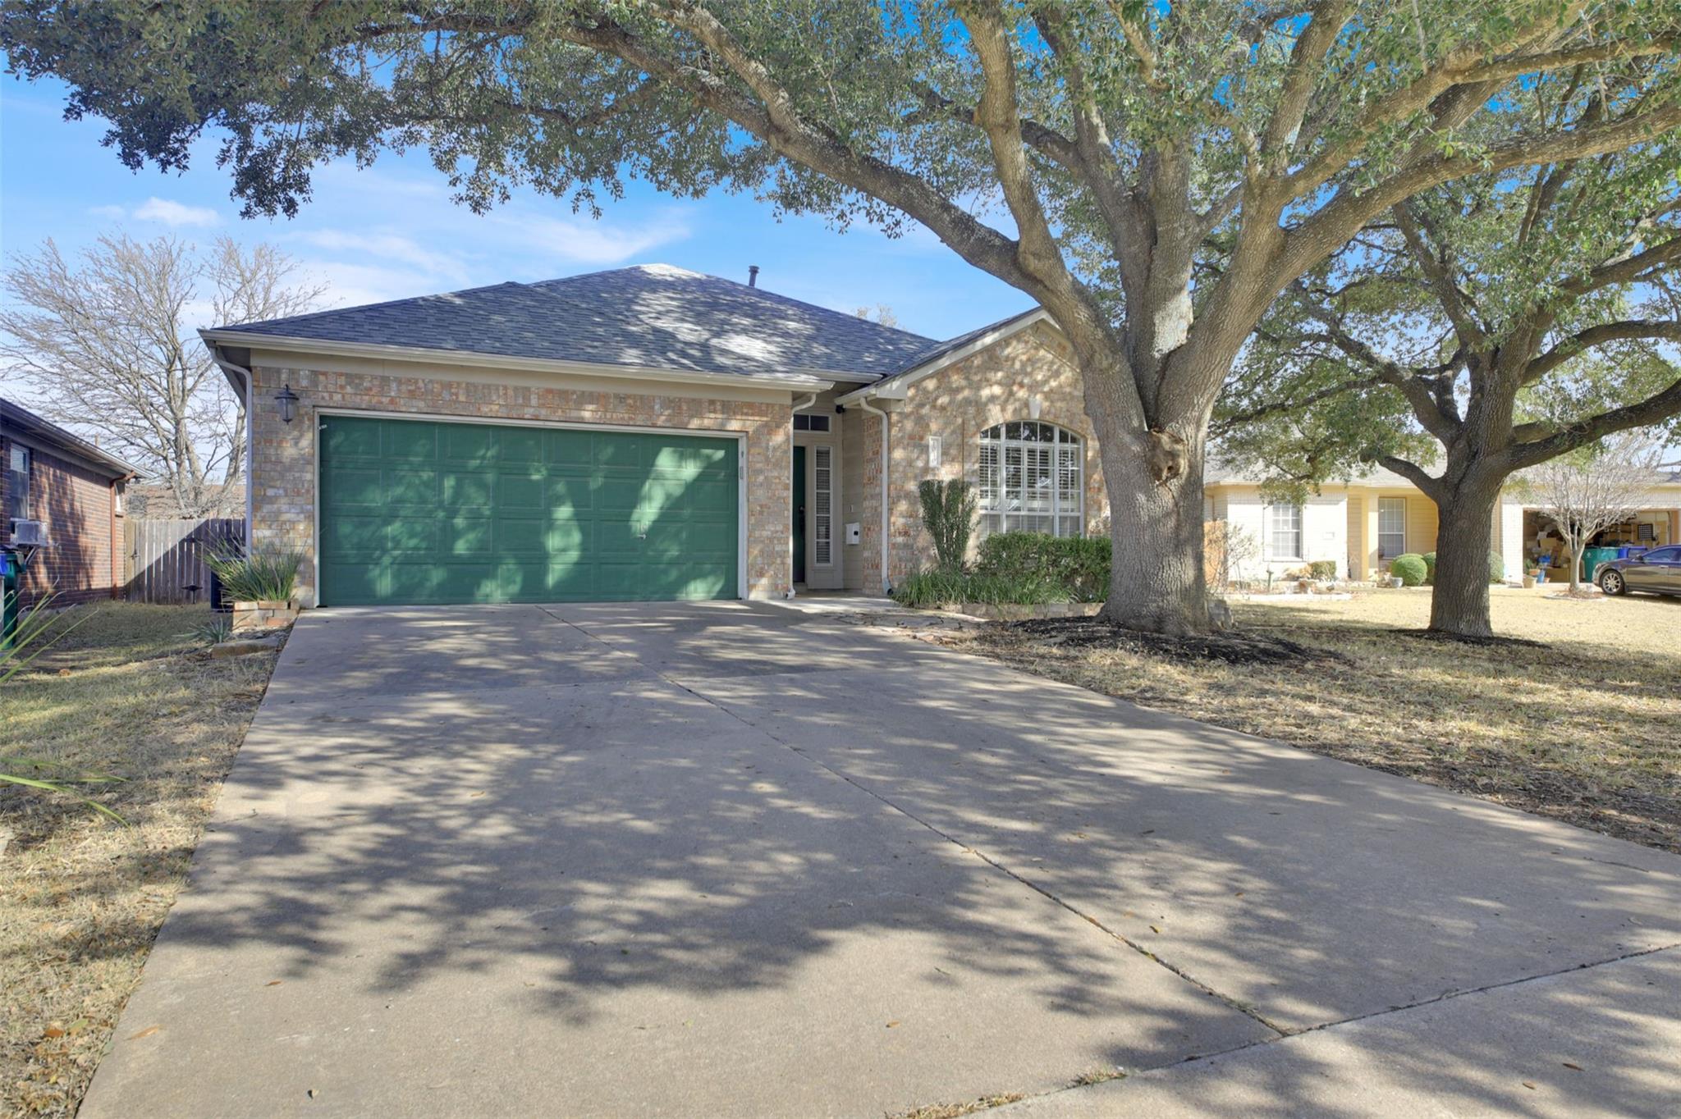
Brick house with green garage doors and an arched window, framed by large shade trees.
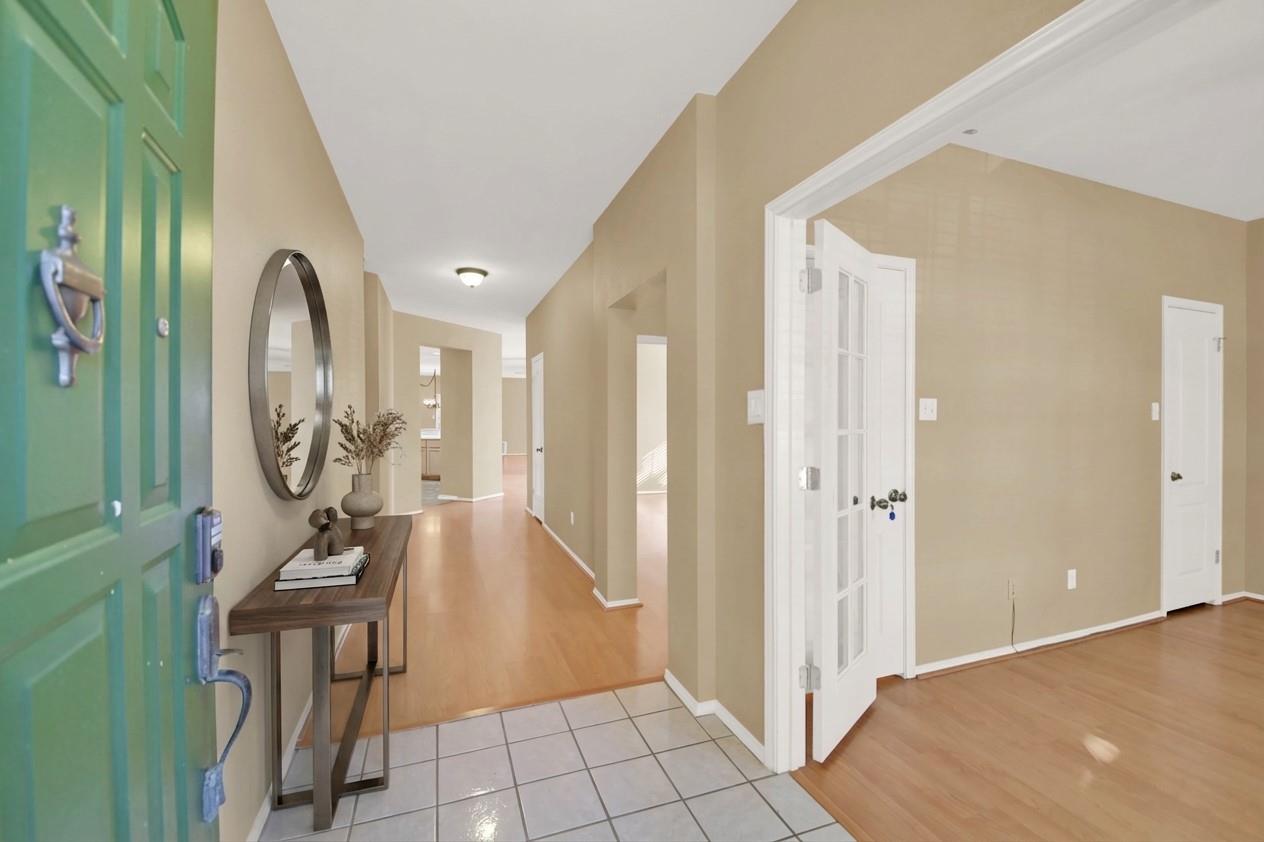
Home entryway with a green front door, tiled foyer, and wood-floored hallway.
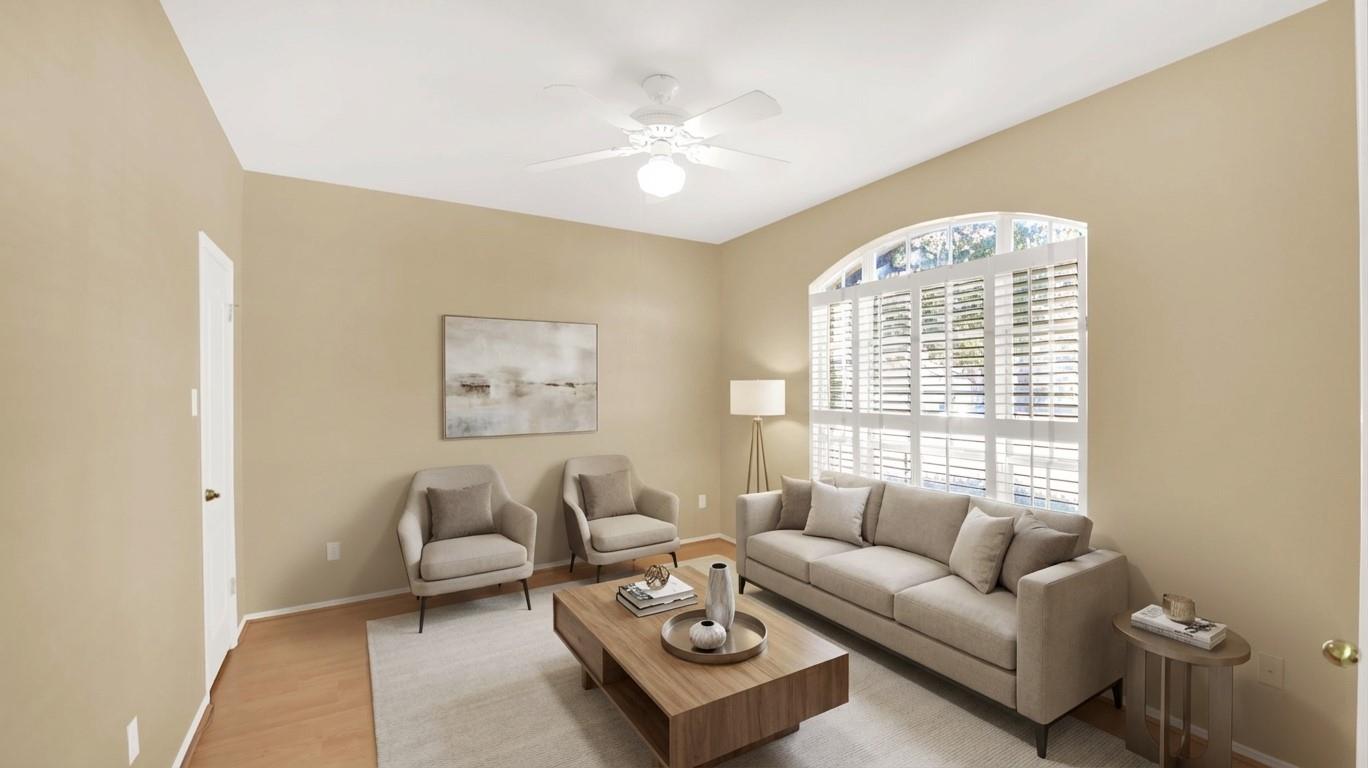
Living room with a light sofa and armchairs beneath a large arched shuttered window.
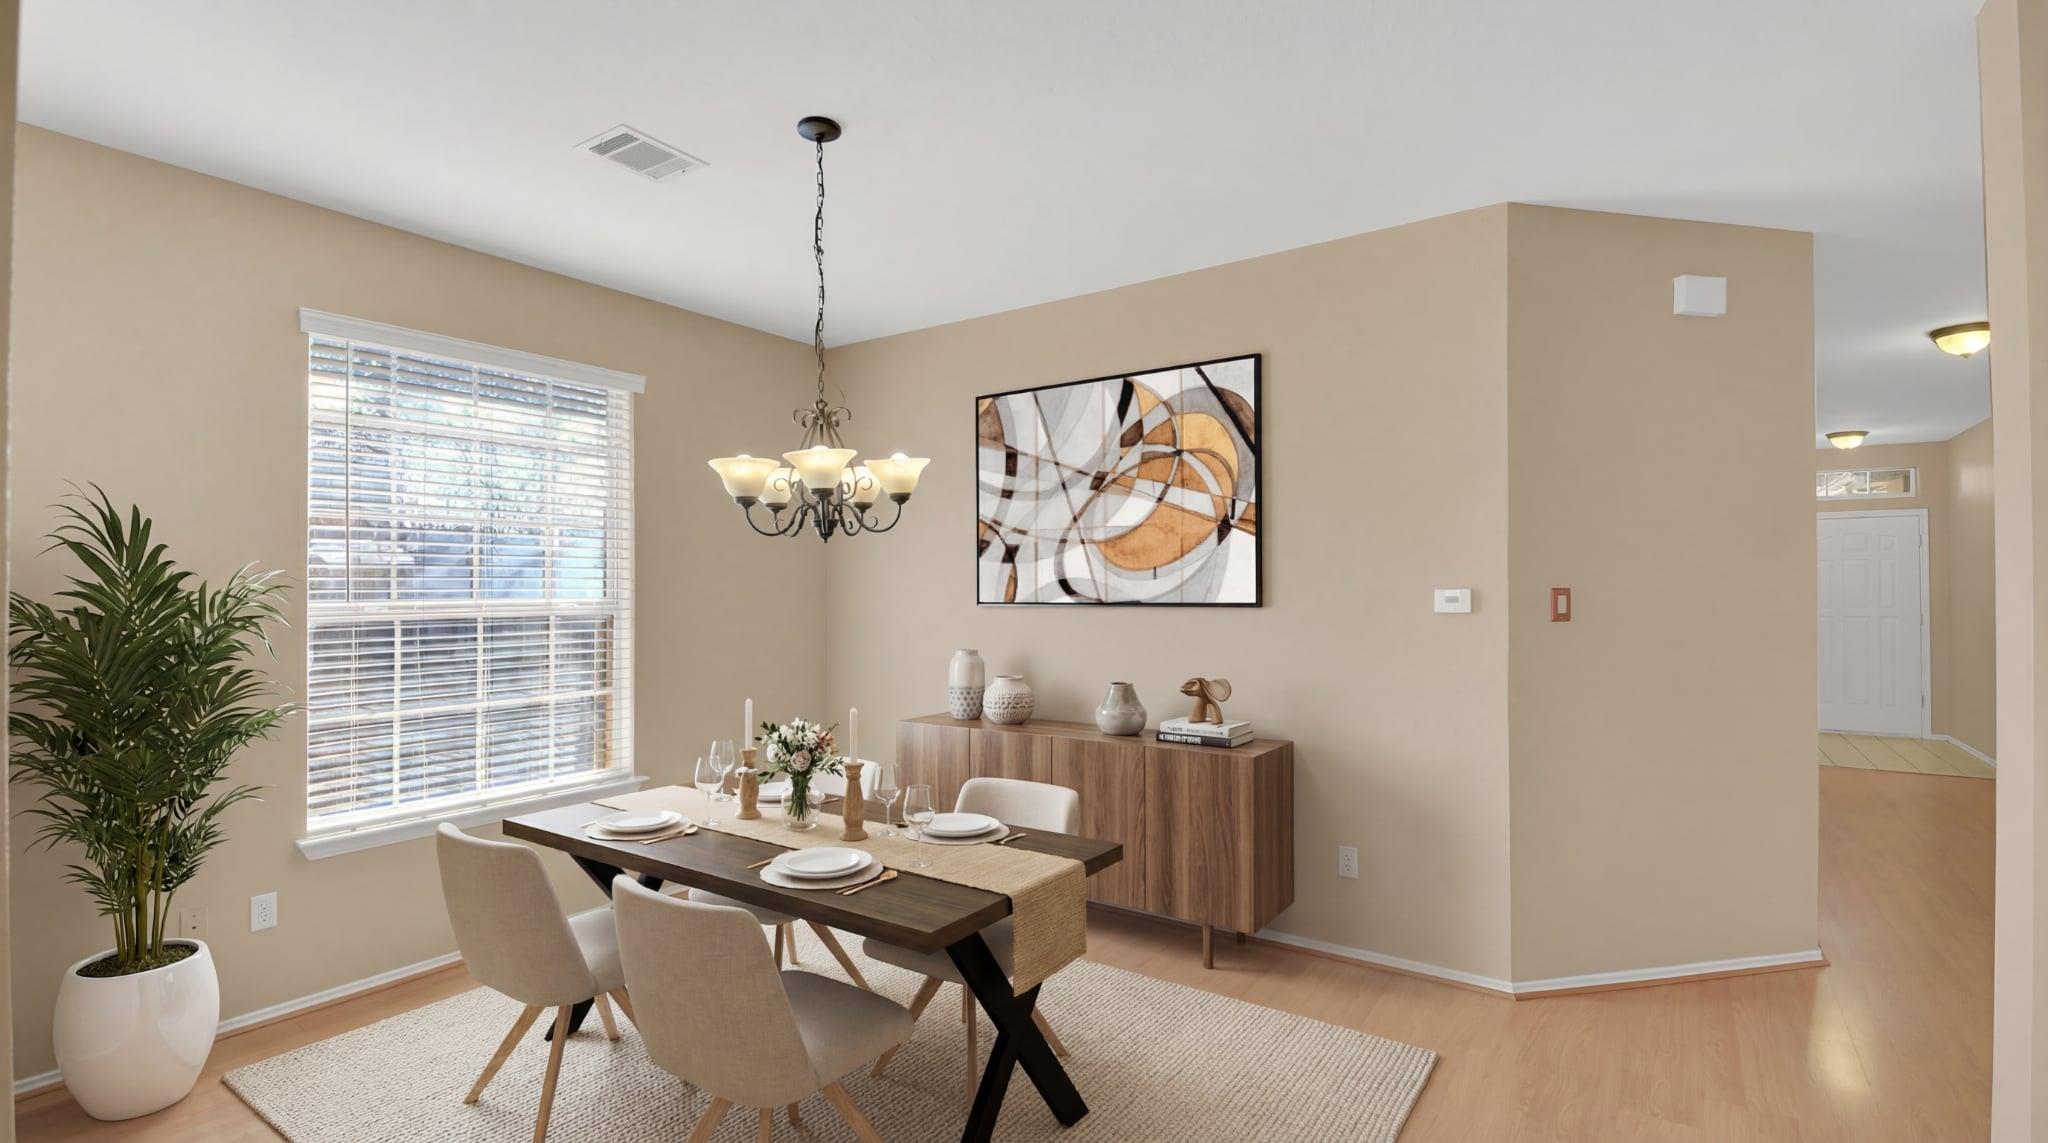
Dining room with a set table, dark wood sideboard, chandelier, and large window with blinds.
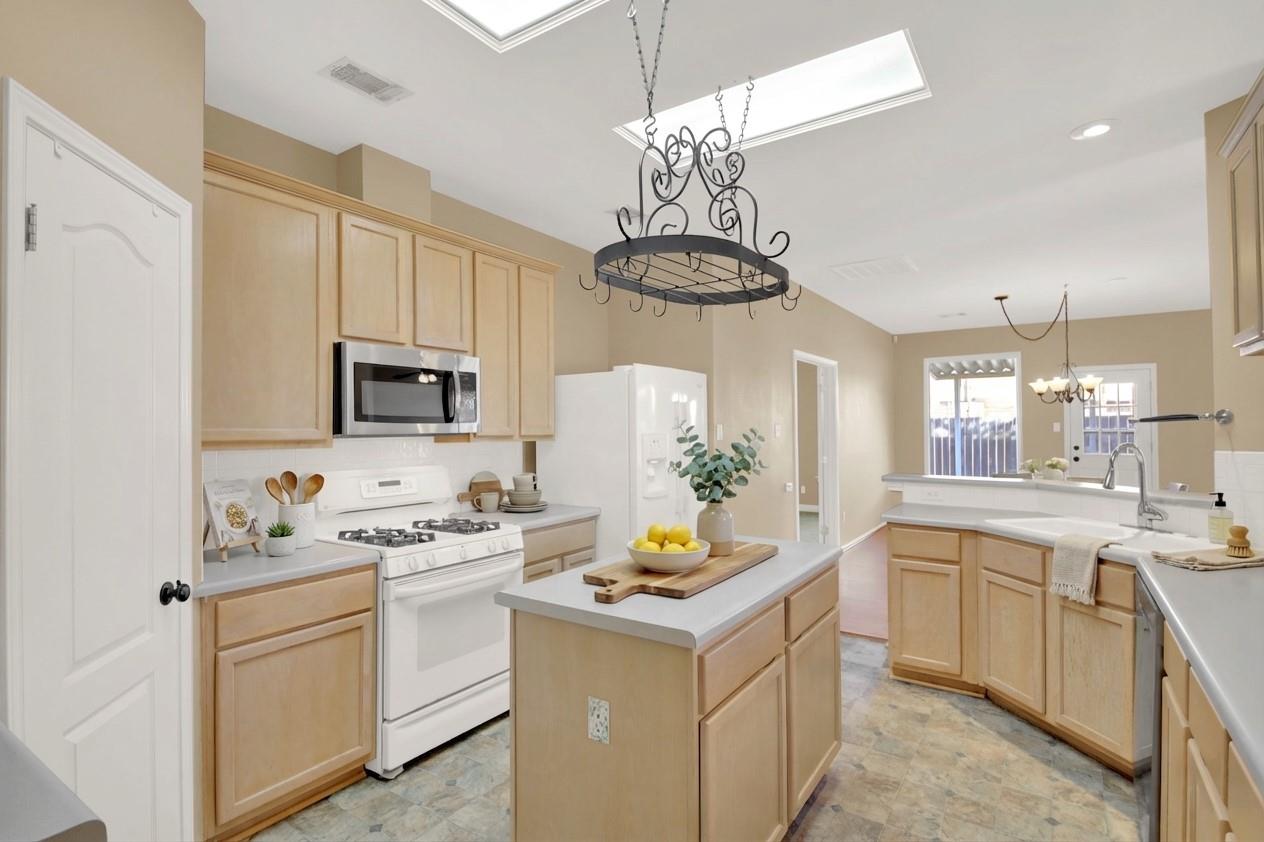
Kitchen with light wood cabinets, white appliances, and a central island topped with lemons.
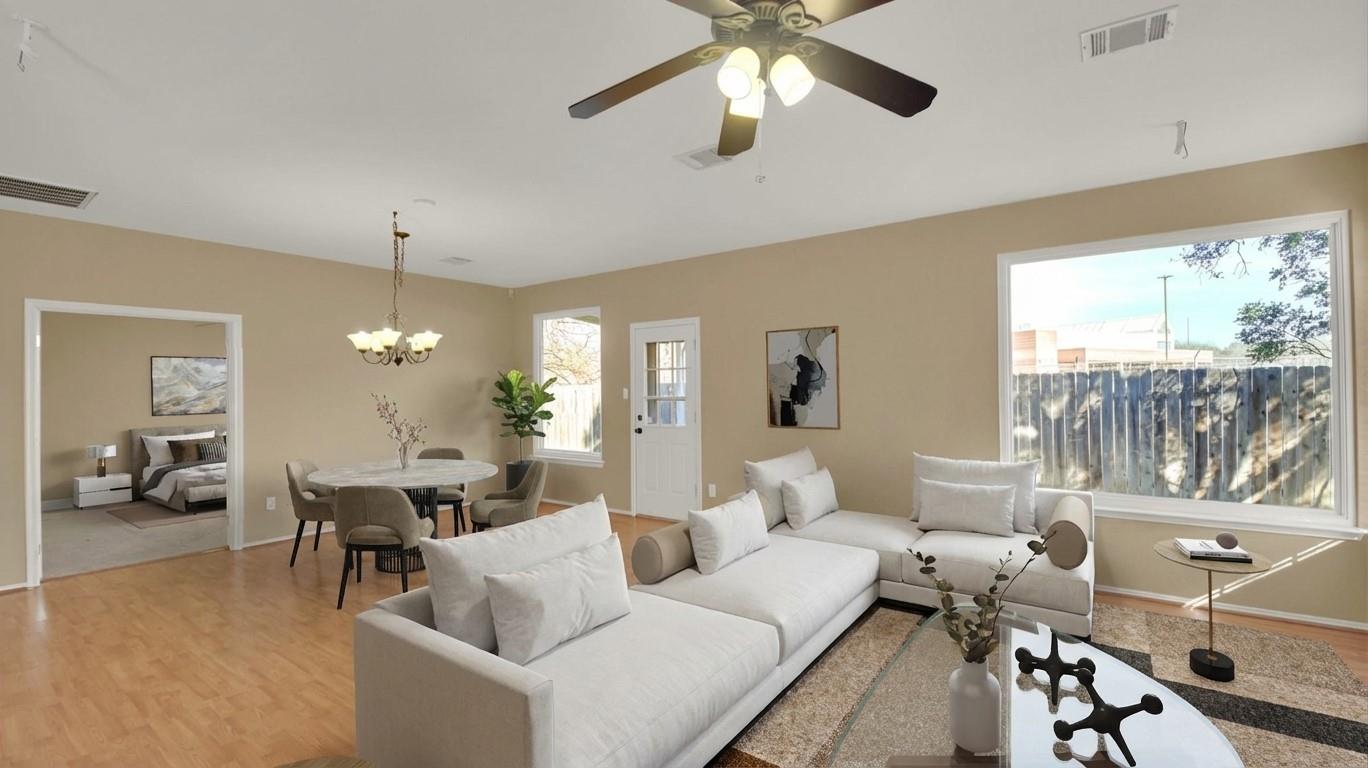
Staged living and dining area with a white sectional, round table, and large backyard-facing window.
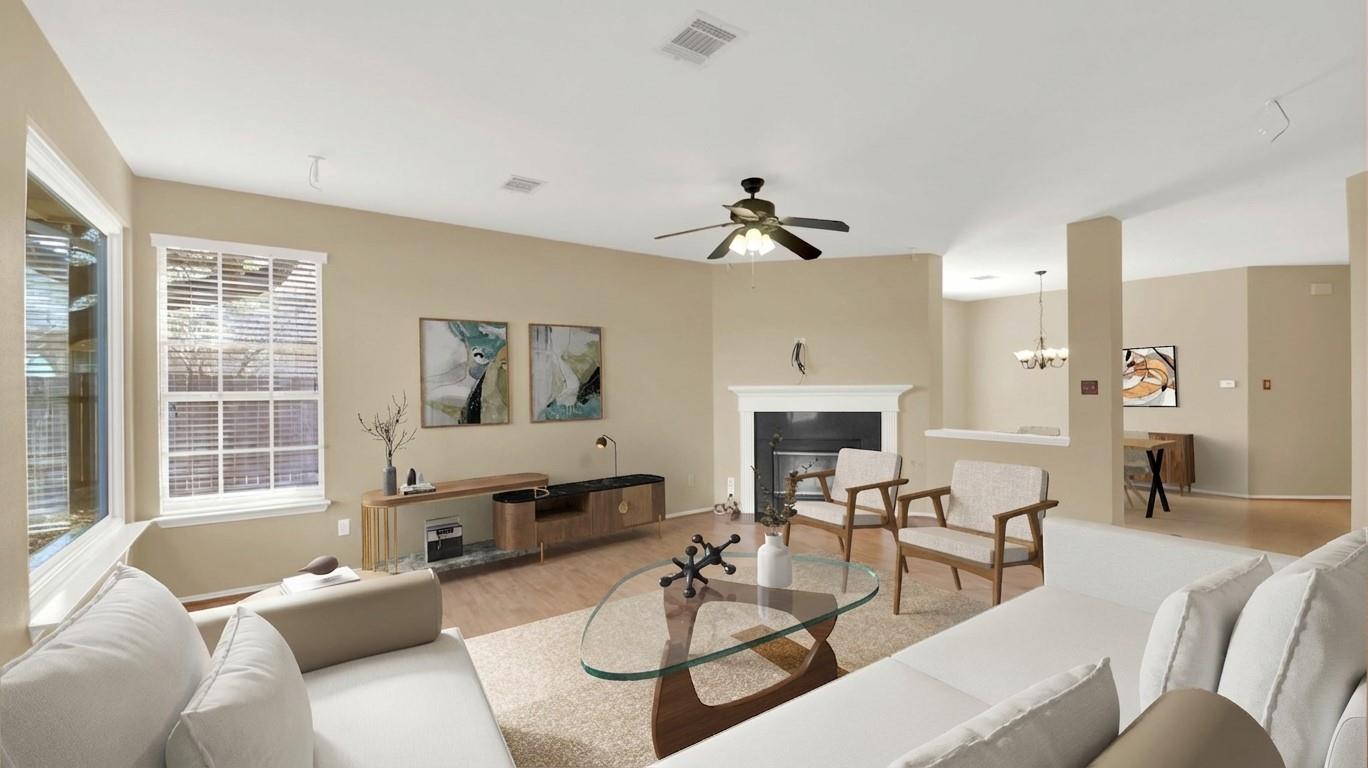
Living room with a fireplace, large windows, and a white sectional sofa.
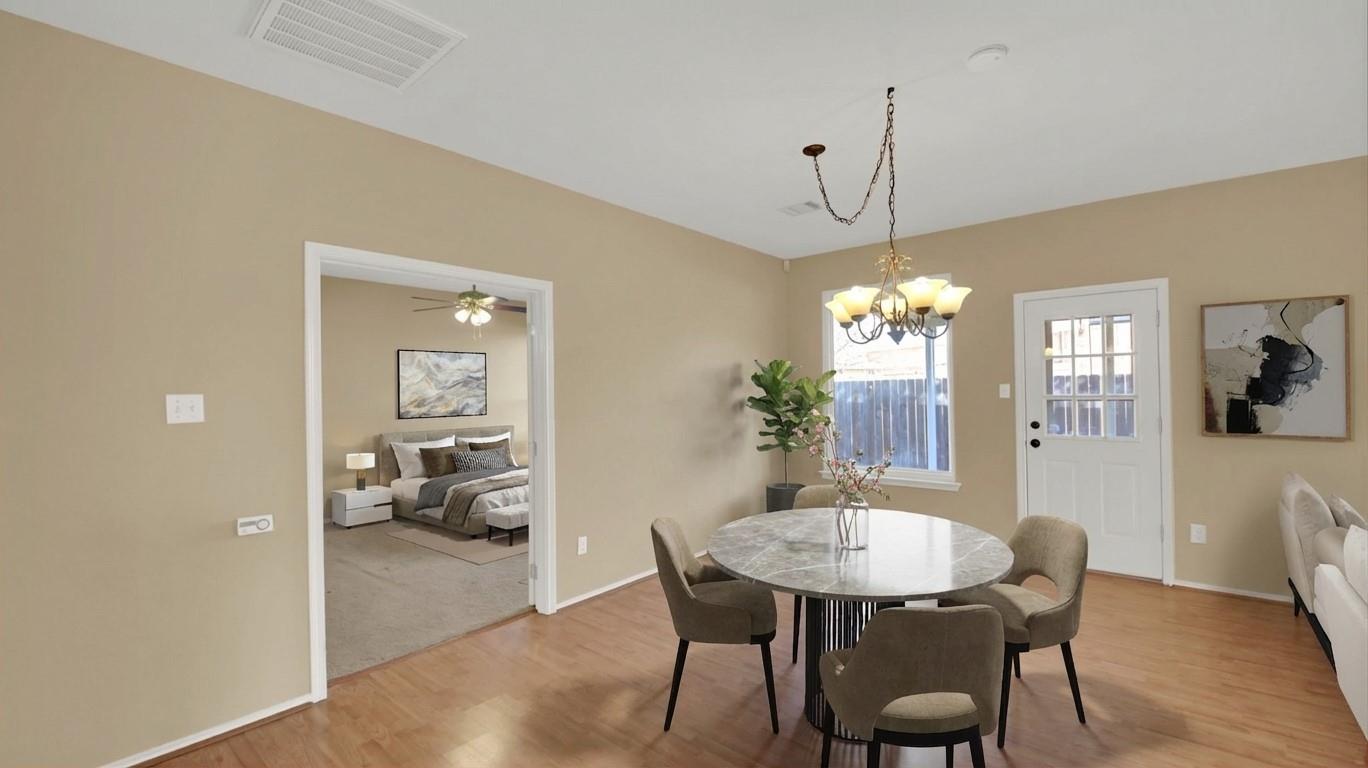
Dining room with a round table beneath a chandelier and a bedroom visible through the doorway.
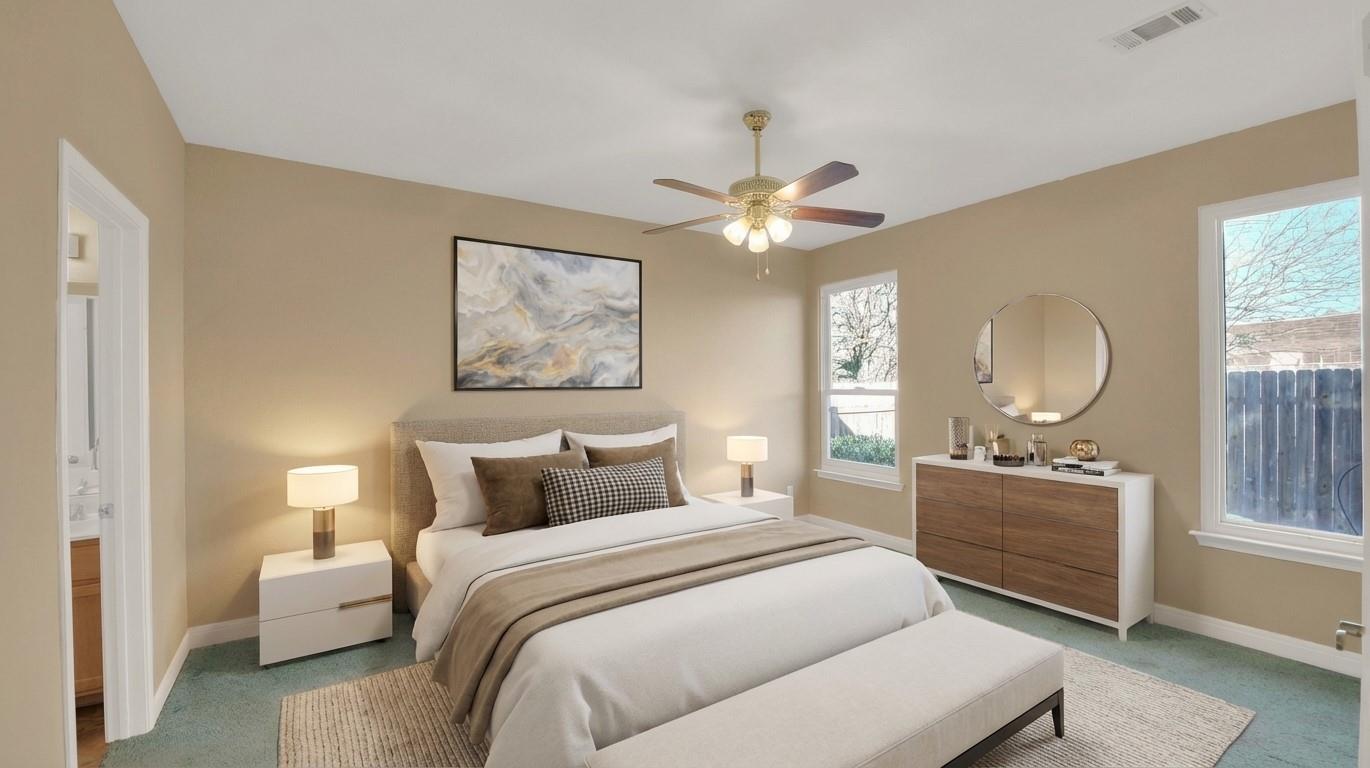
Staged bedroom with a large bed, ceiling fan, and wood-front dresser beneath a round mirror.
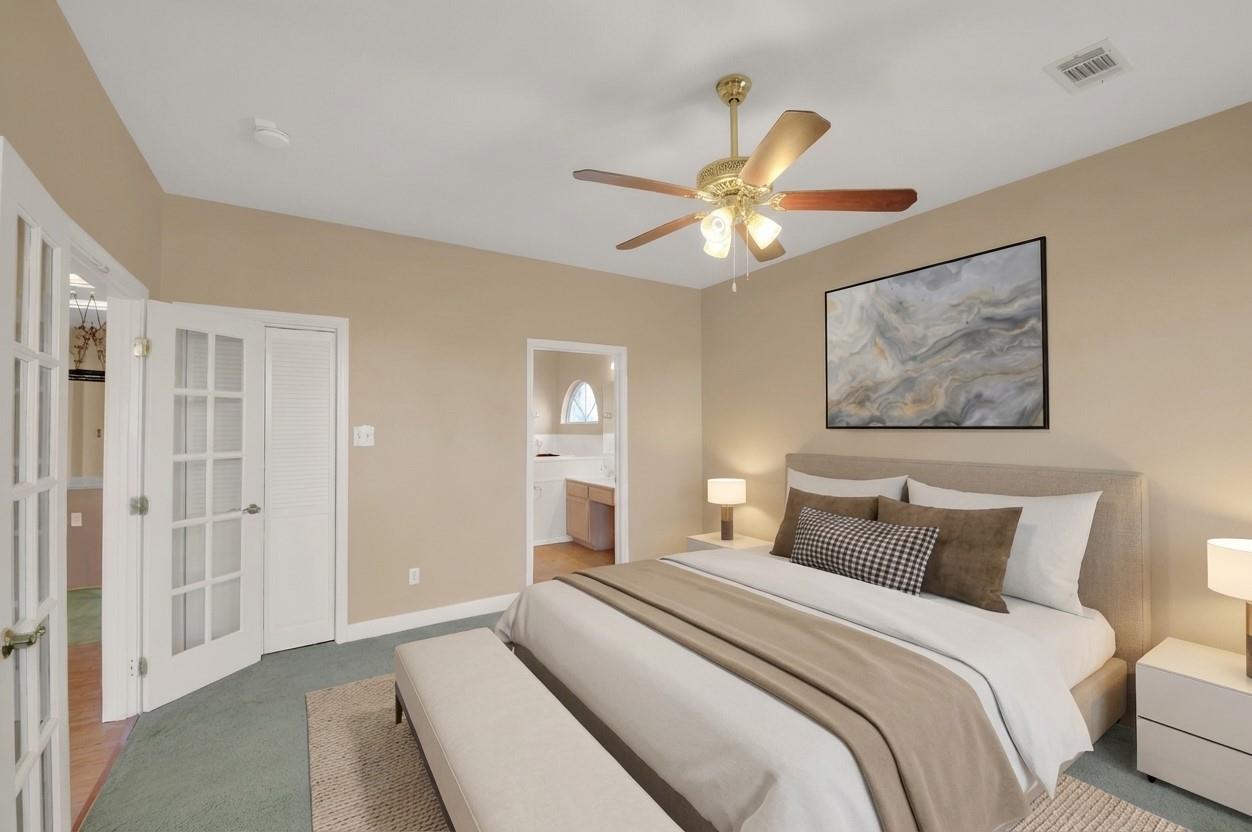
Bedroom with a taupe-and-white bed, foot bench, ceiling fan, and French doors.
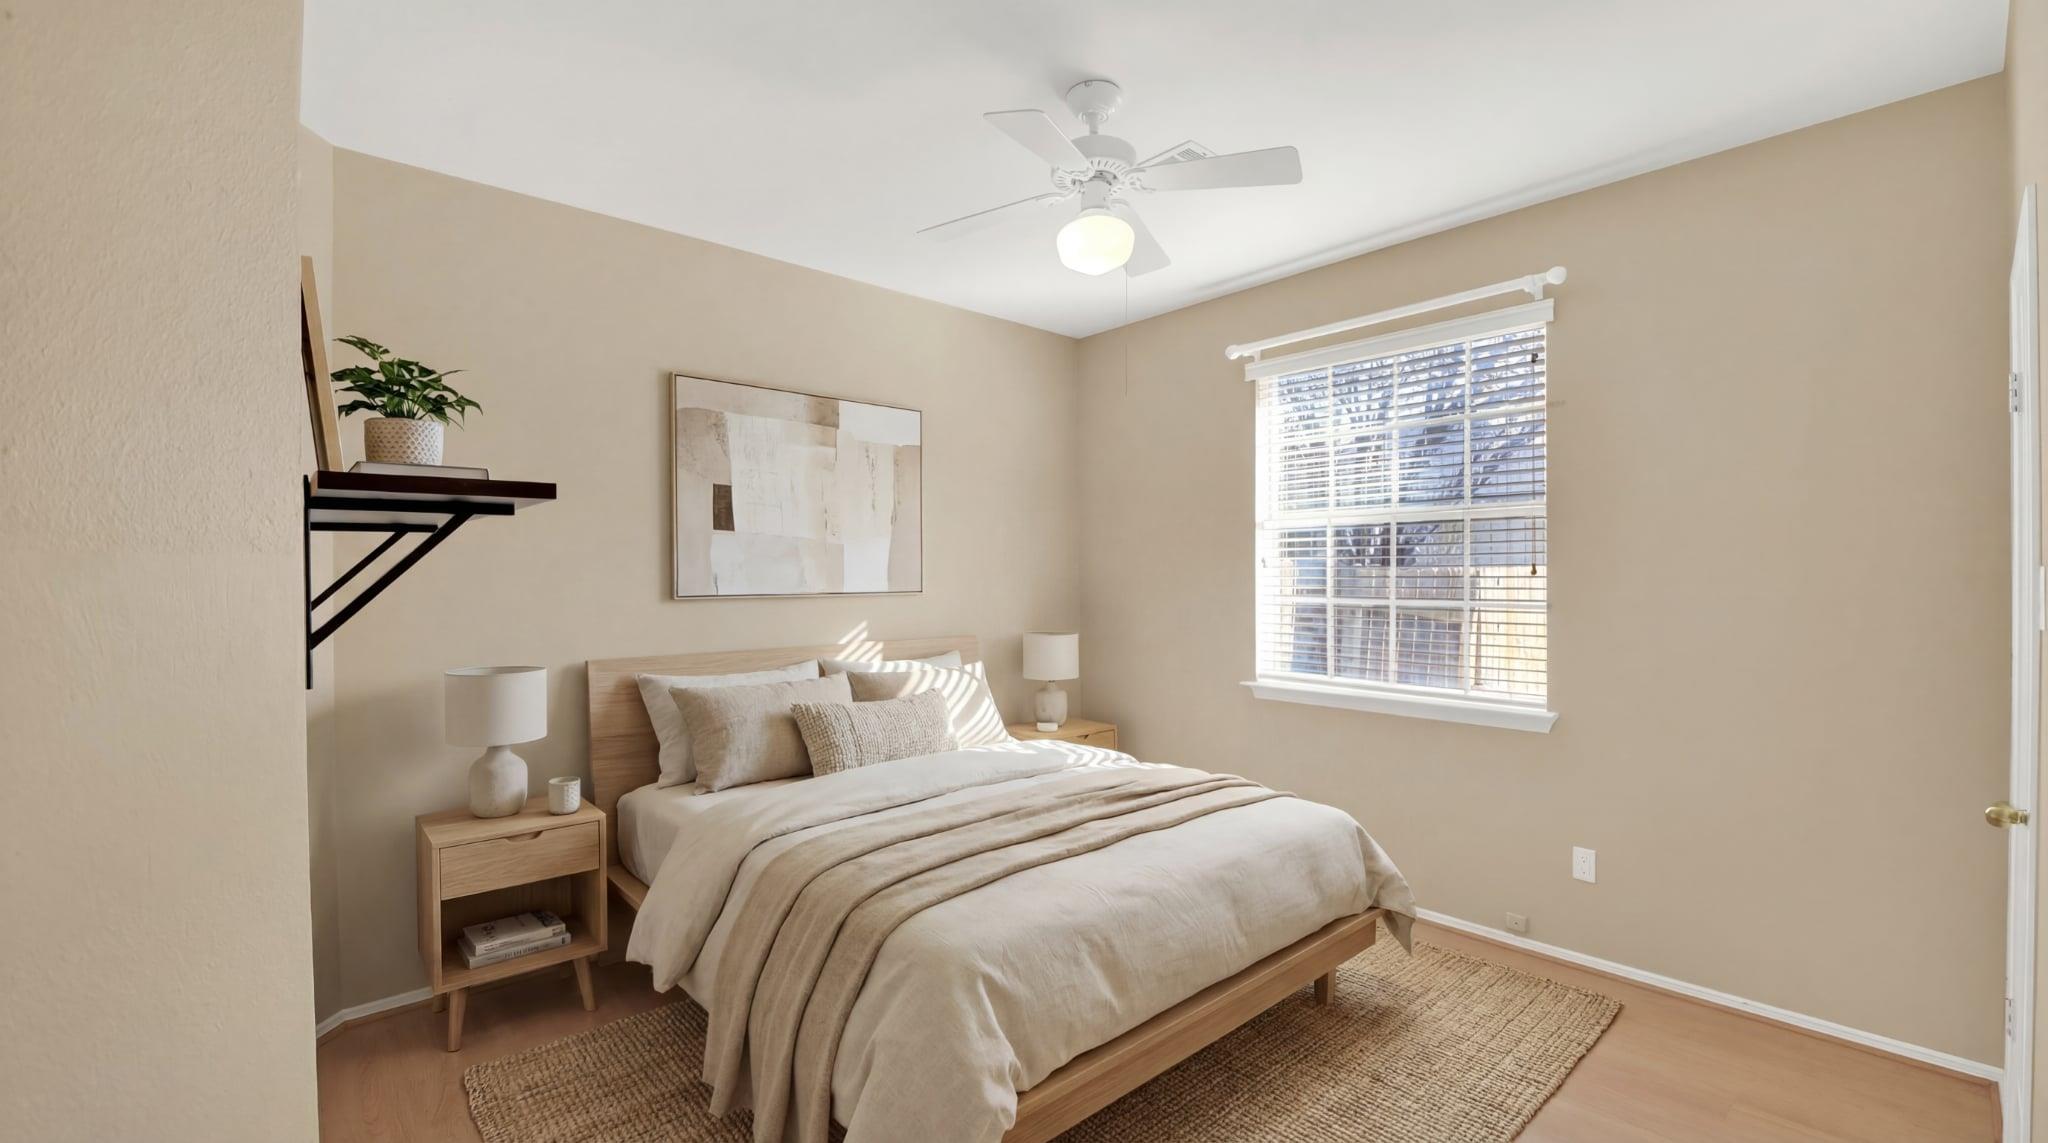
Staged bedroom with a light wood bed, neutral bedding, woven rug, and sunlit window.
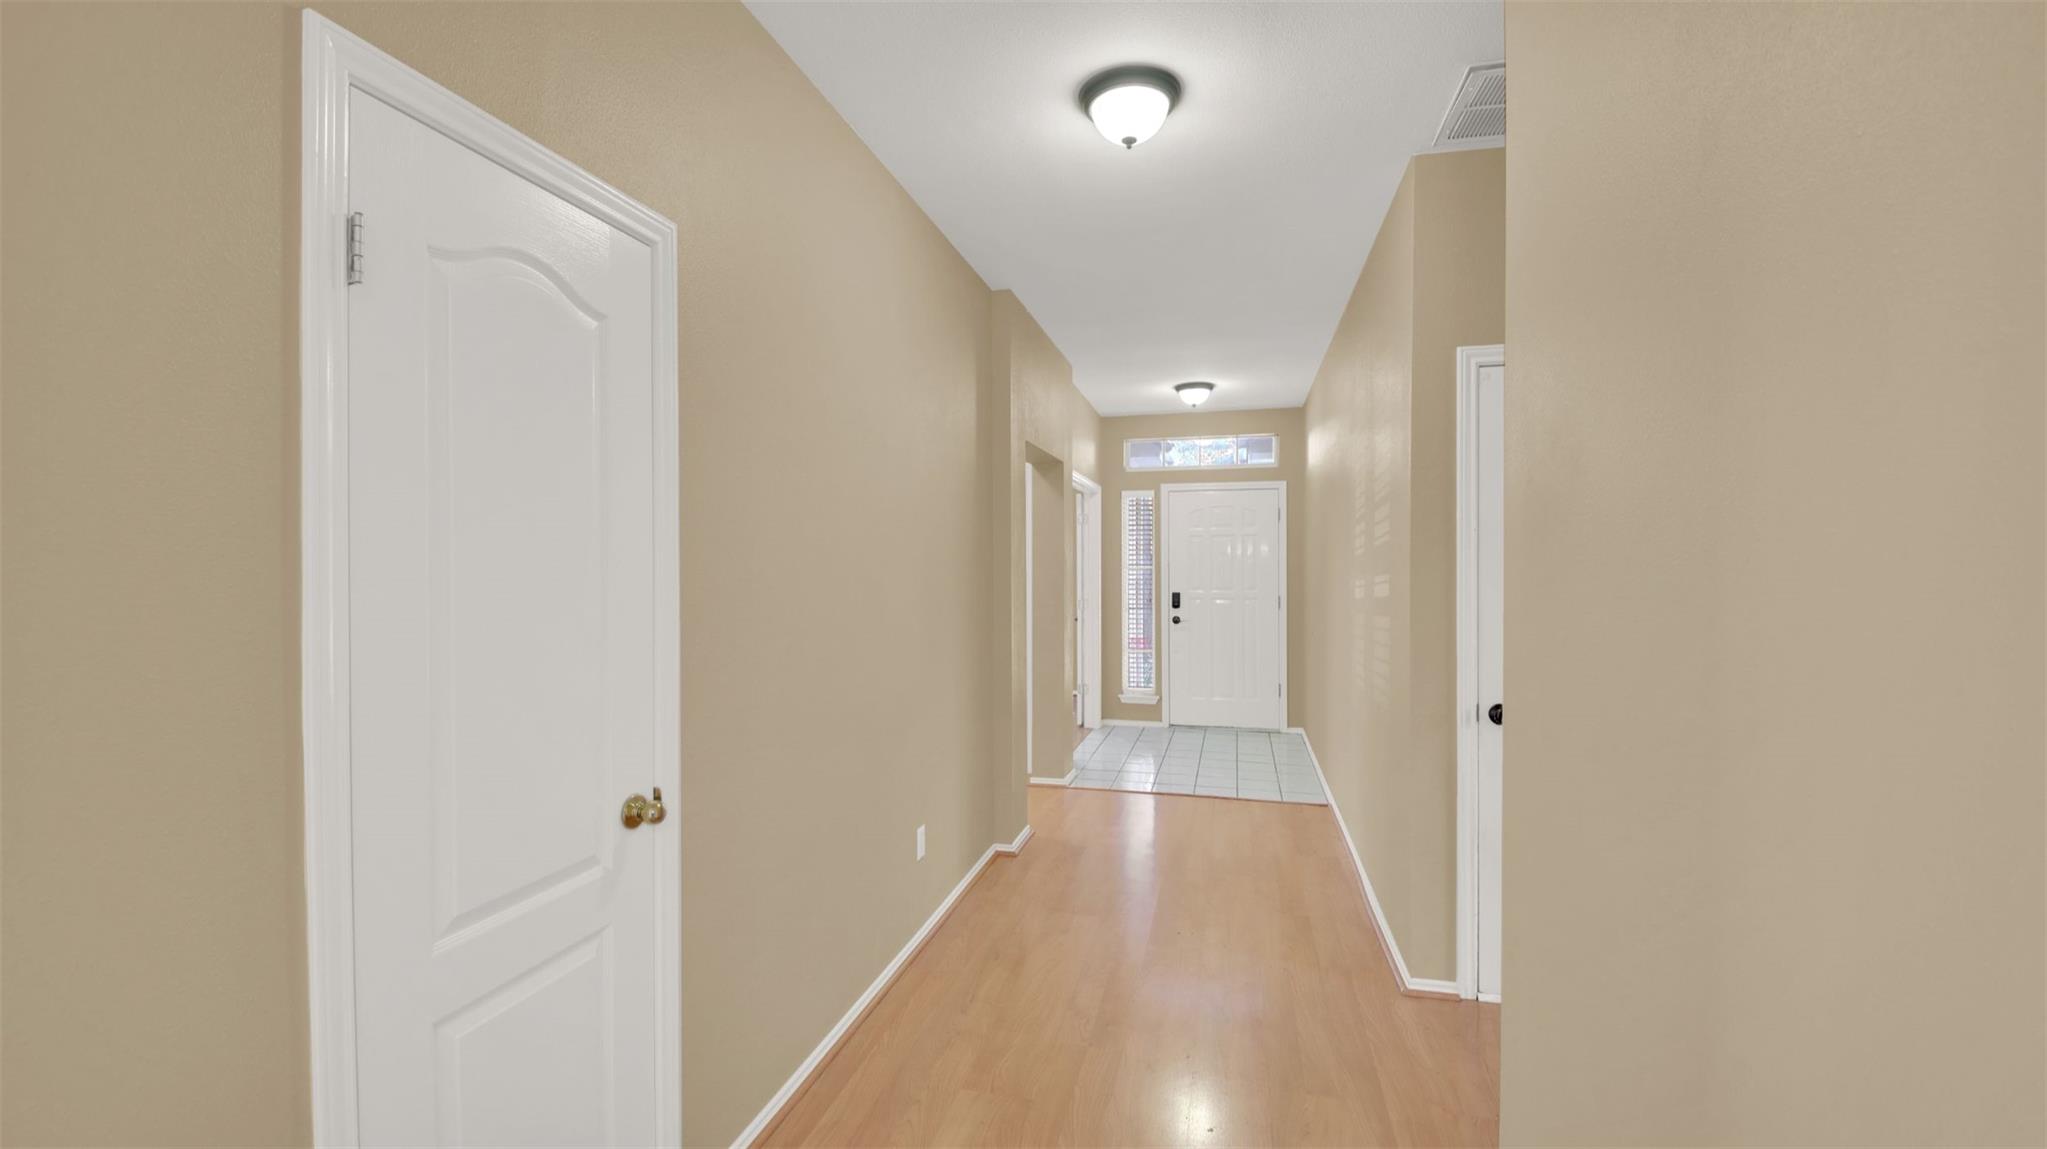
Entry hallway with light wood flooring leading to a tiled foyer and white front door.
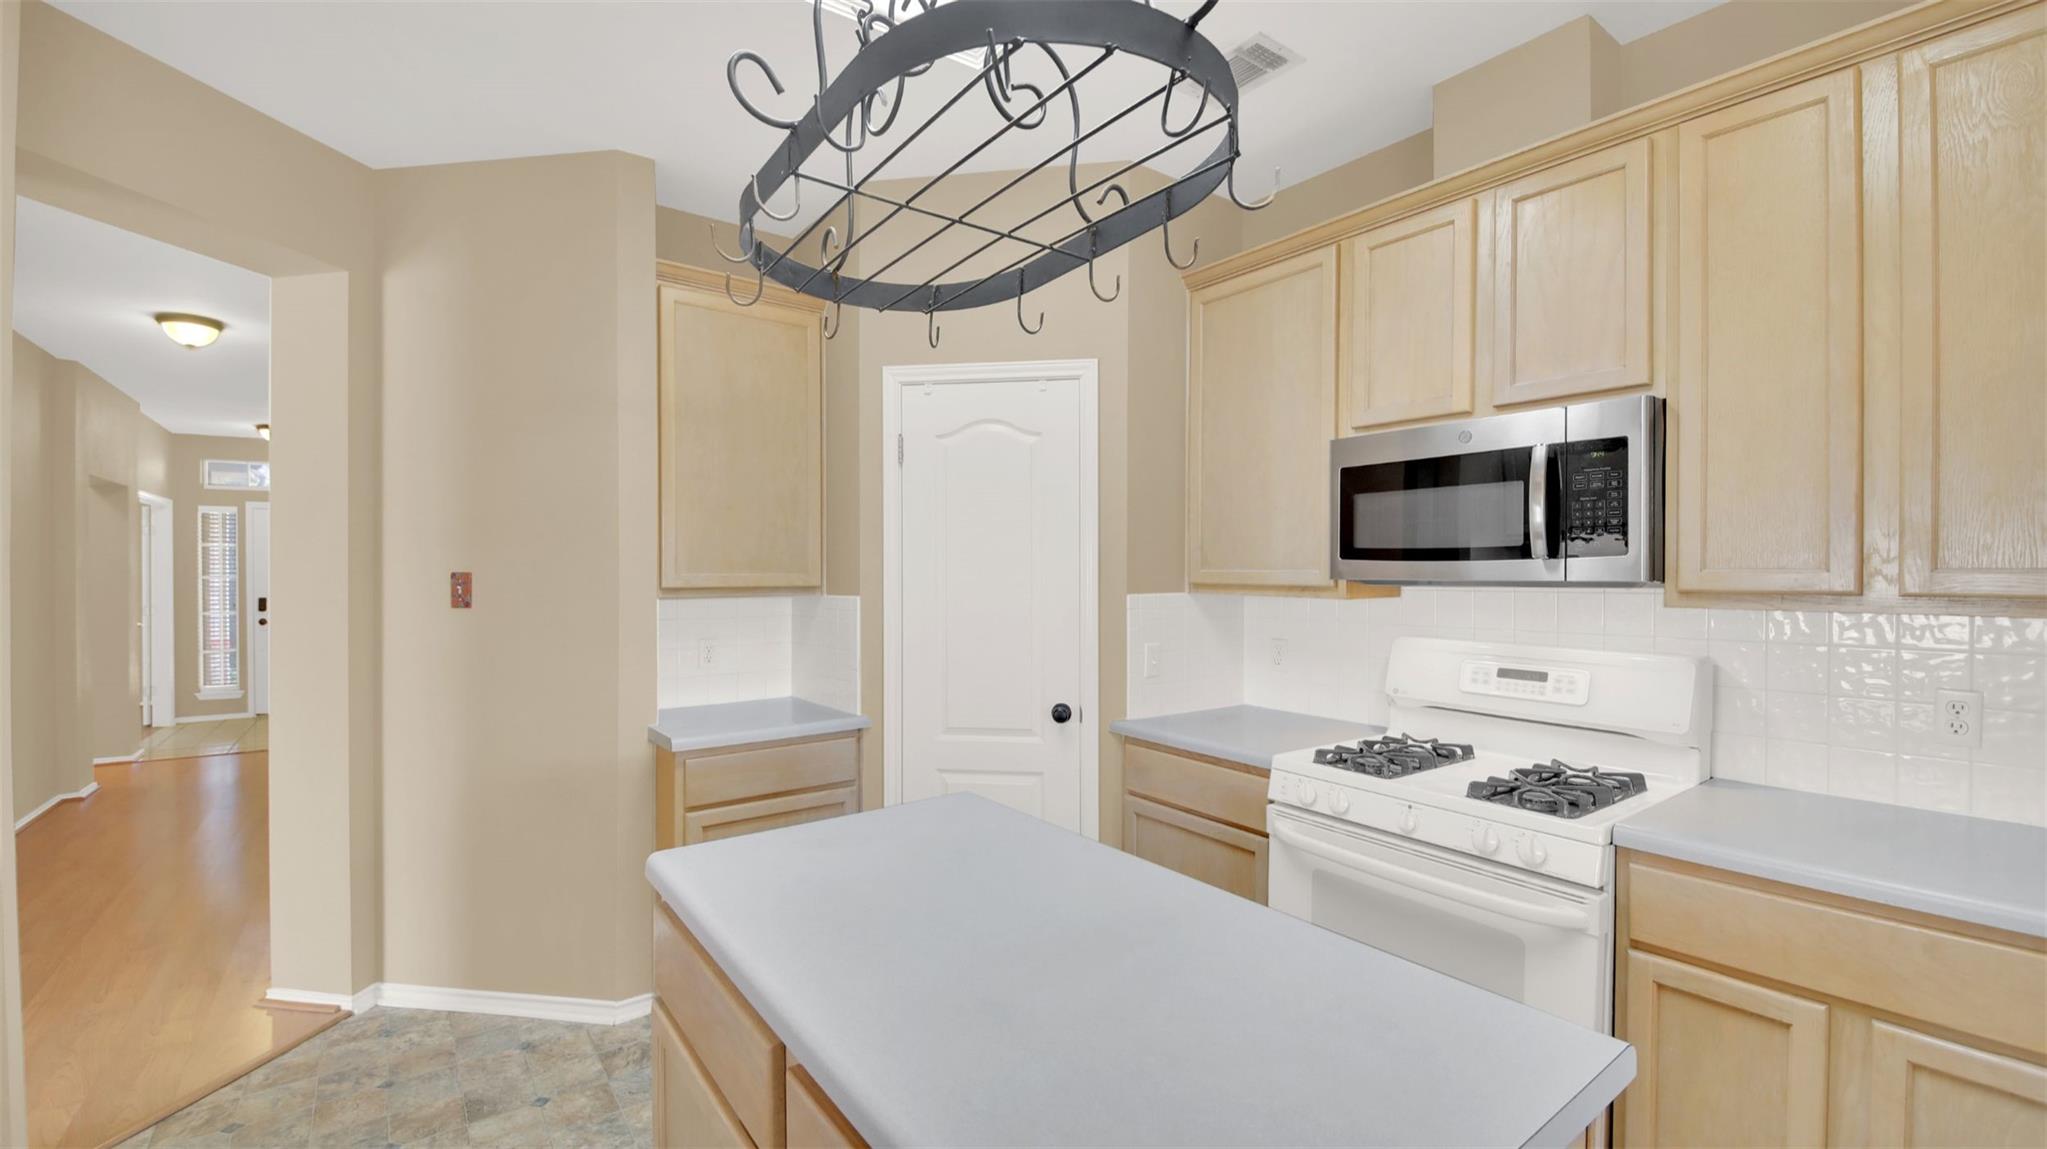
Kitchen with light wood cabinets, a large island, gas range, and hanging black pot rack.
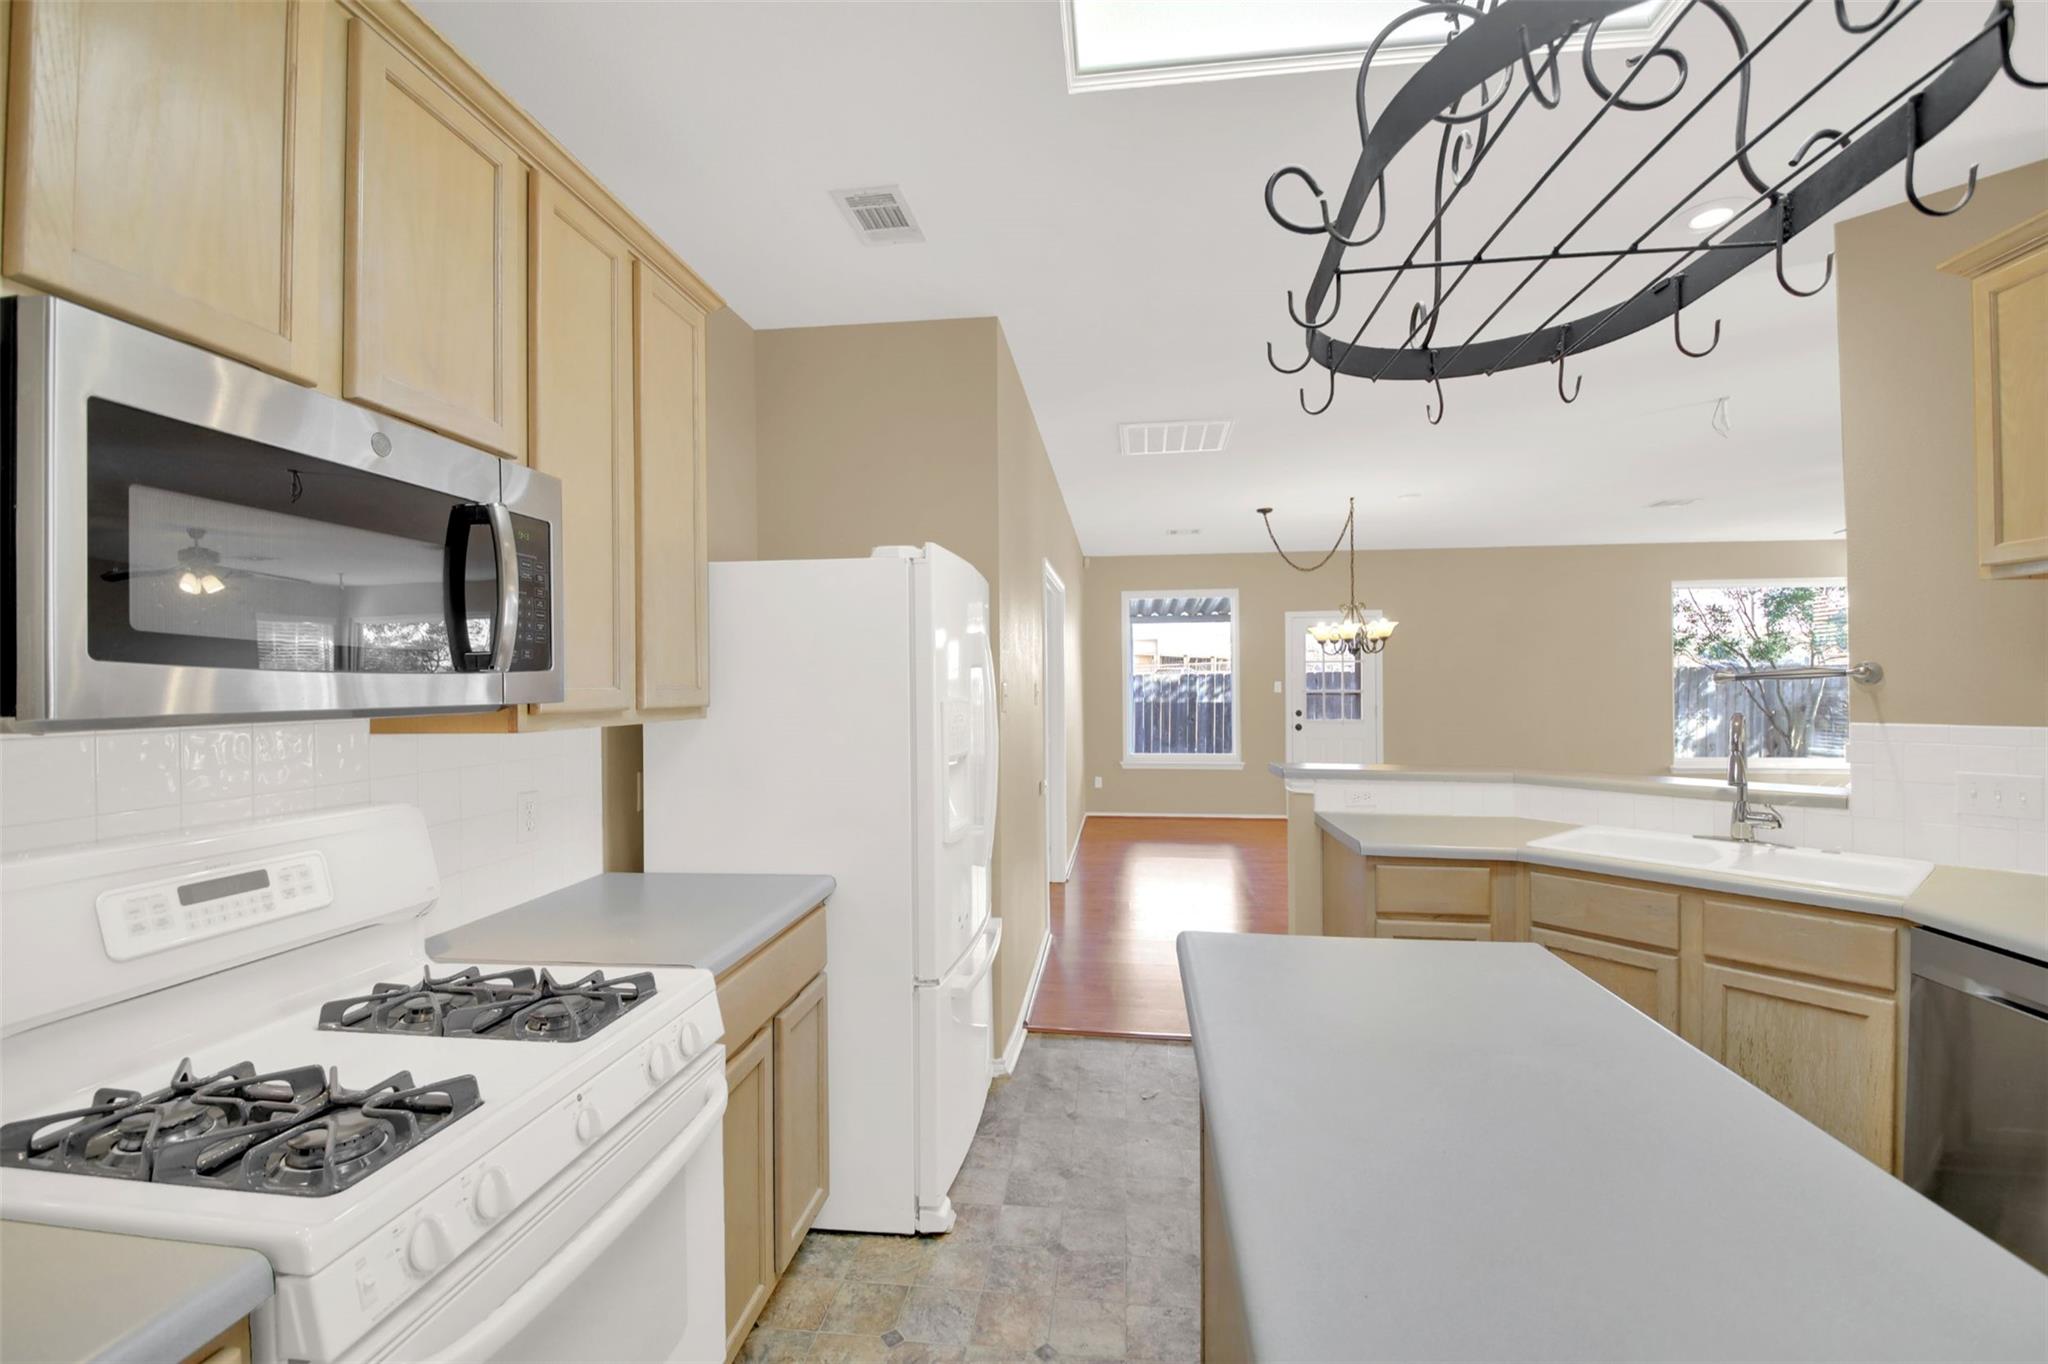
Kitchen with light wood cabinets, white appliances, a gray island, and a black hanging pot rack.
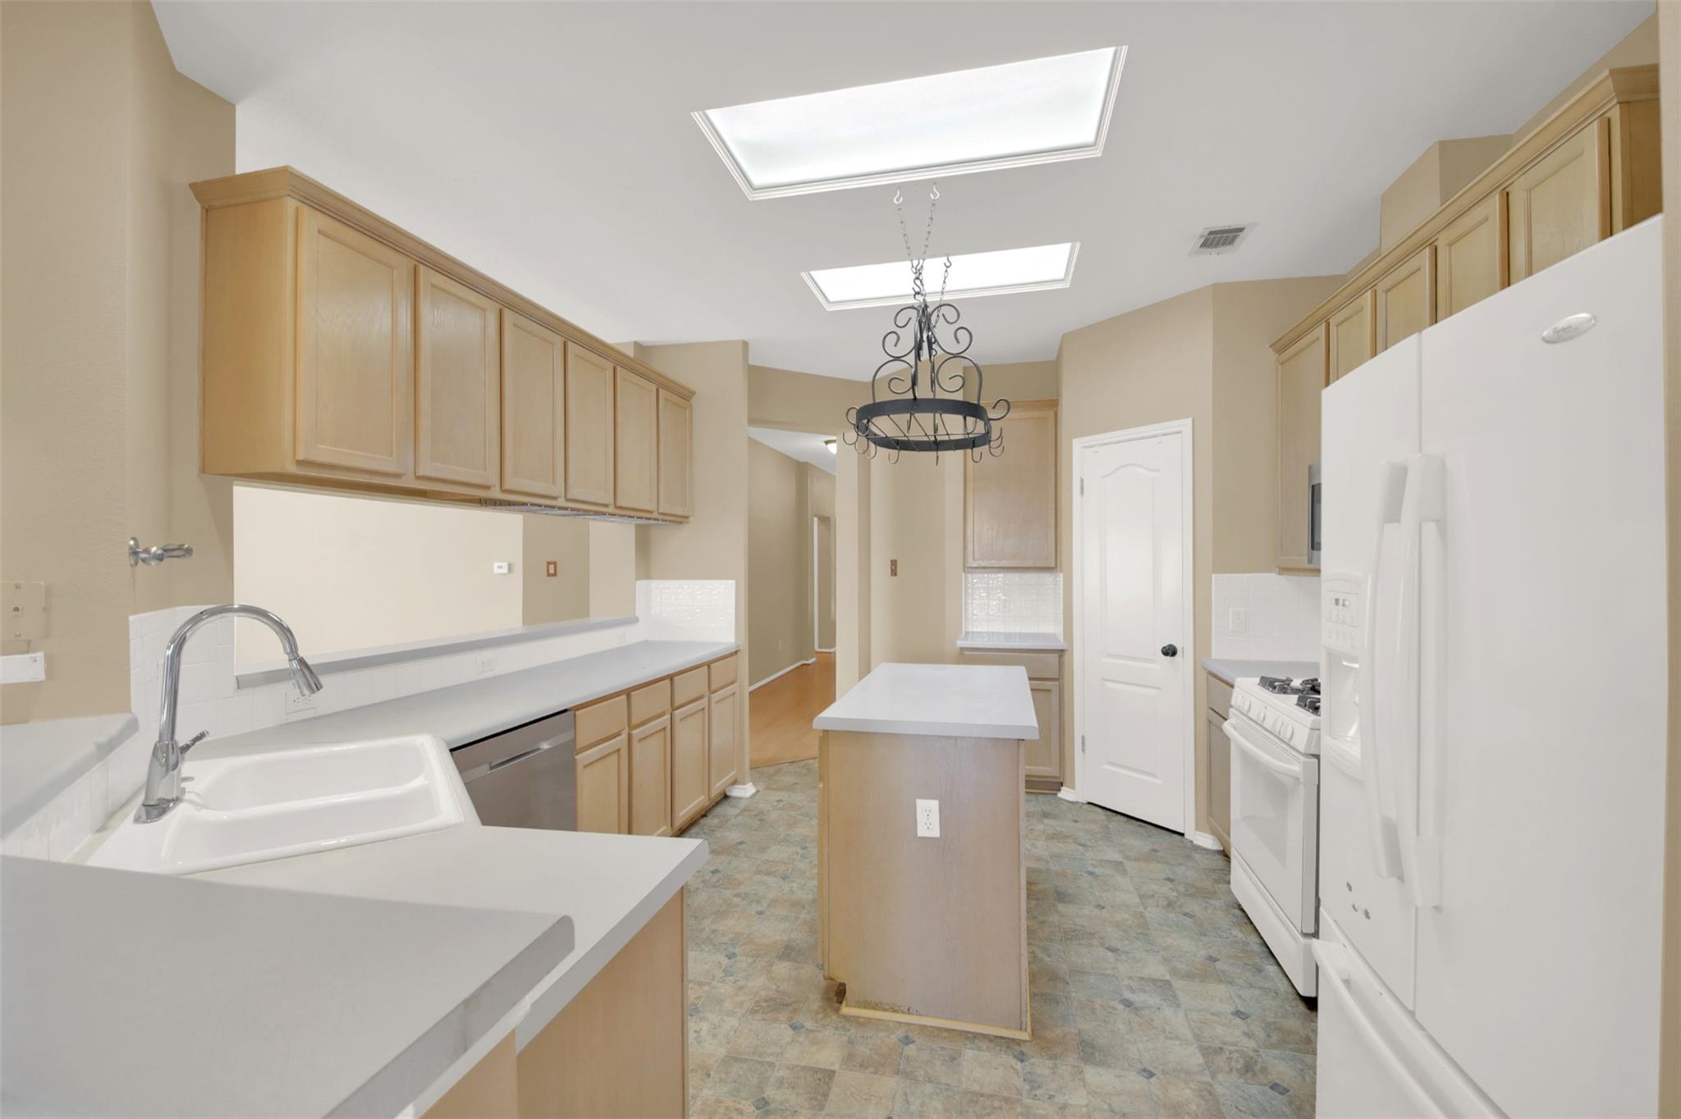
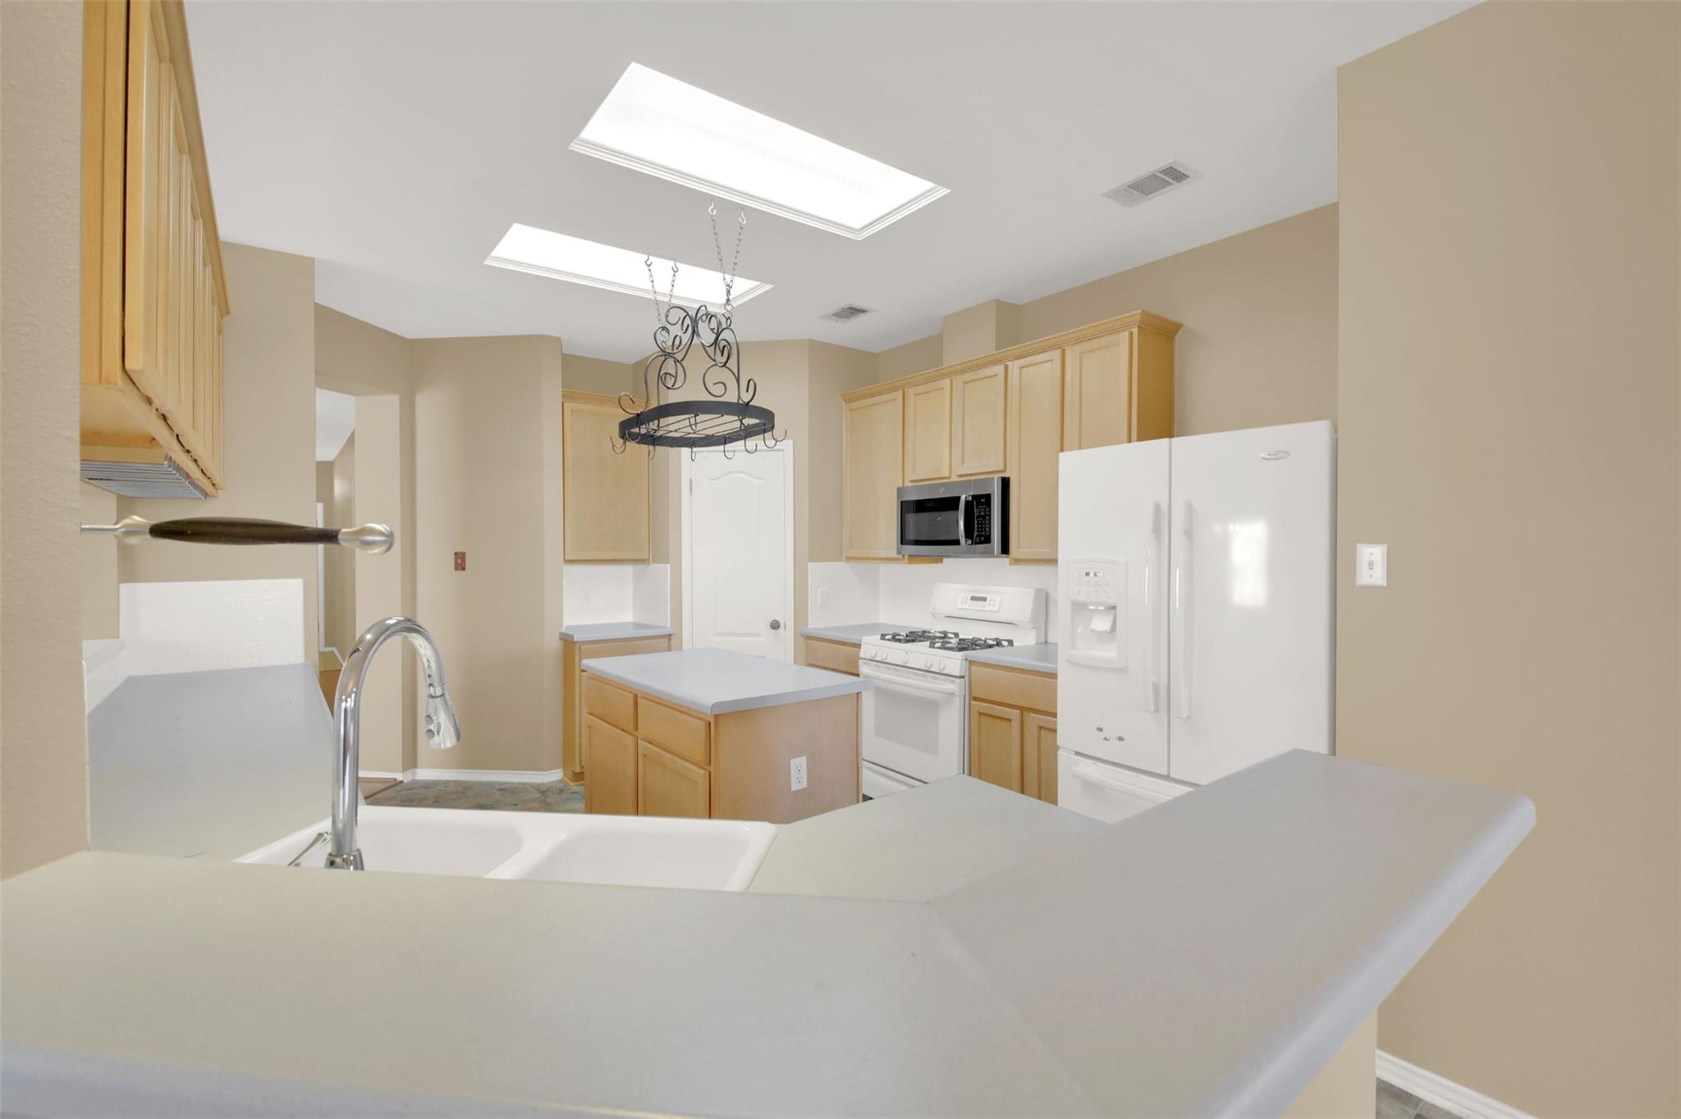
Kitchen with a central island, double-basin sink, skylights, and white appliances.
Kitchen with light wood cabinets, white appliances, central island, and a foreground double sink.
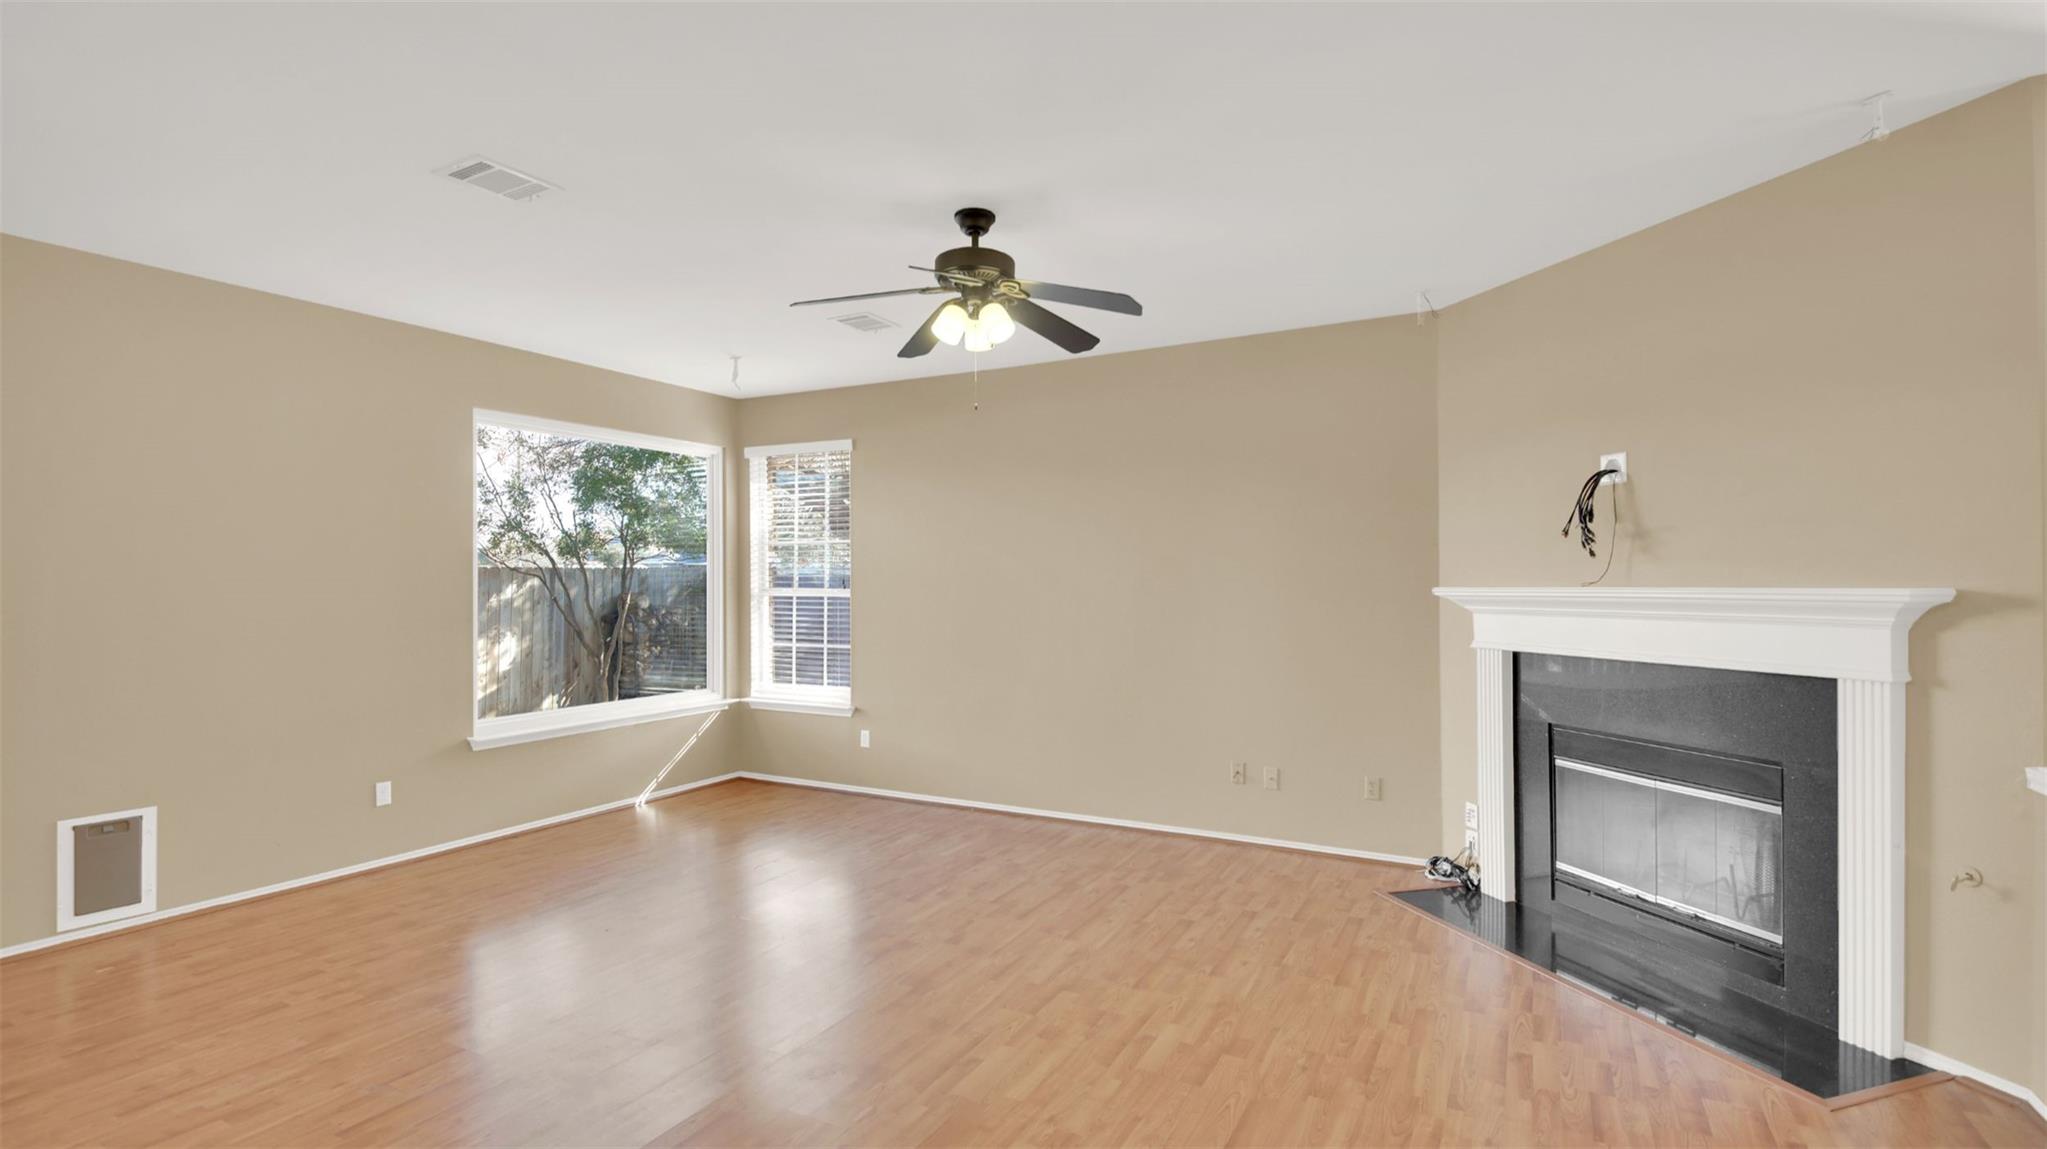
Empty living room with wood floors, two windows, and a fireplace with a dark surround.
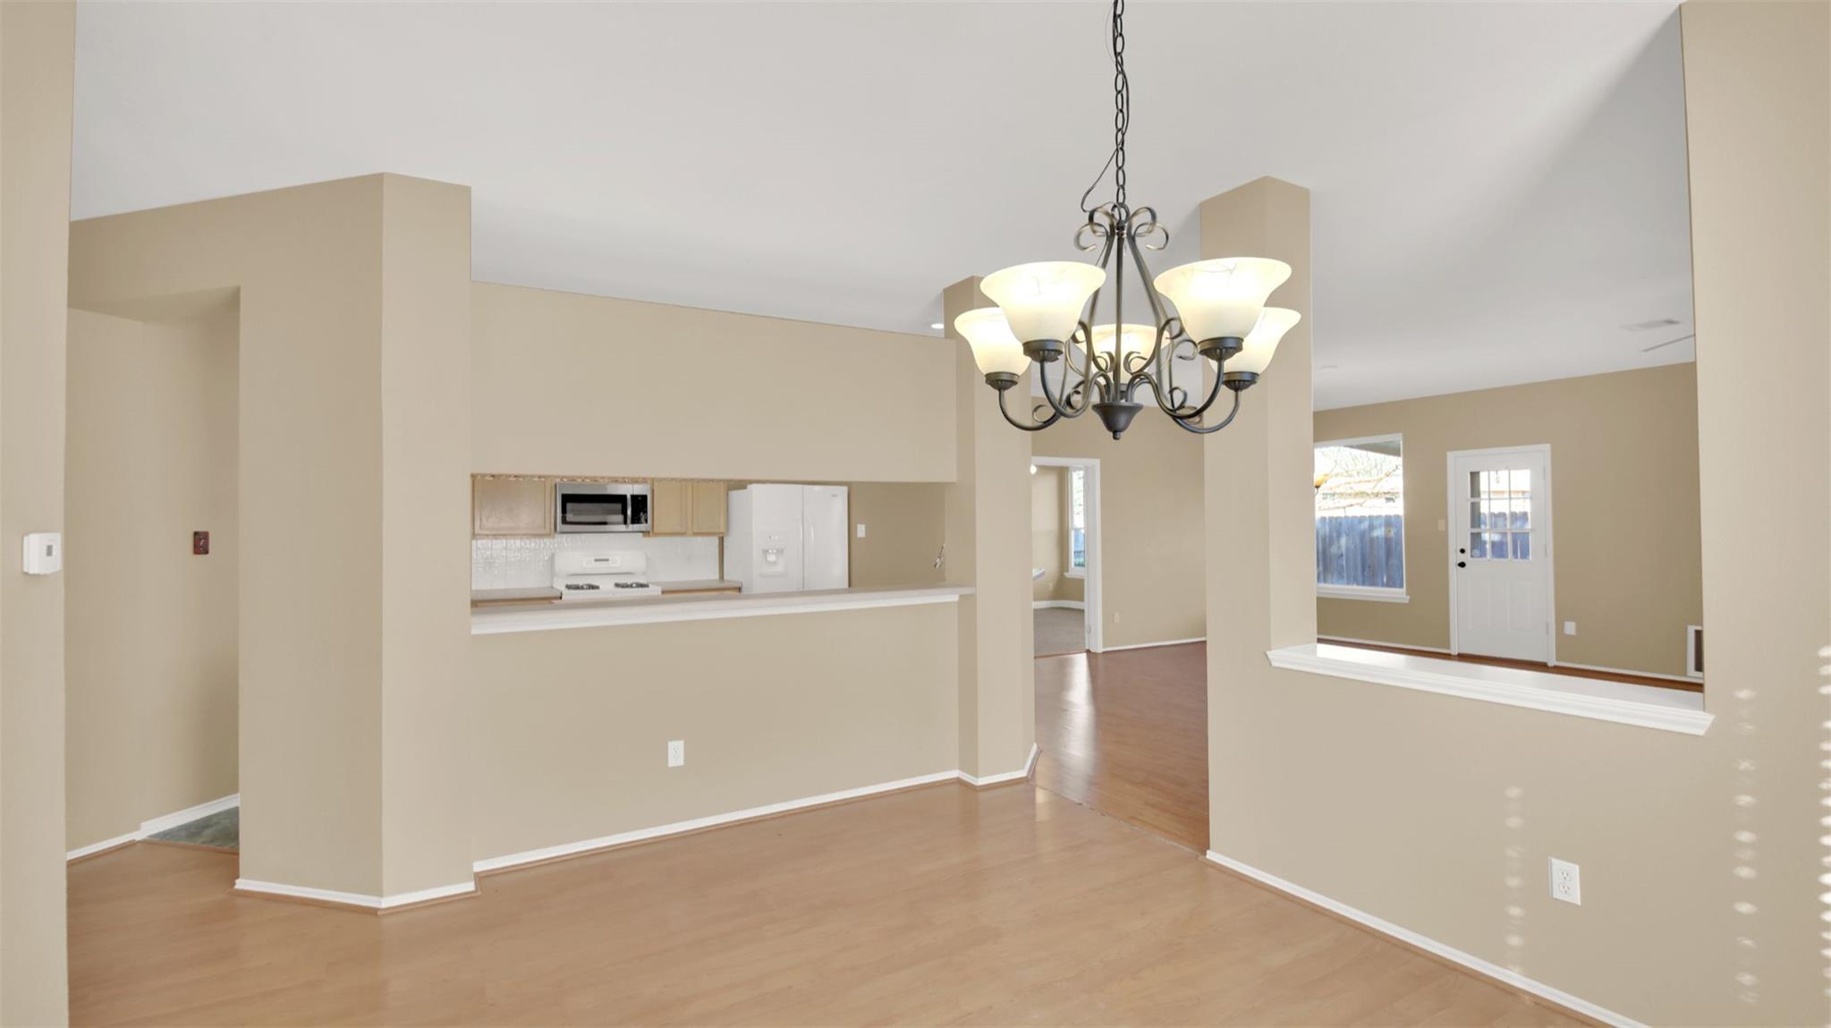
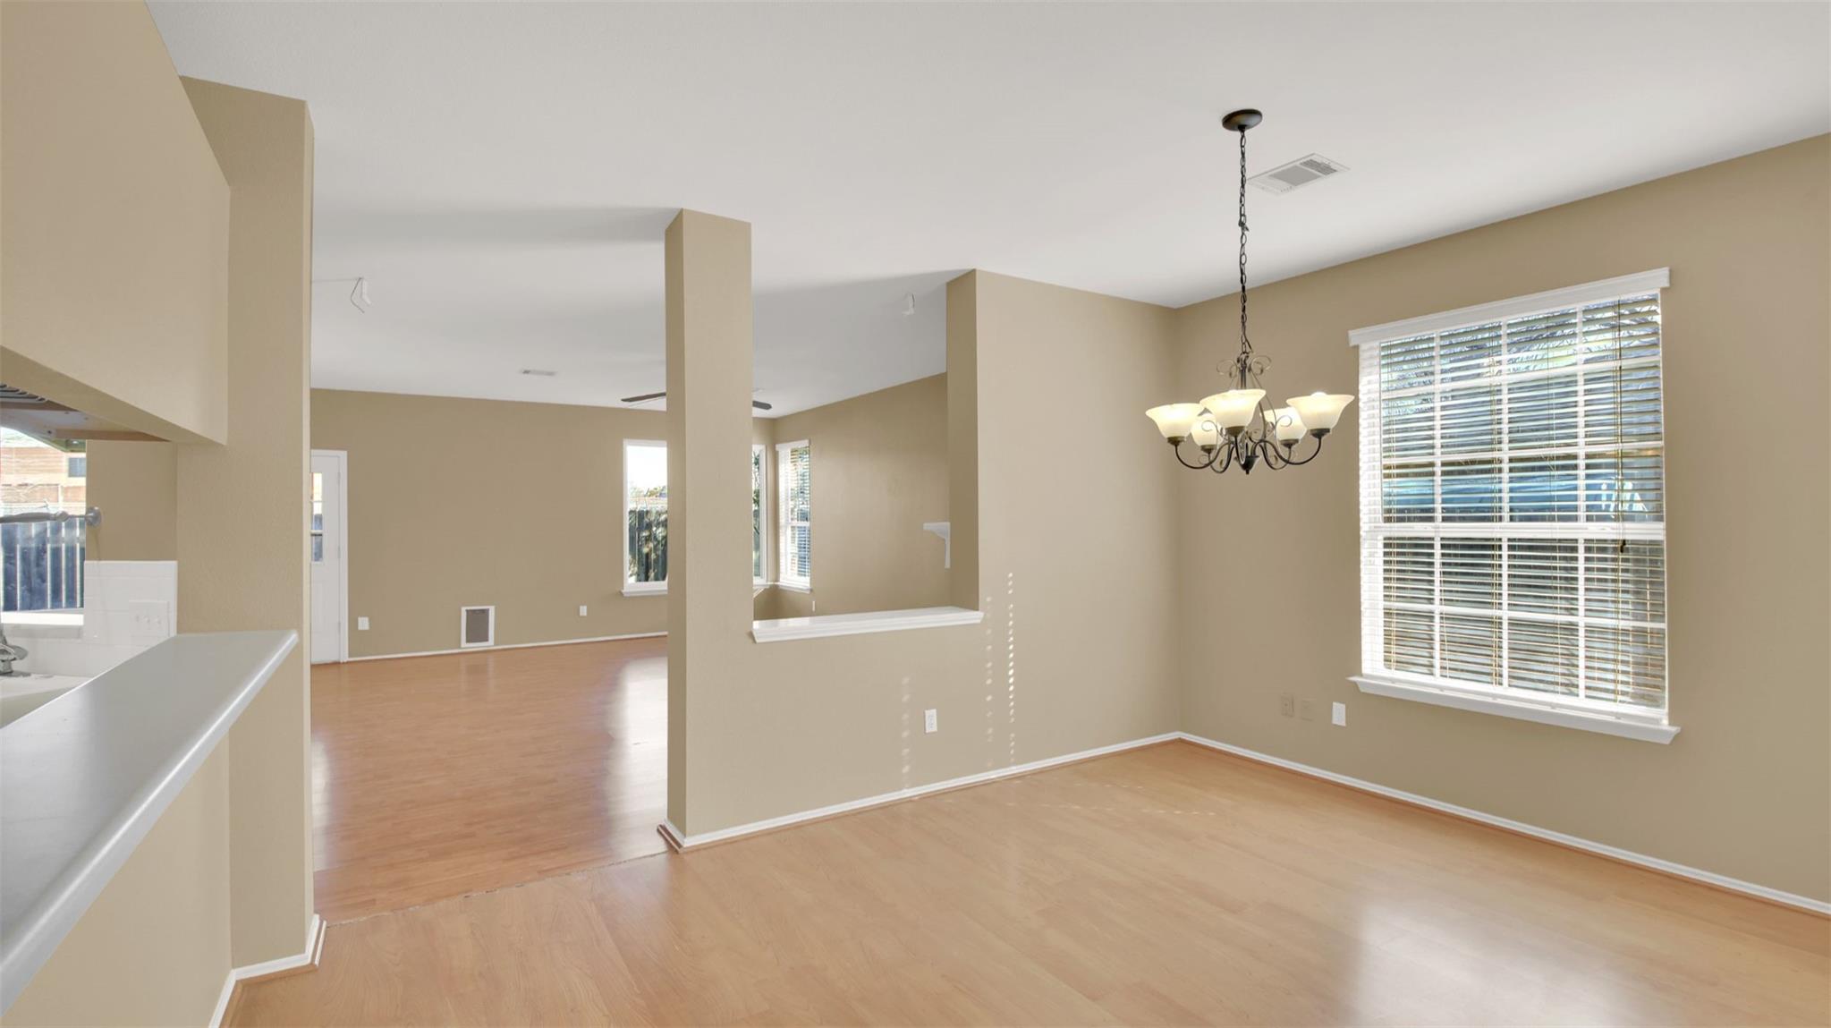
Open dining area with a chandelier, wood flooring, and a pass-through to the kitchen.
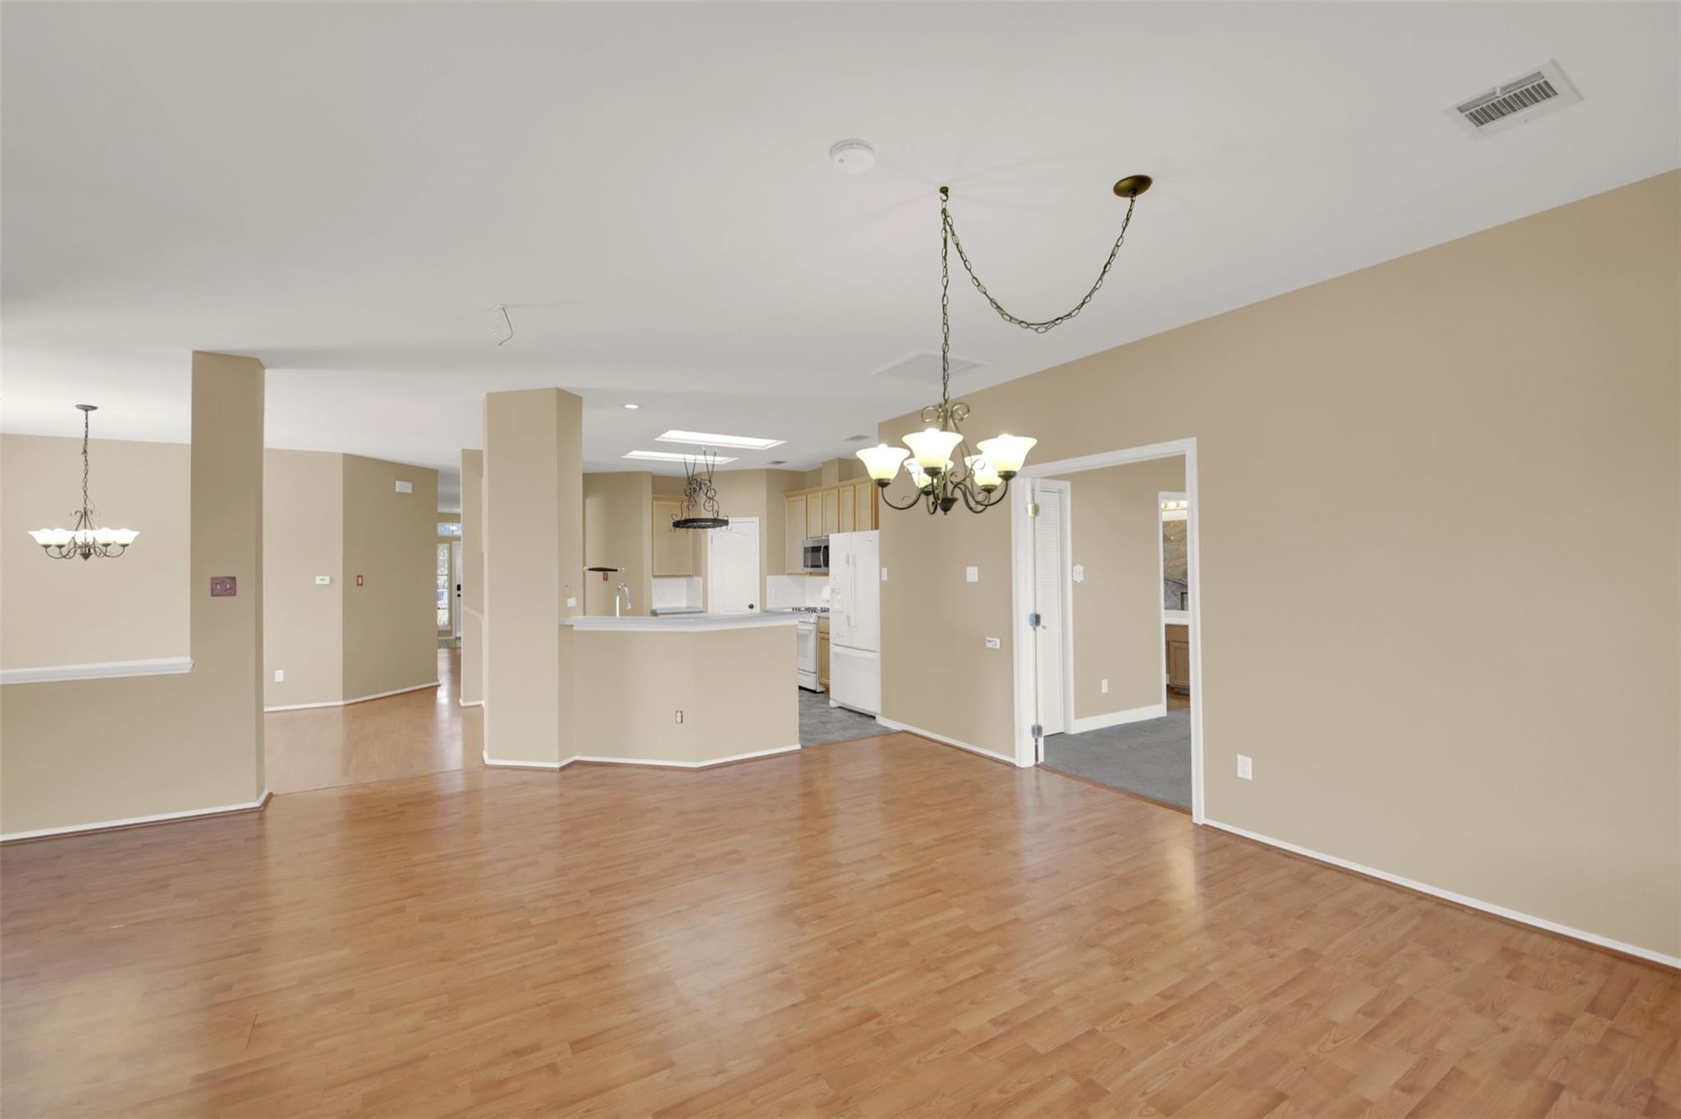
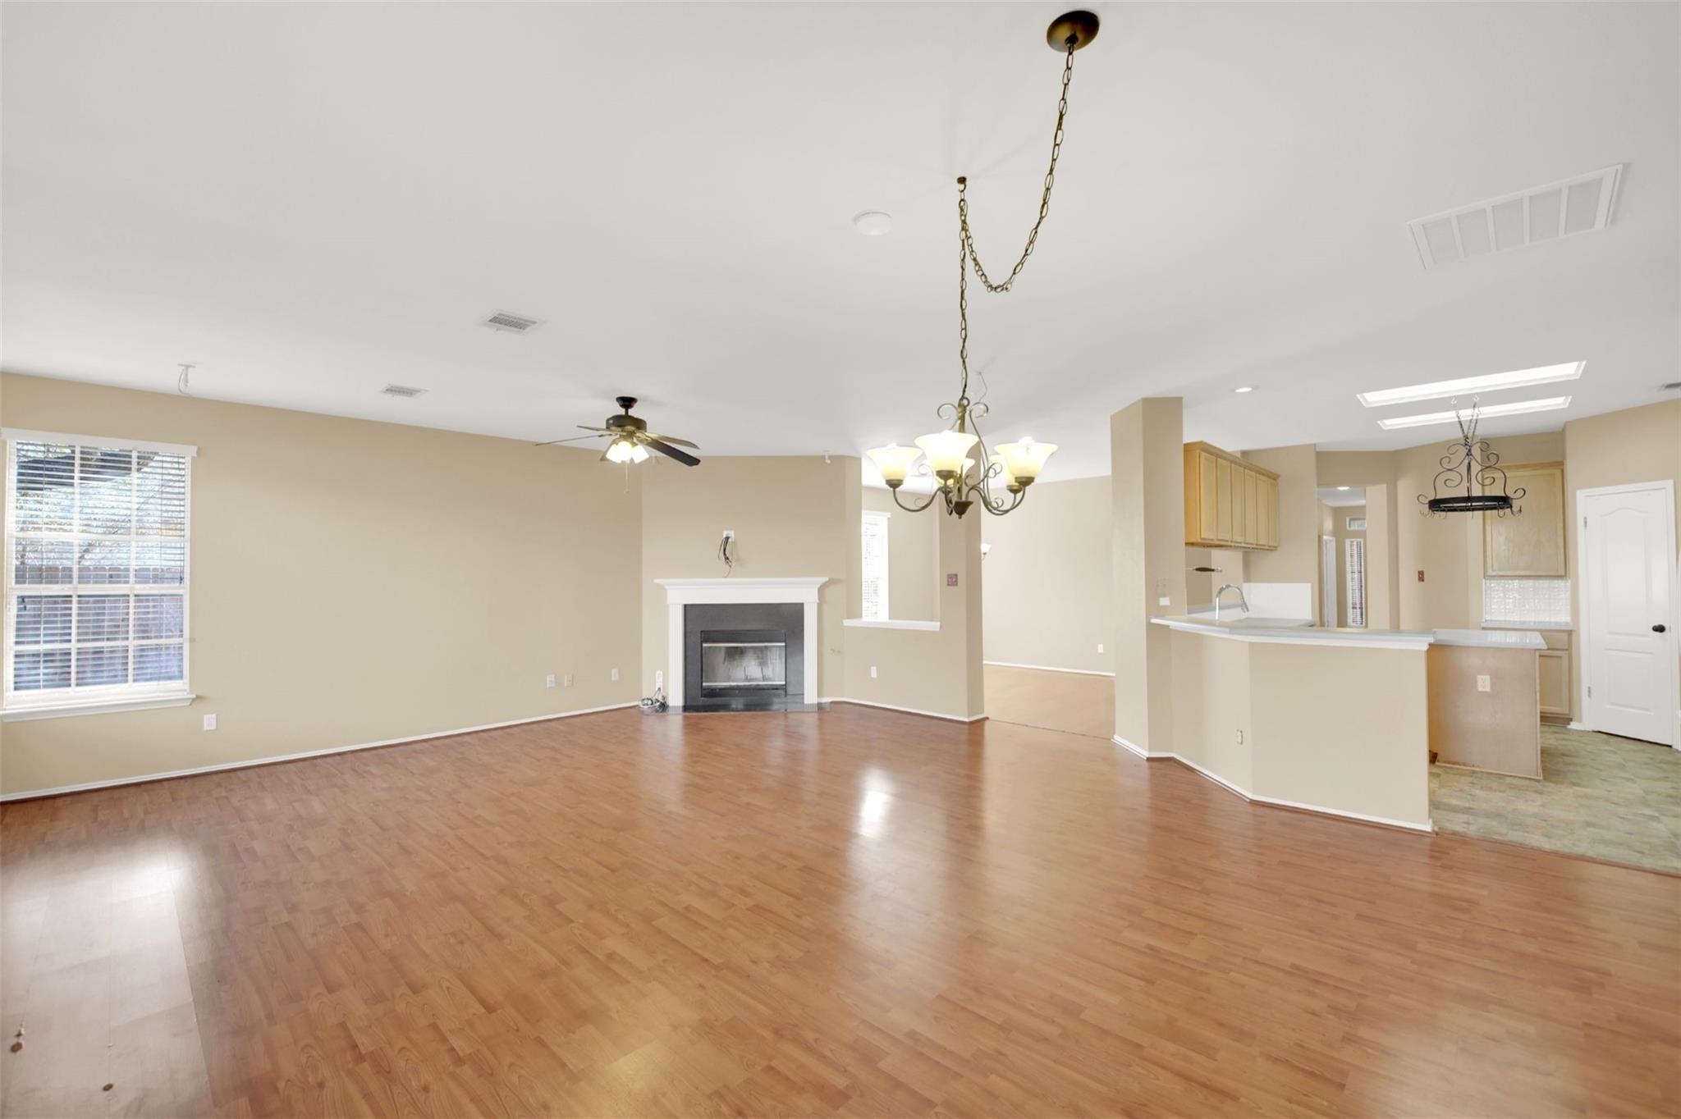
Open-plan living and dining area with wood floors, two chandeliers, and a kitchen breakfast bar.
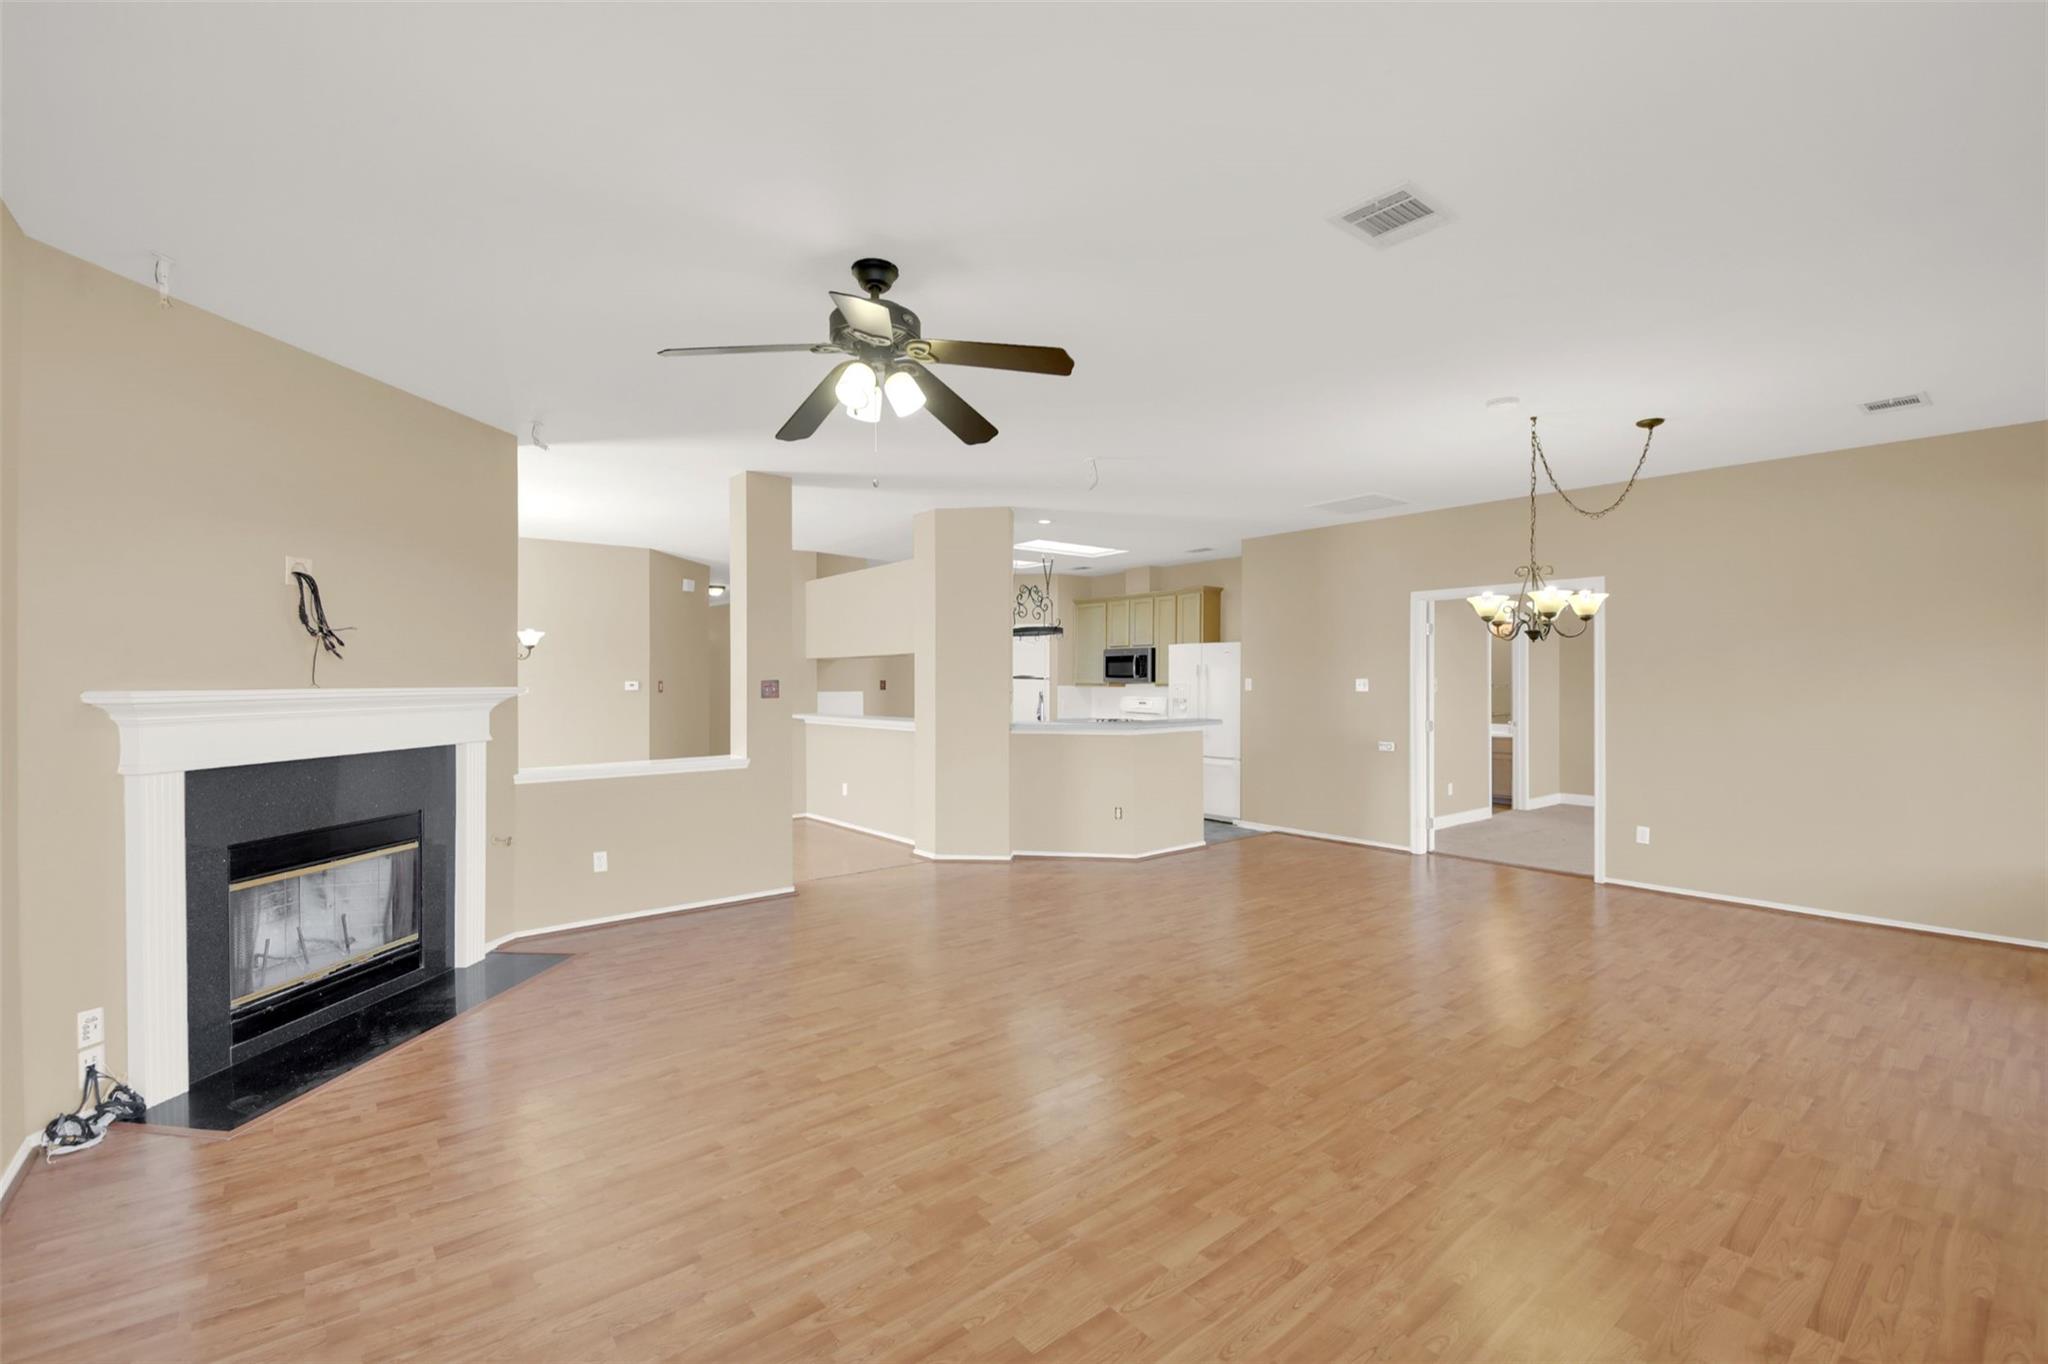
Open living and dining area with wood floors, a fireplace, and a kitchen breakfast bar.
Open living and dining area with wood floors, fireplace, and kitchen breakfast bar.
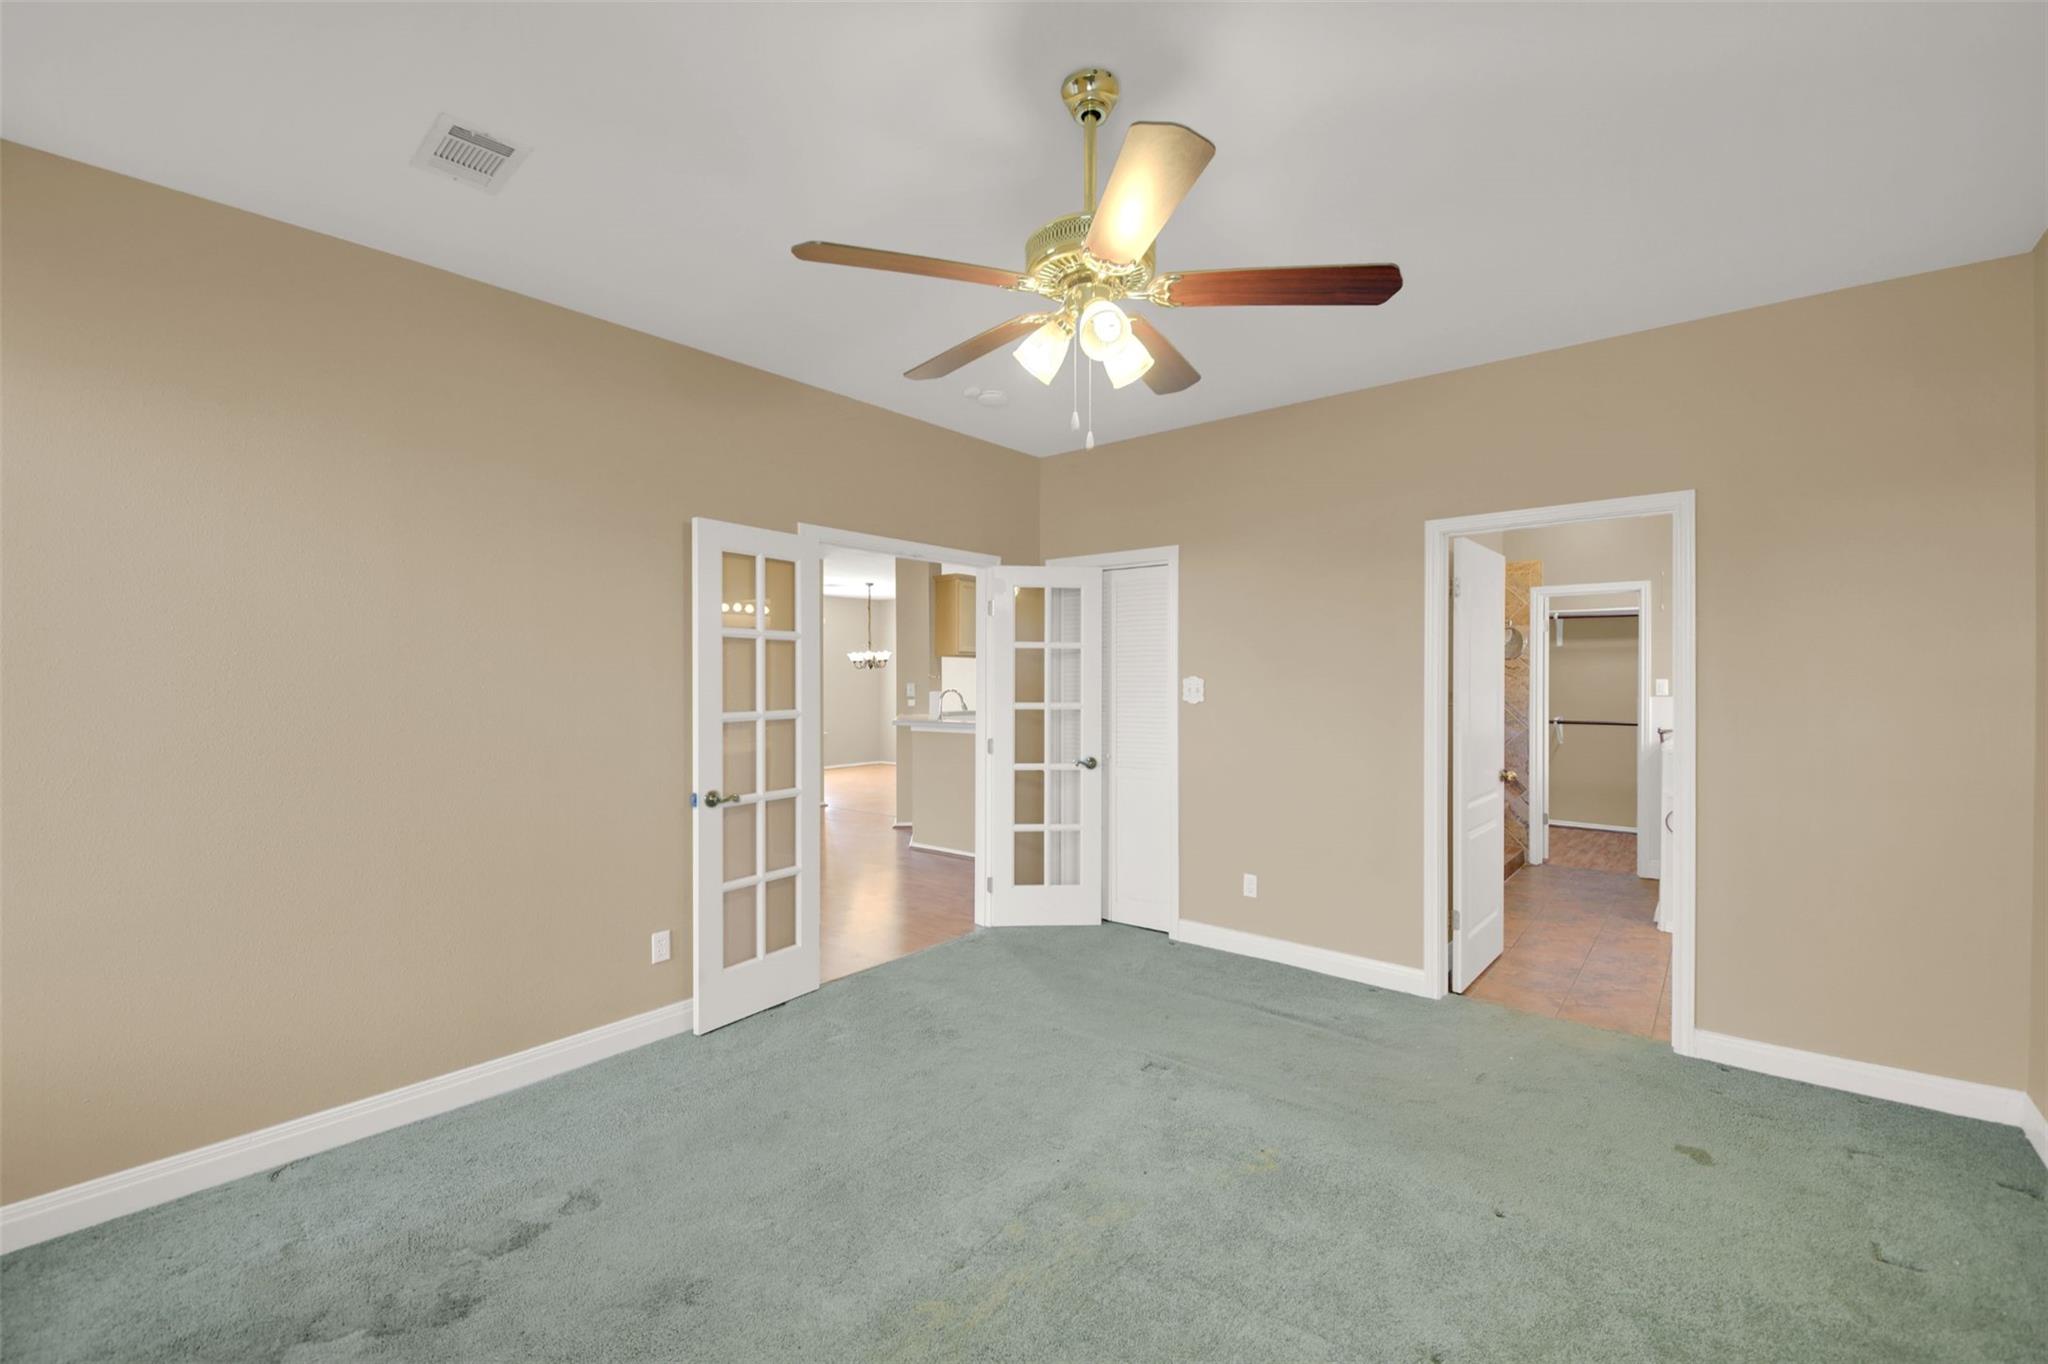
Empty carpeted bedroom with a ceiling fan, French doors to the kitchen, and a doorway to a tiled bathroom.
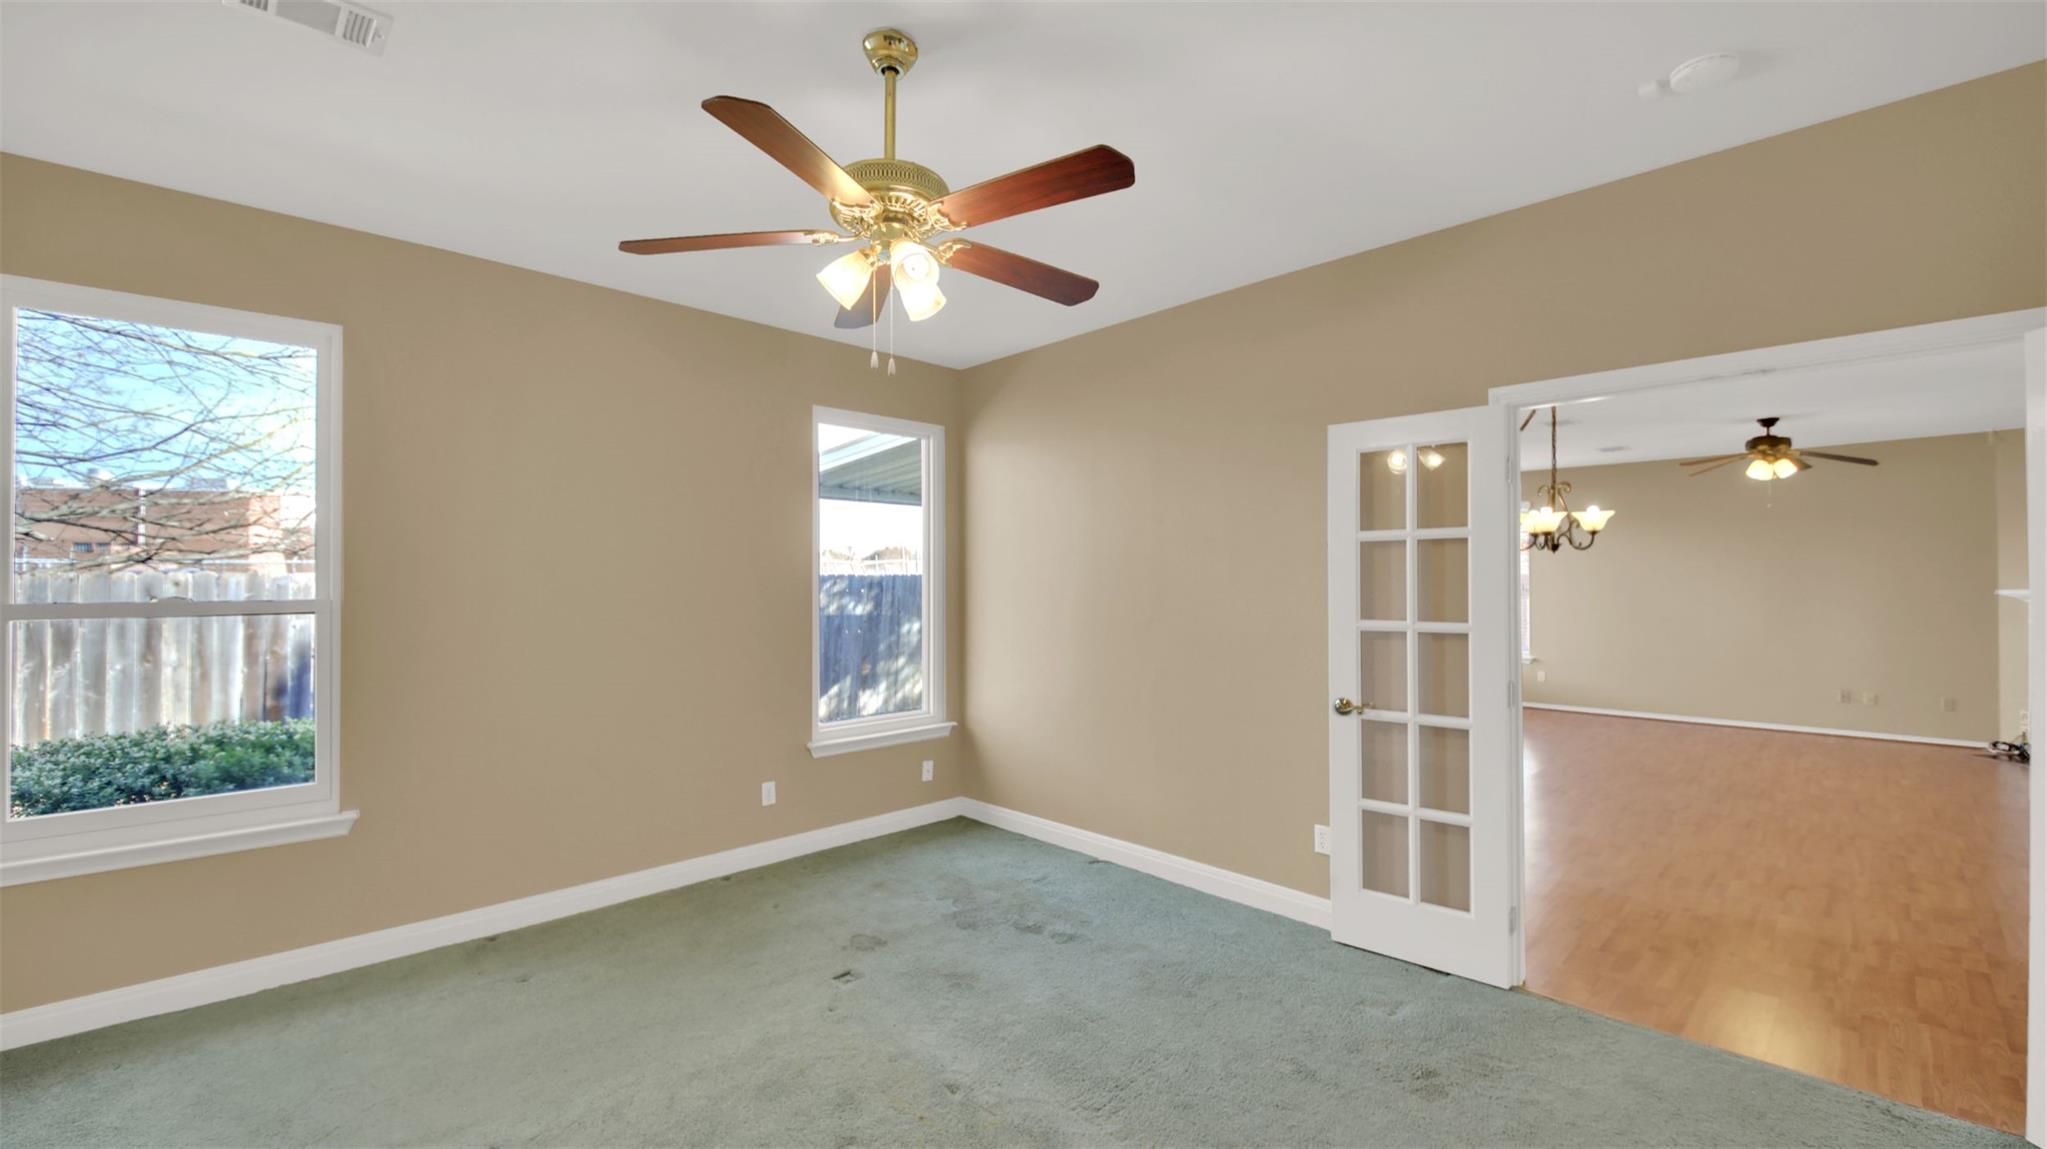
Empty carpeted room with a ceiling fan and glass-paneled door to an adjoining wood-floored room.
Vacant dining area with a chandelier, light wood floors, and a large window with blinds.
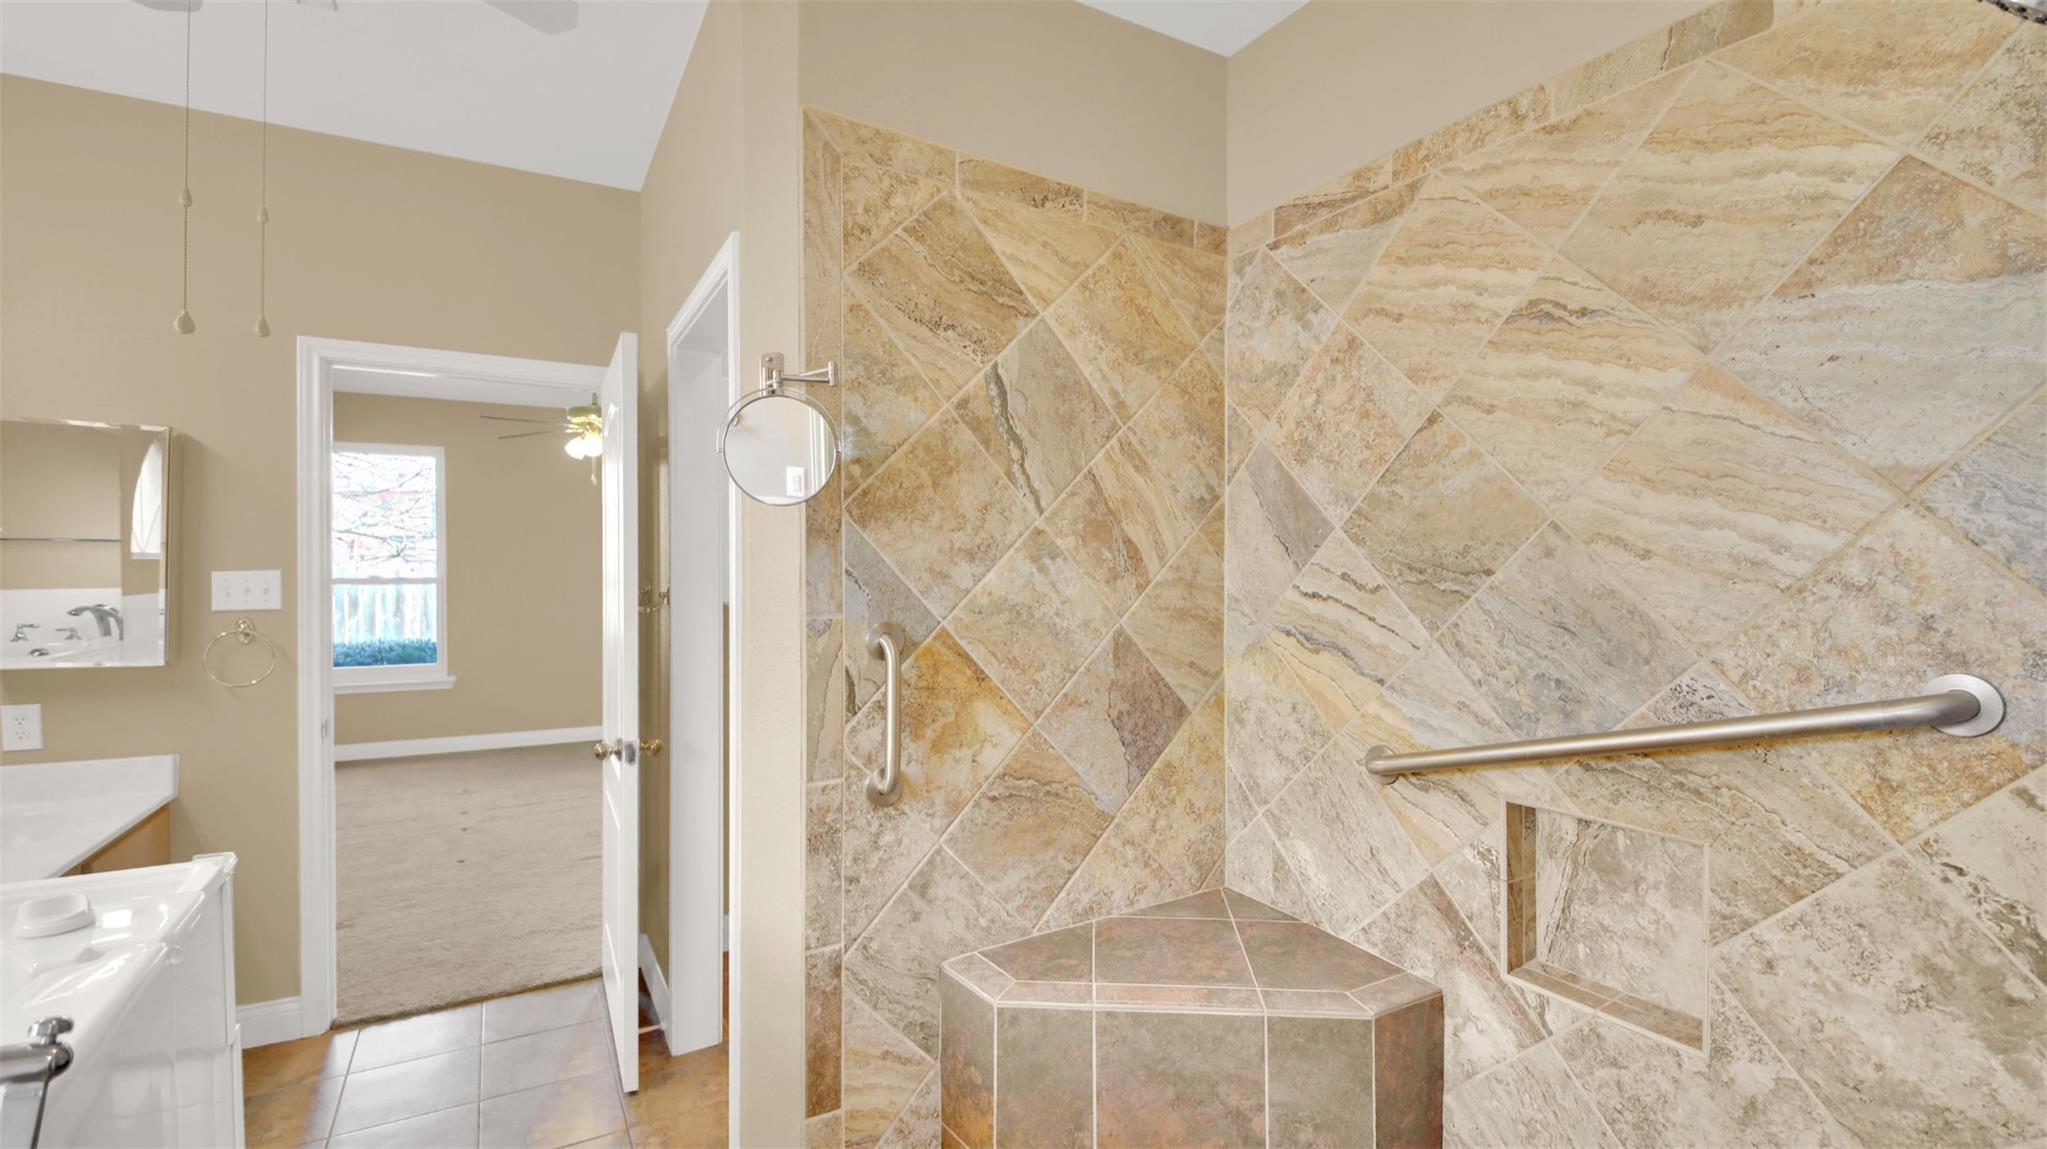
Bathroom with a patterned tile walk-in shower, built-in corner bench, and grab bars.
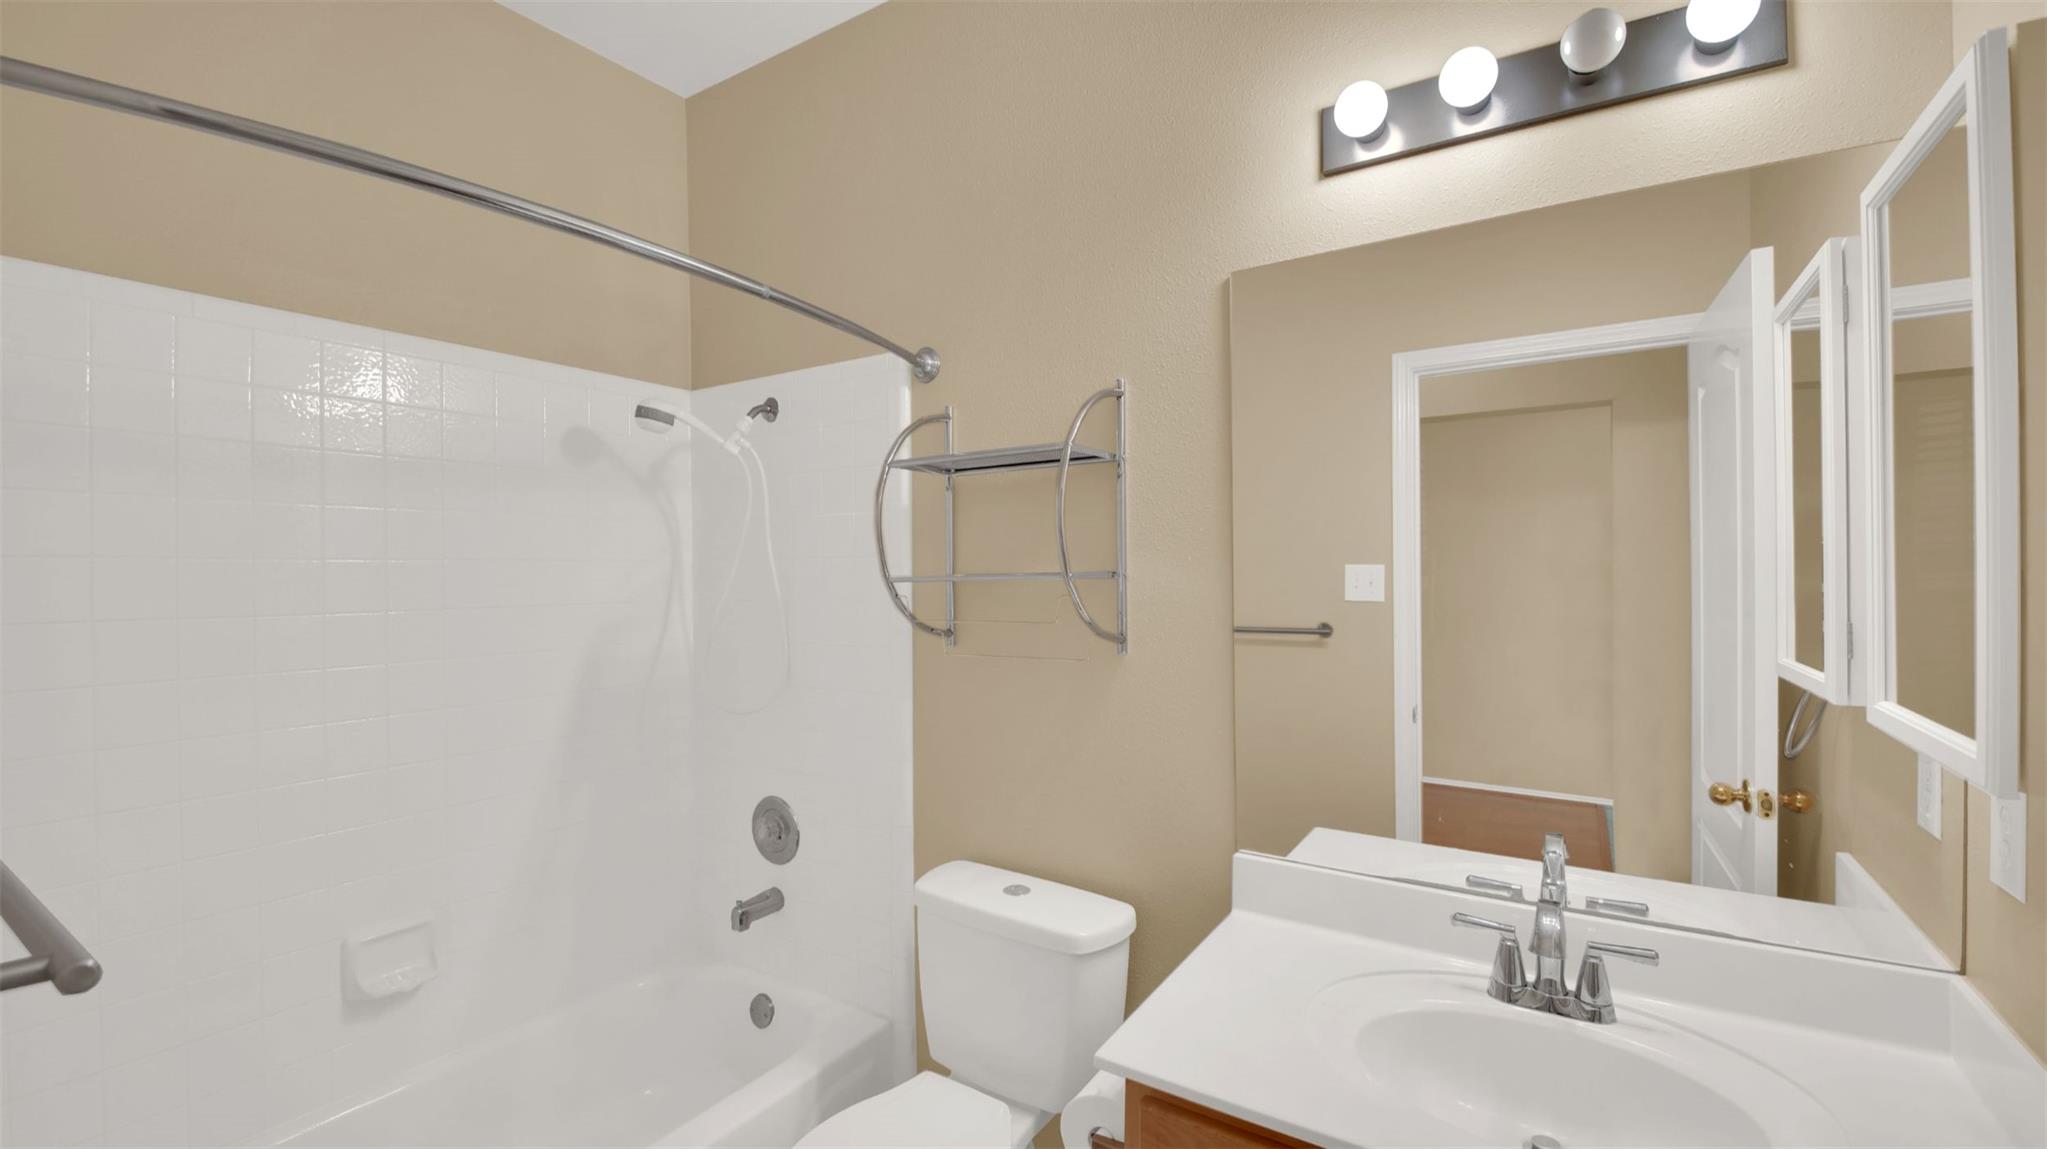
Bathroom with a white tiled tub and shower beside a vanity and large mirror.
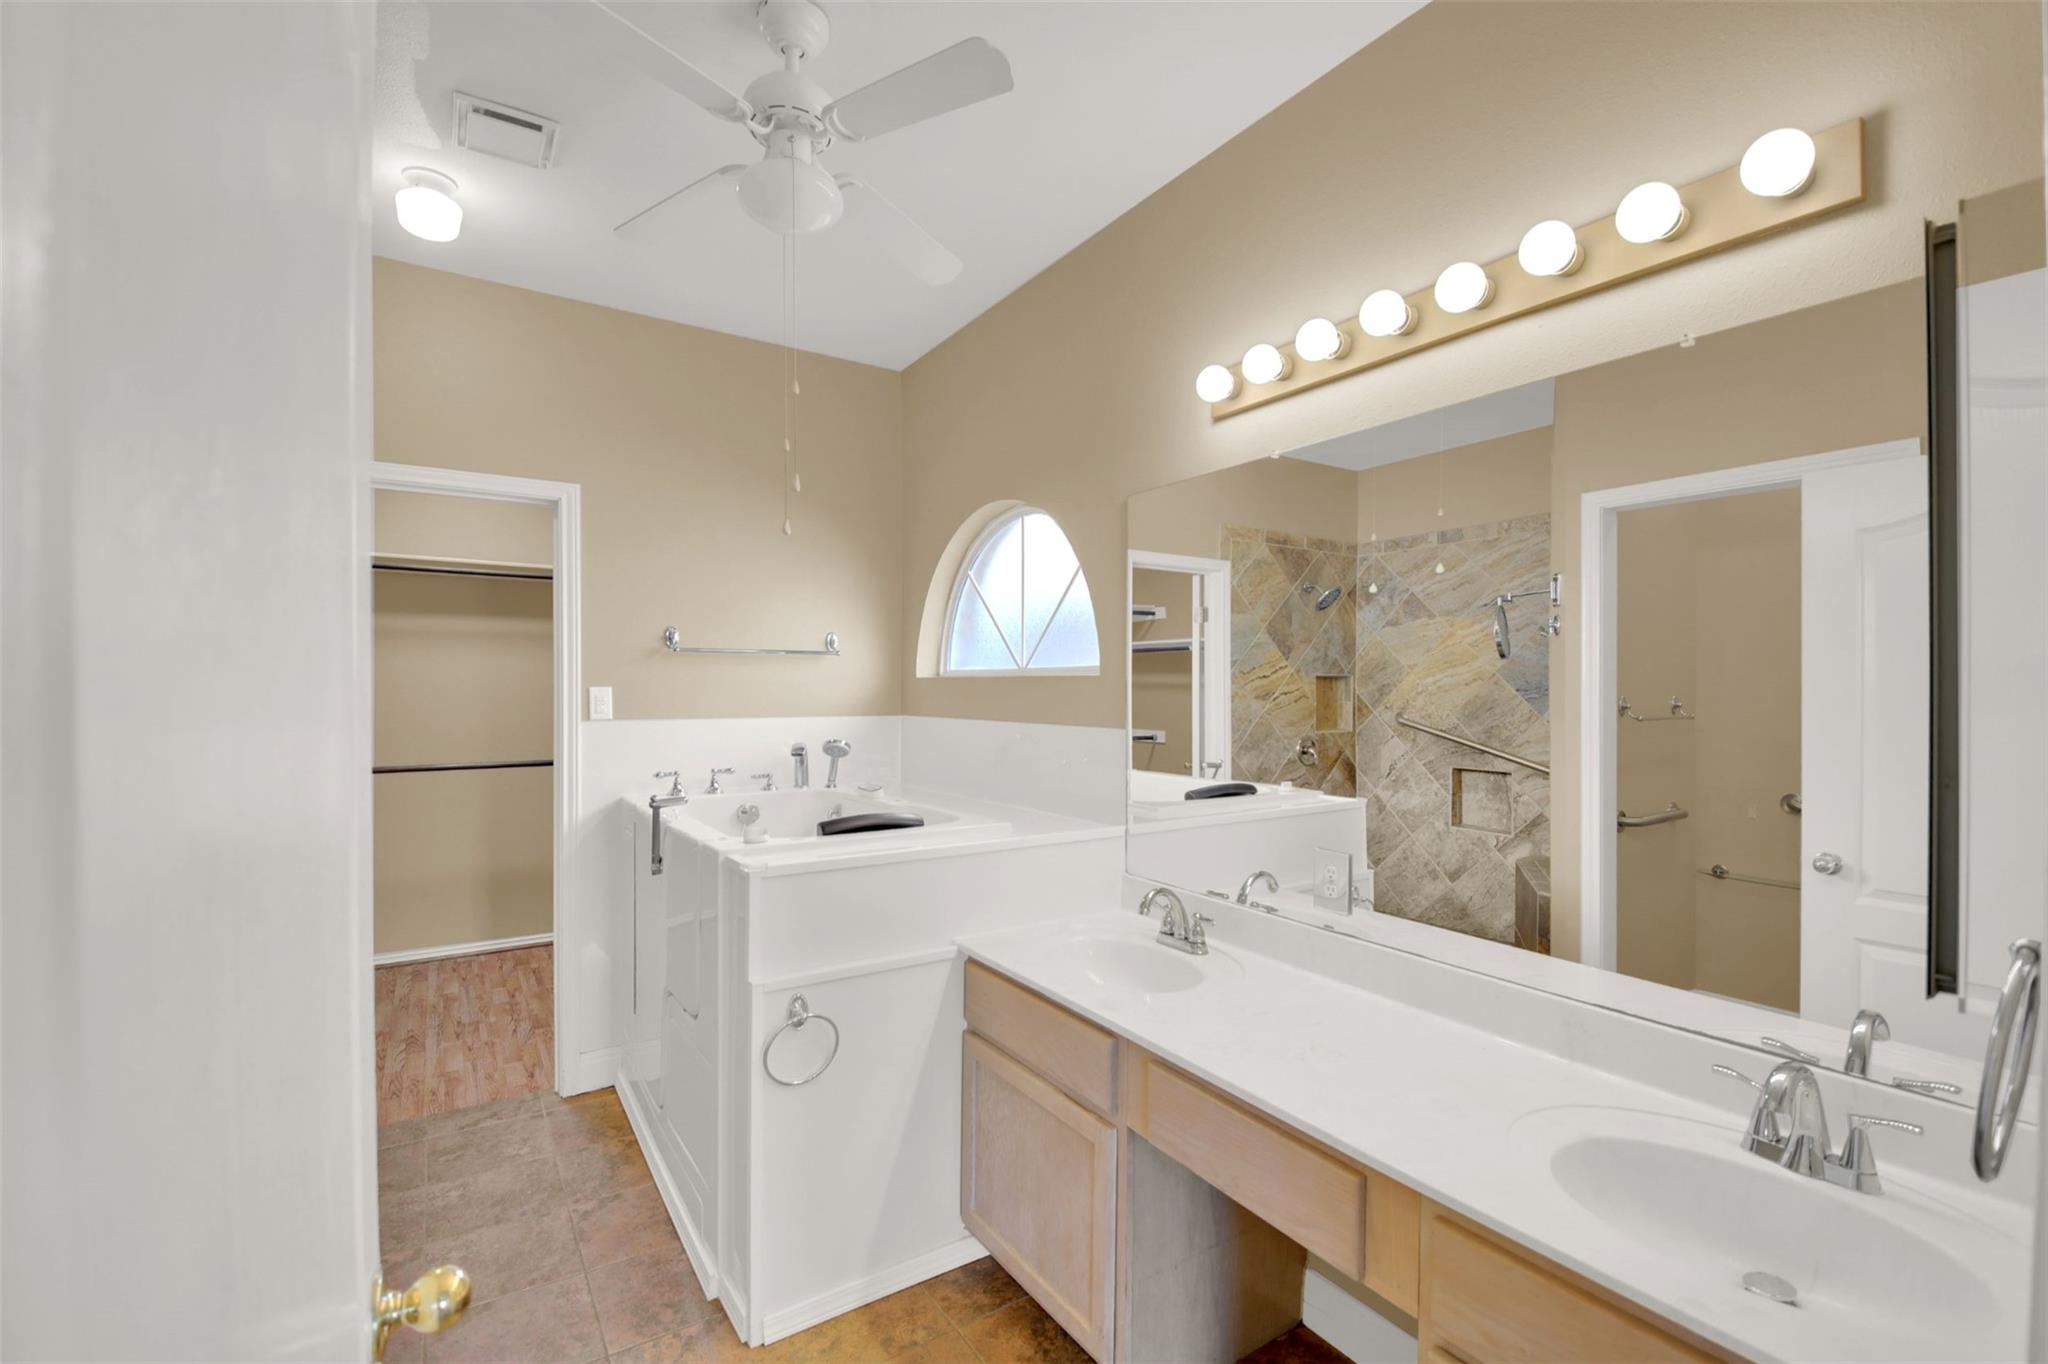
Bathroom with a double-sink vanity, soaking tub, tiled shower, and arched window.
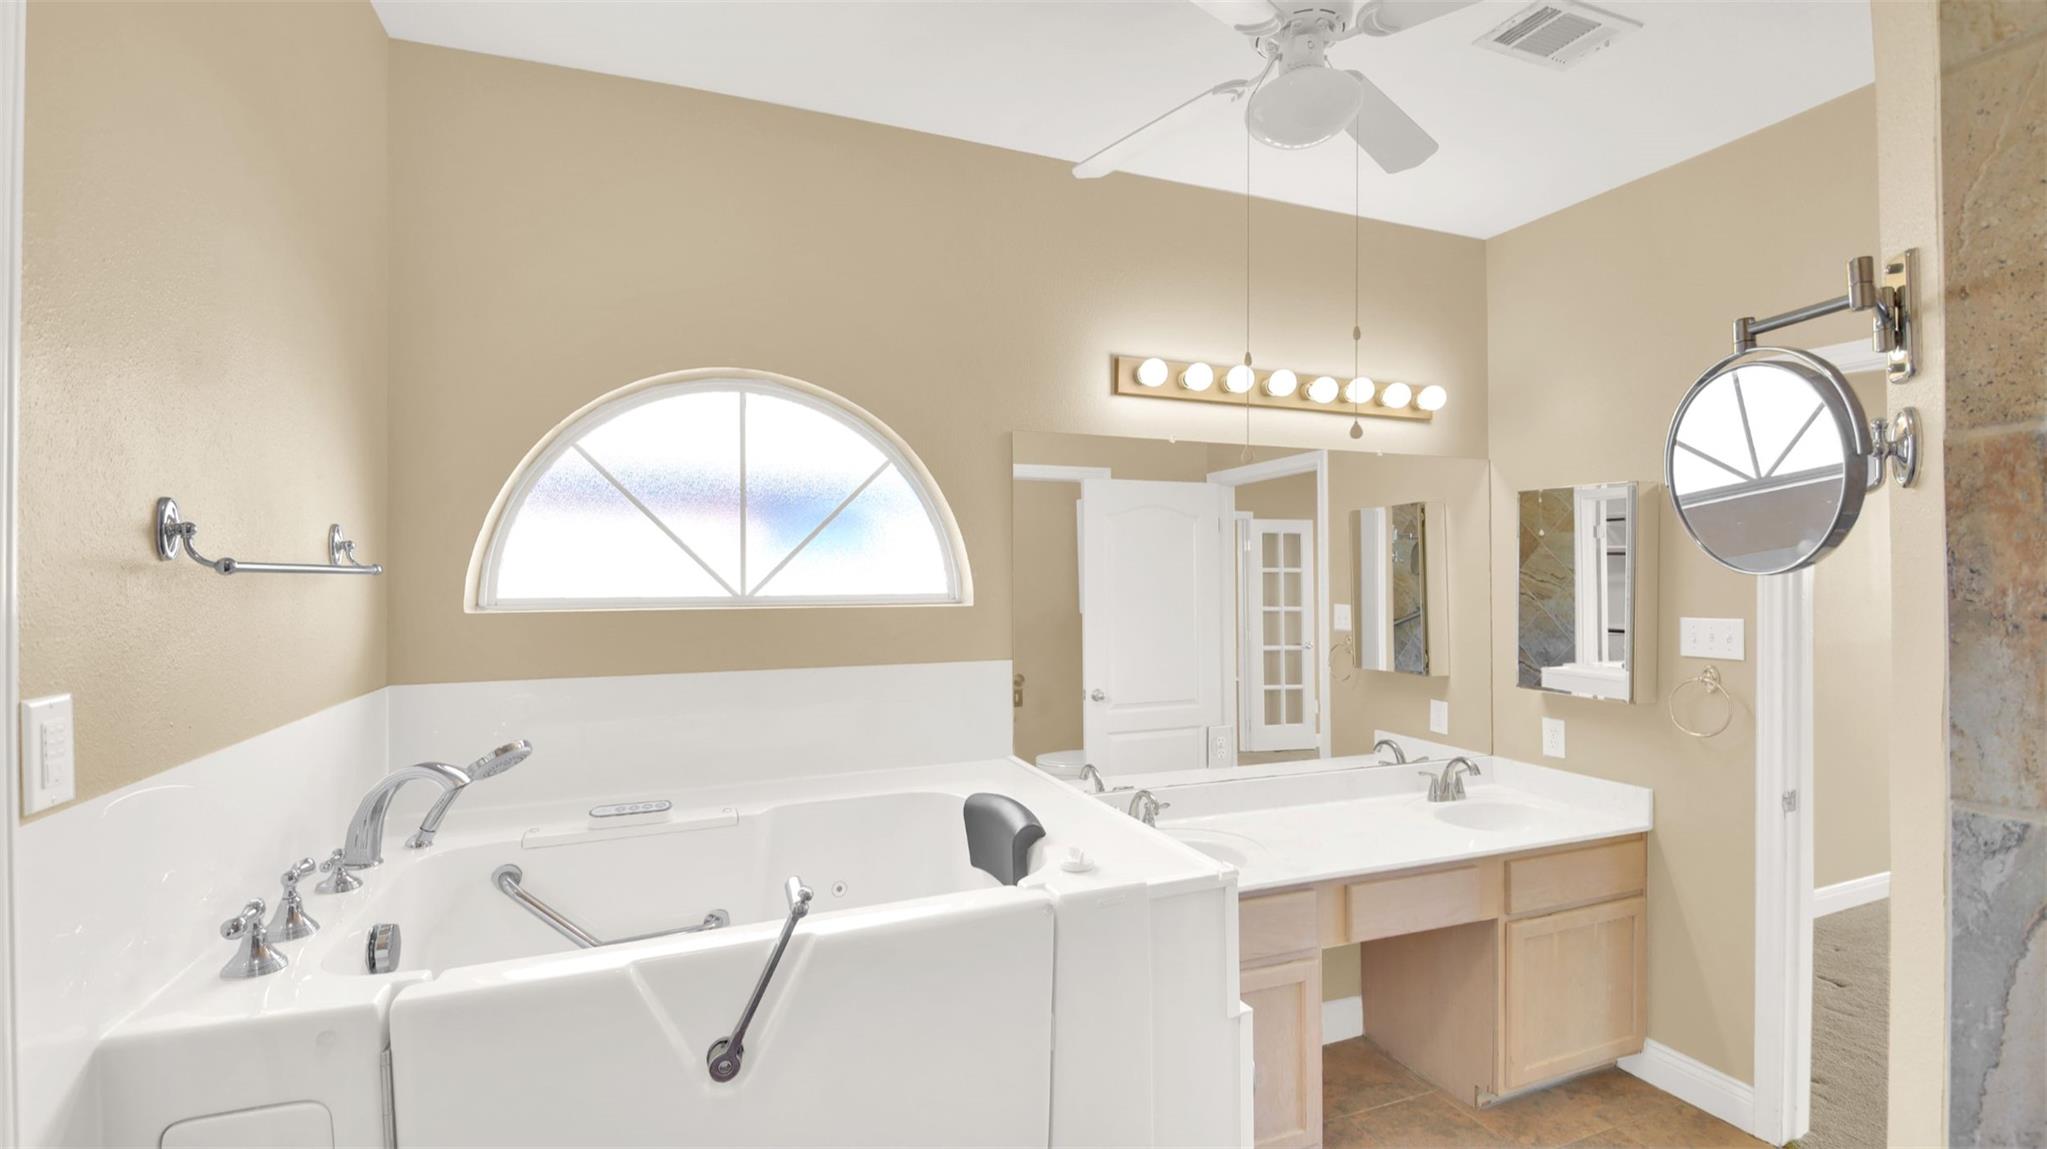
Primary bathroom with a jetted soaking tub, double vanity, and arched window.
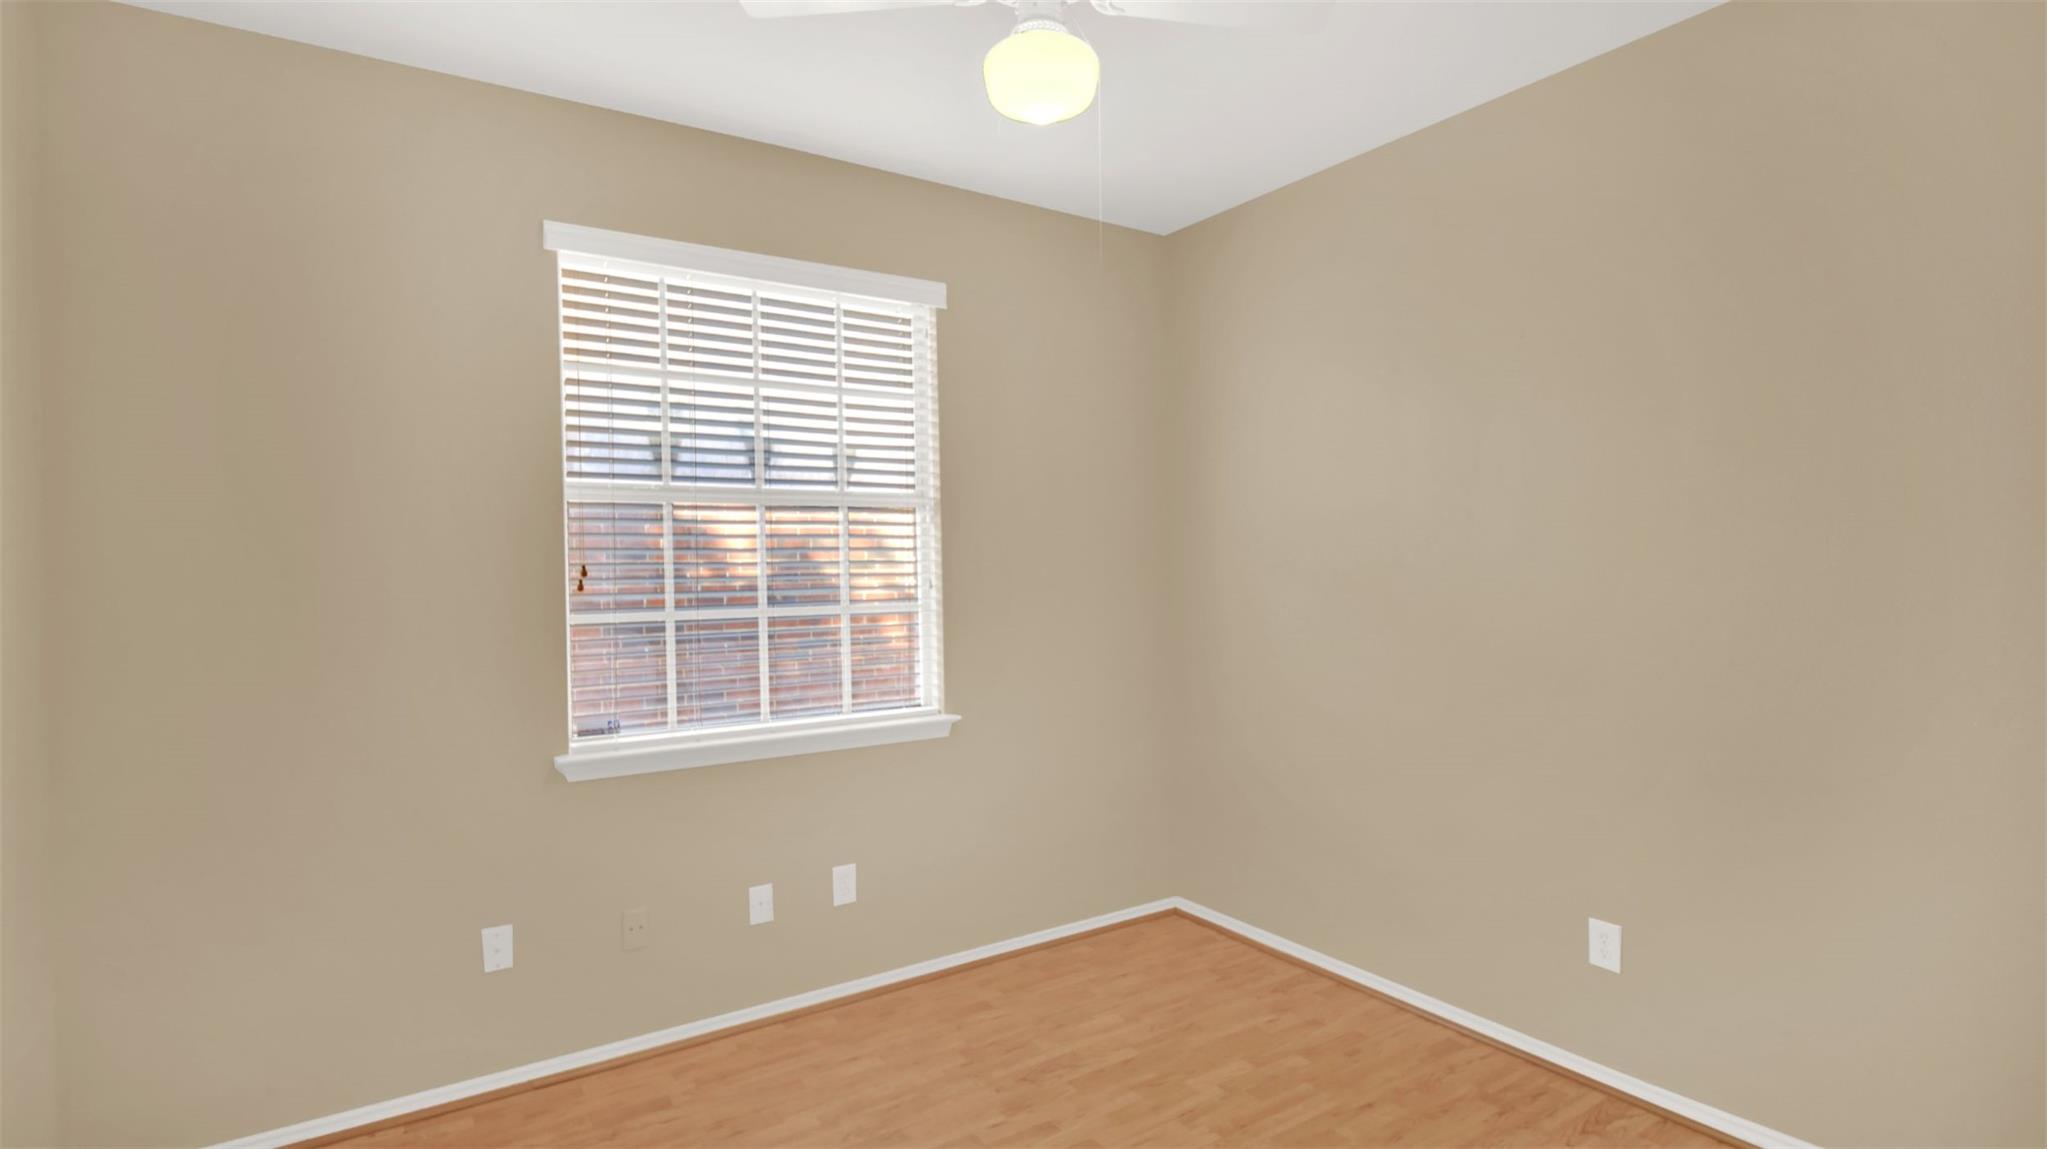
Empty room with beige walls, light wood flooring, and a window with white blinds.
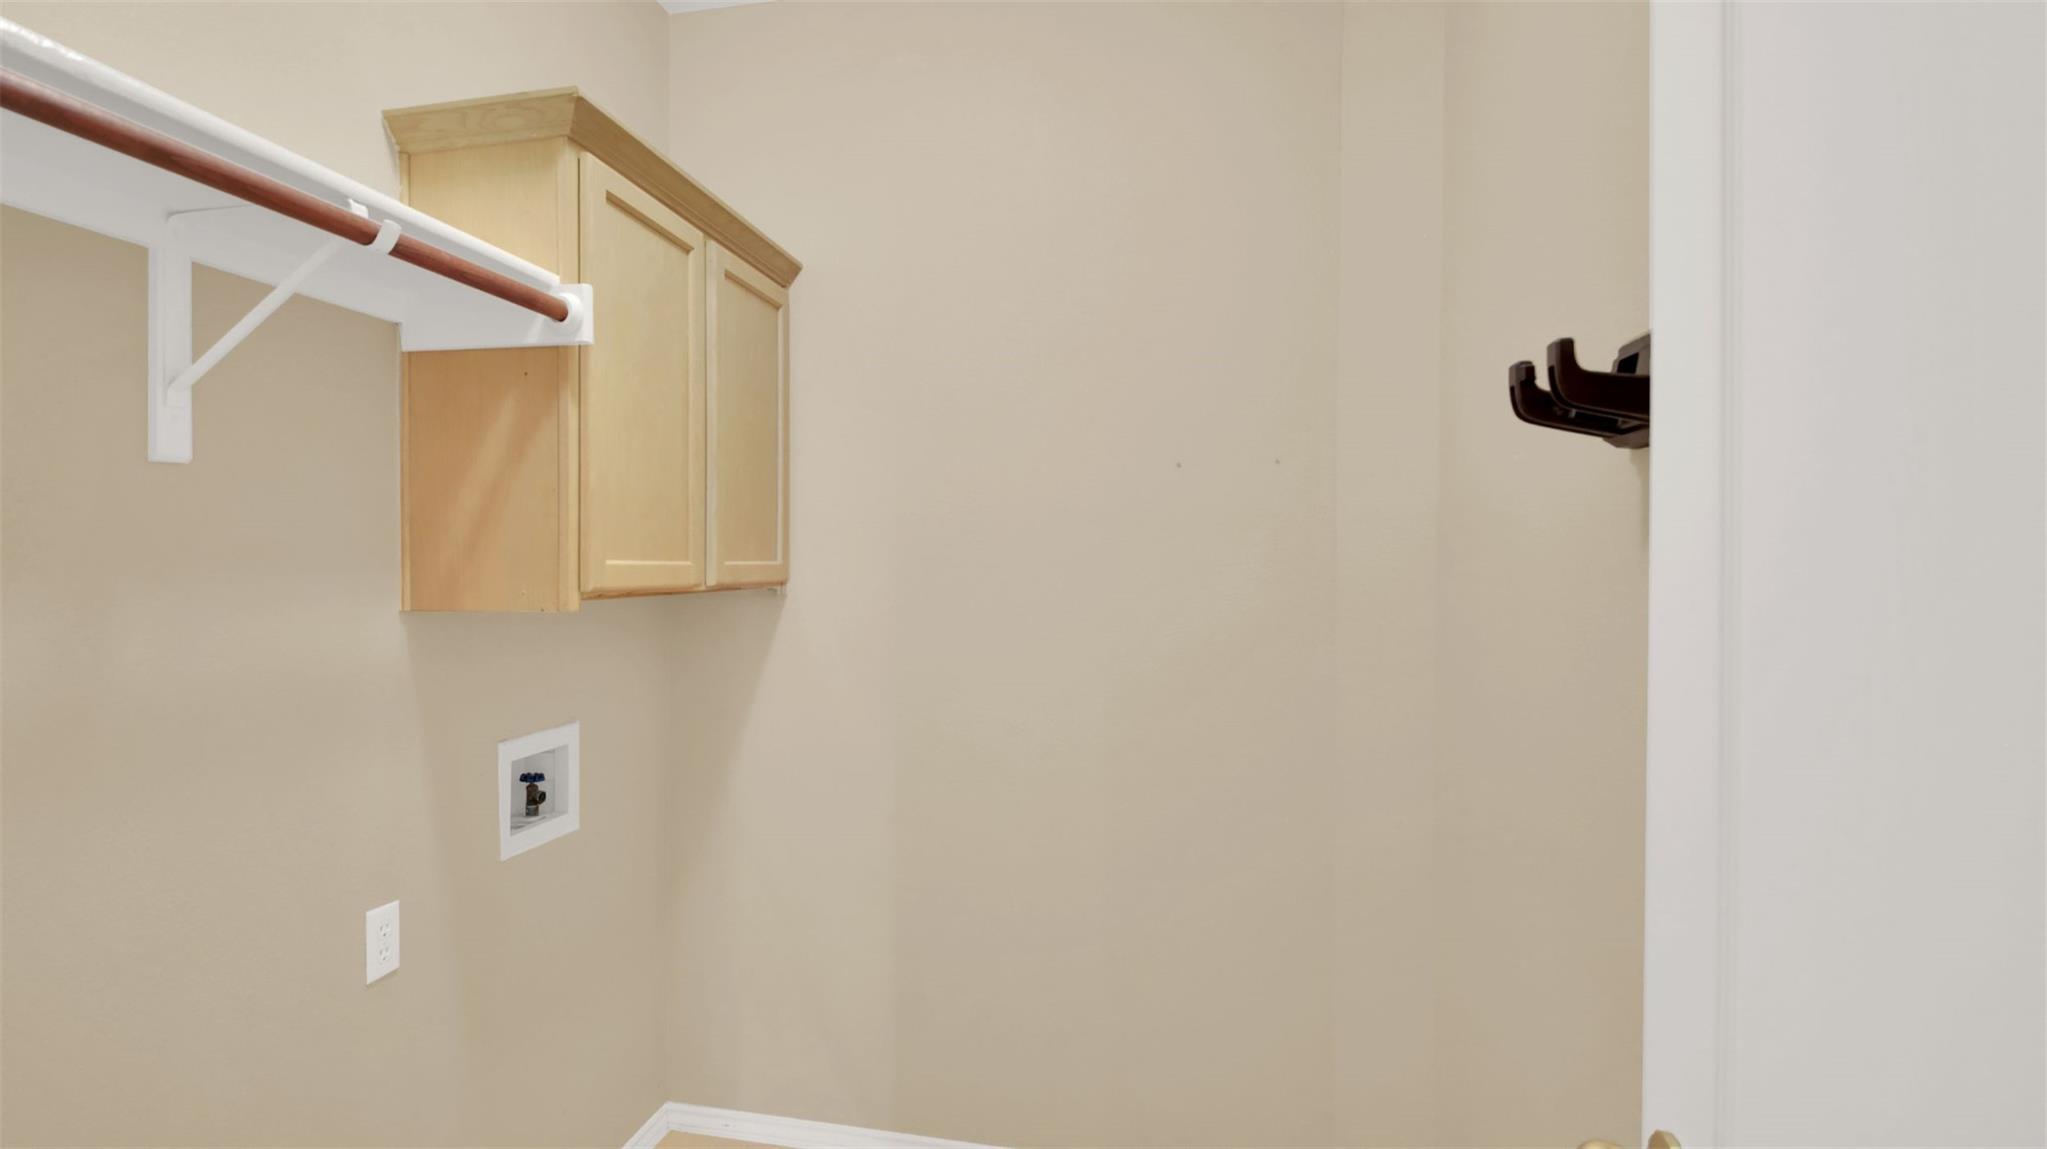
Laundry area with a wood cabinet, hanging rod, and washer hookups.
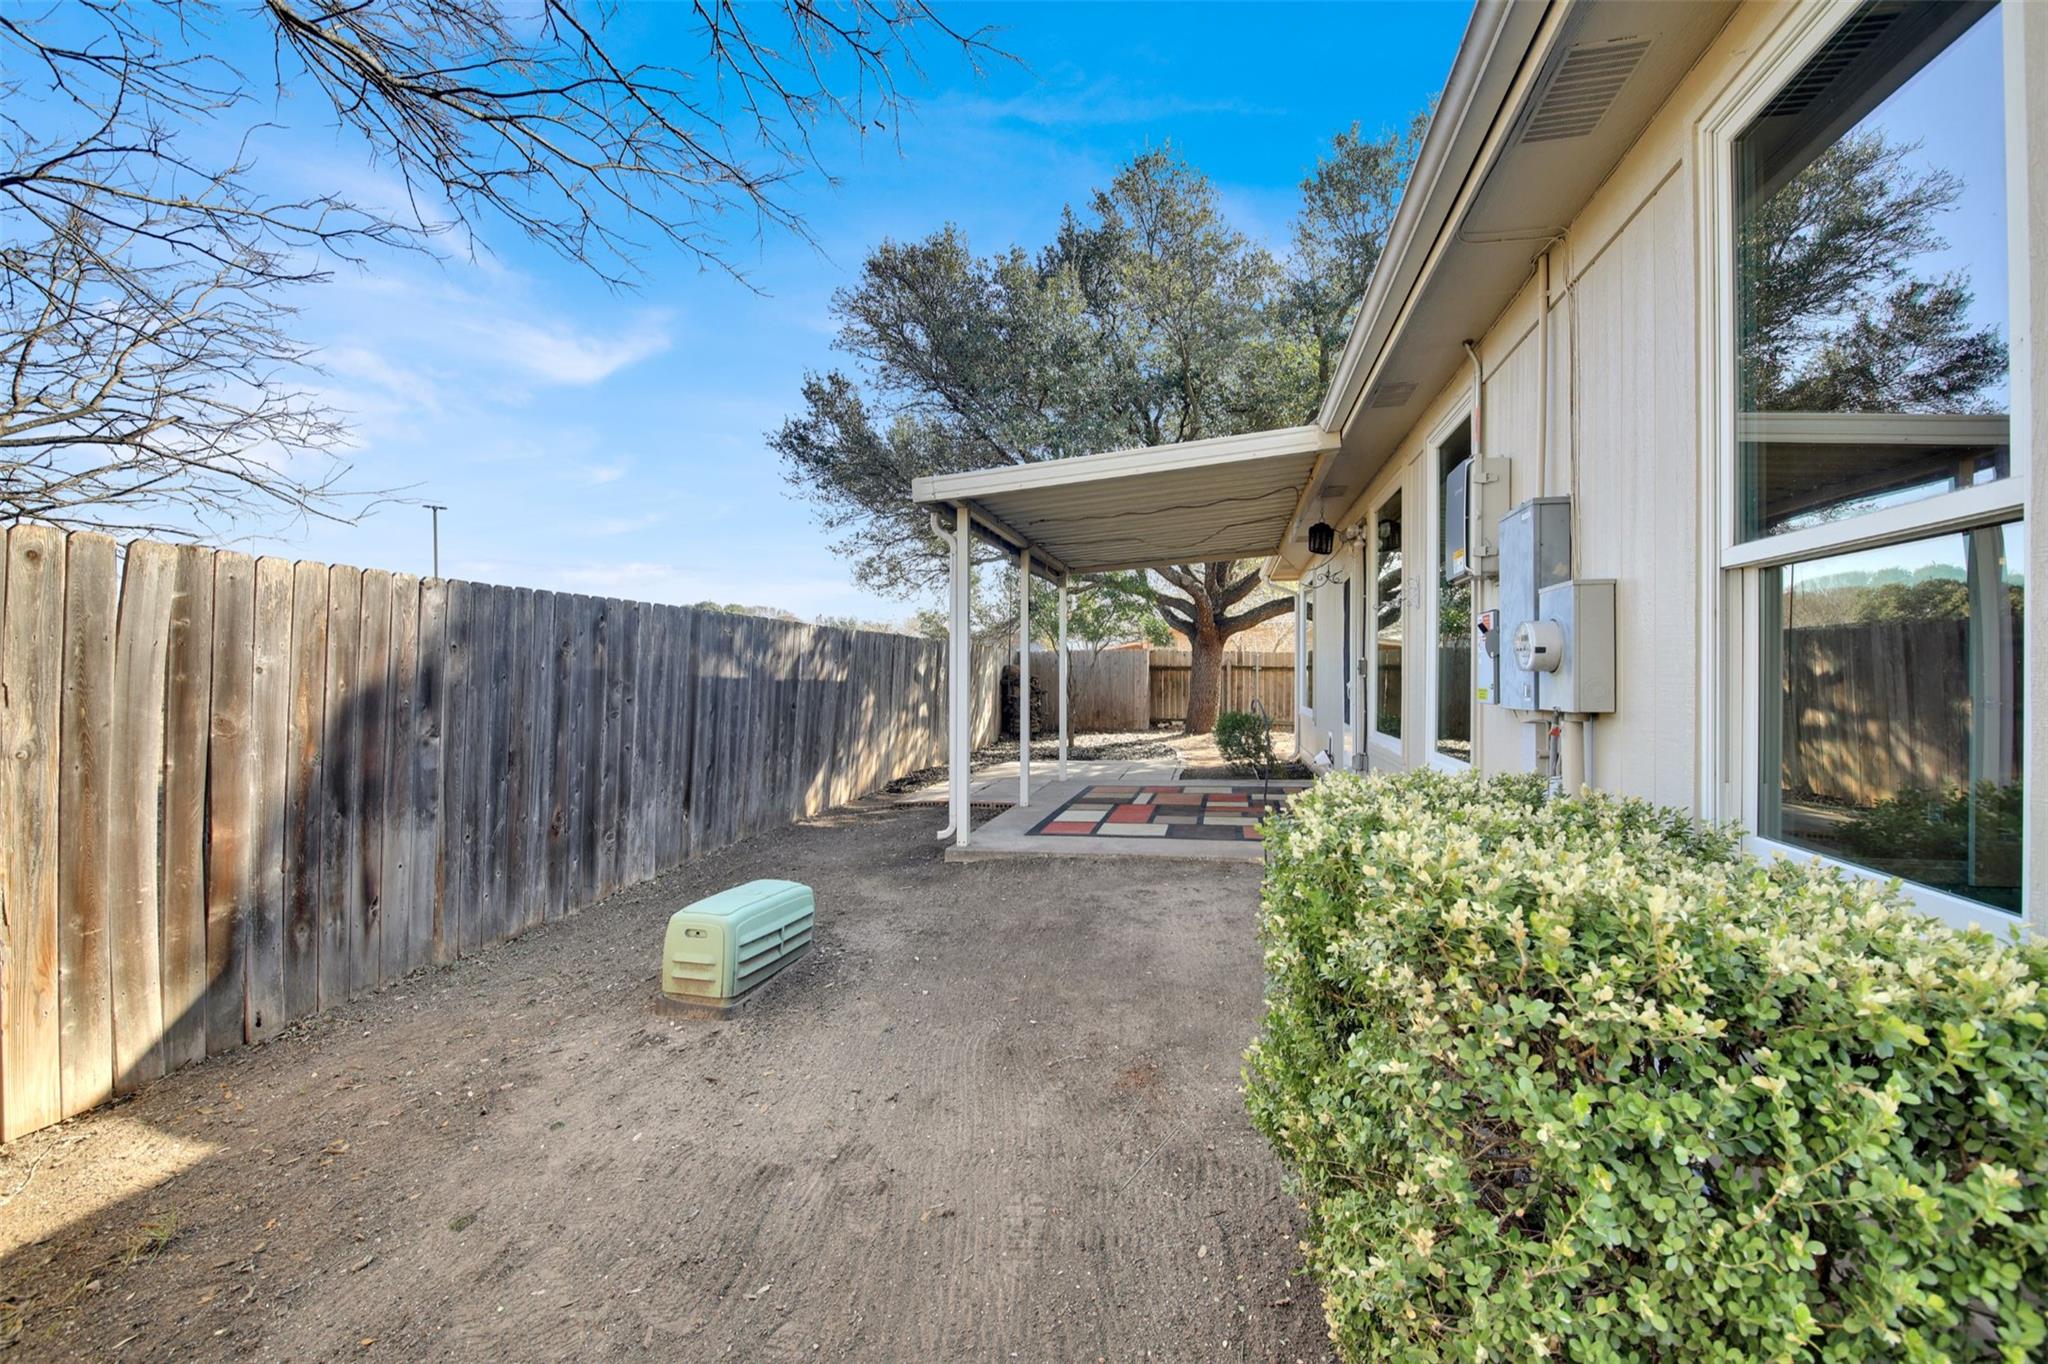
Covered backyard patio with geometric pavers, a large window, and a wooden privacy fence.
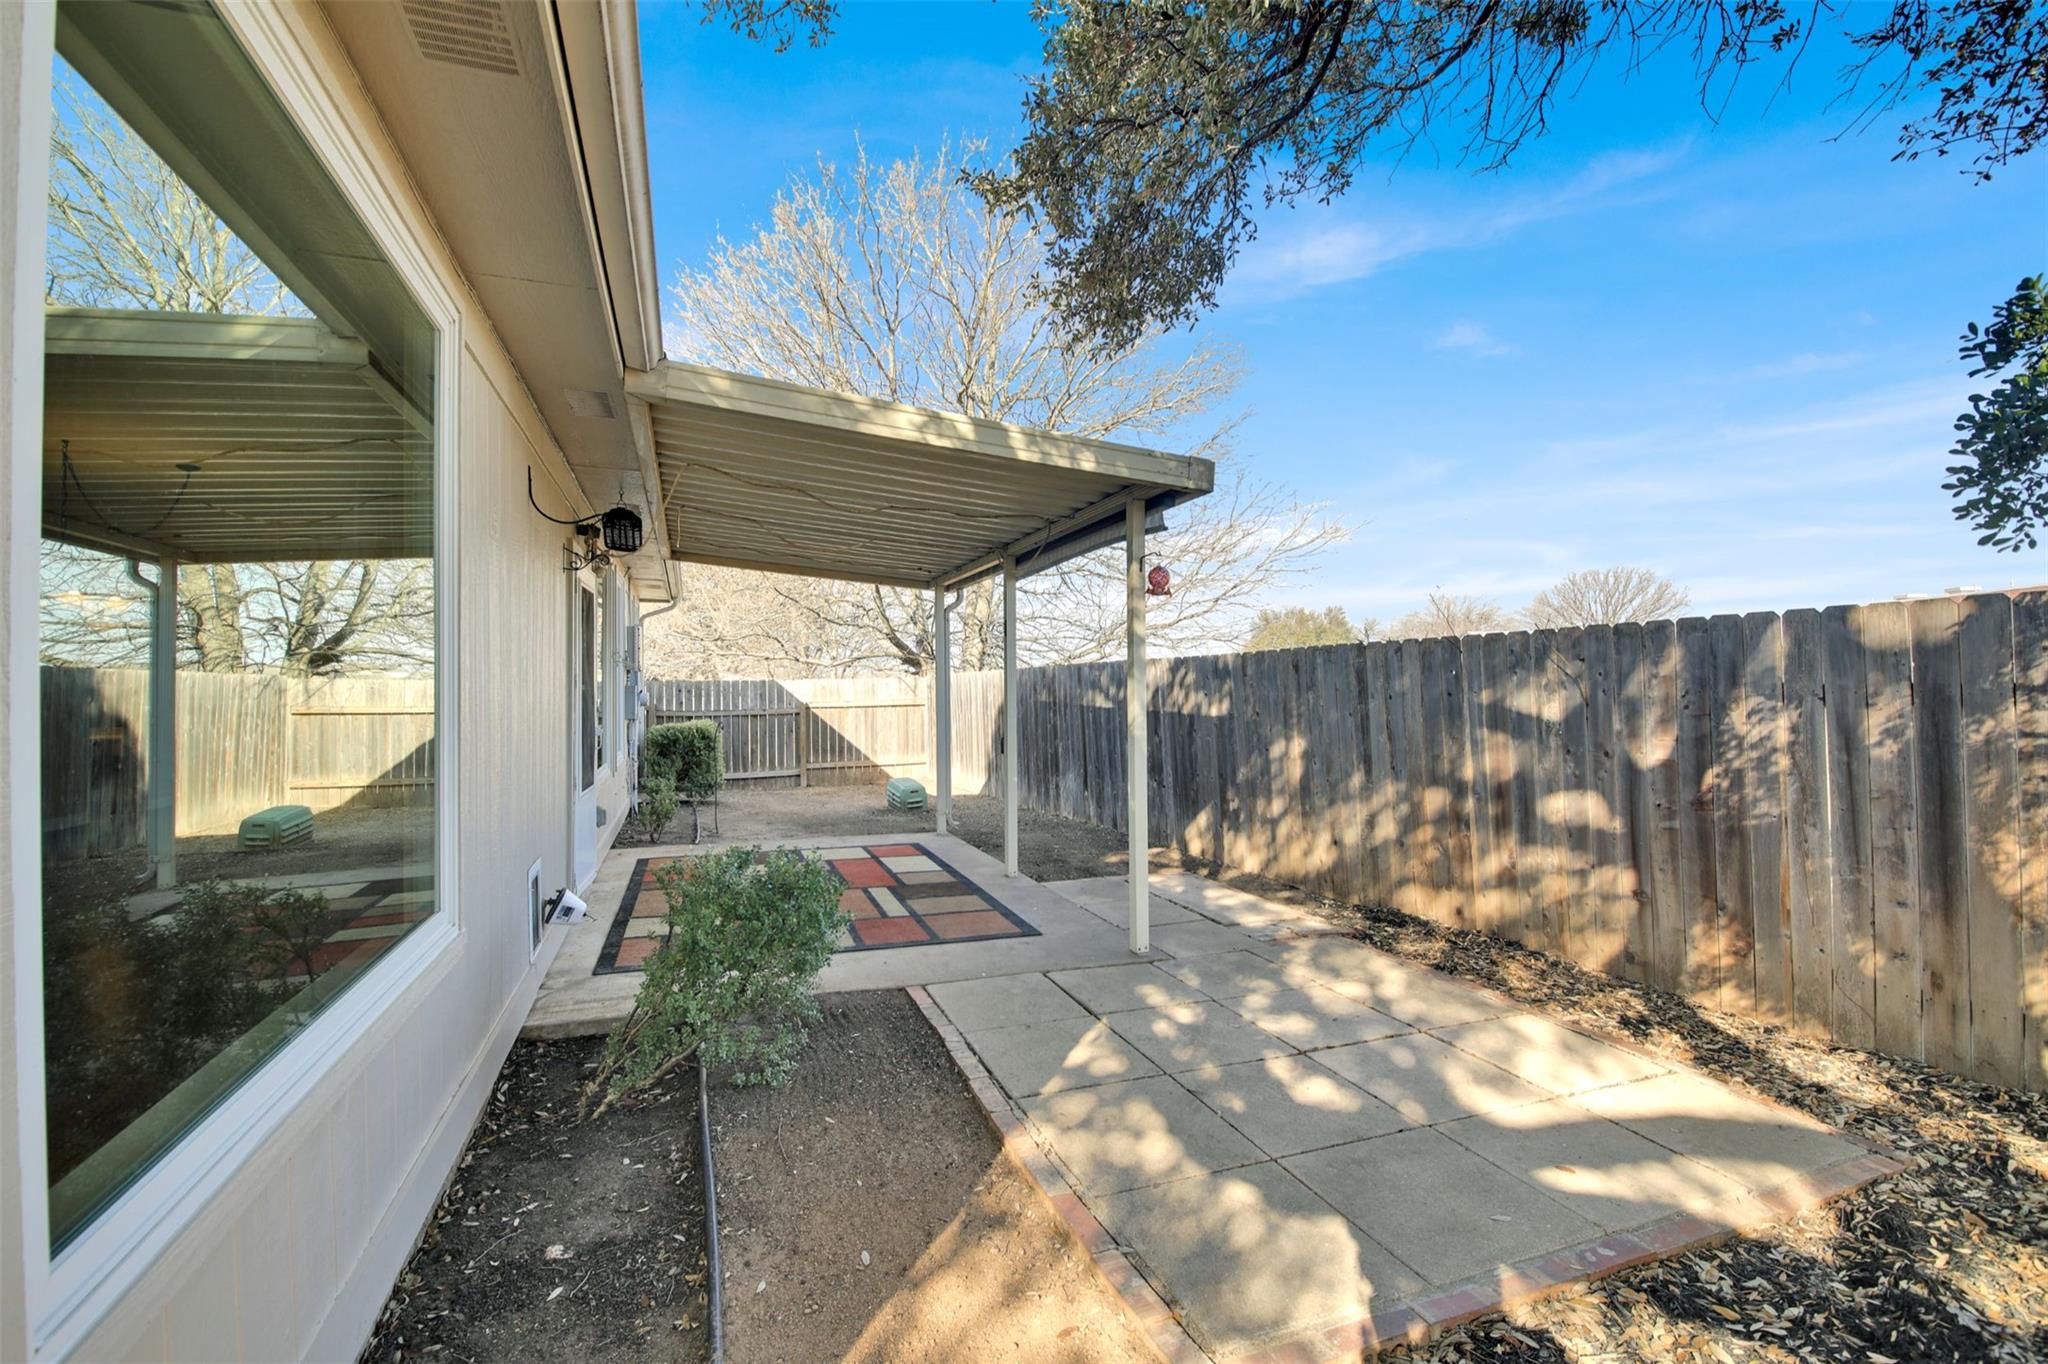
Side yard with a covered patio, wooden privacy fence, shade tree, and patterned pavers.
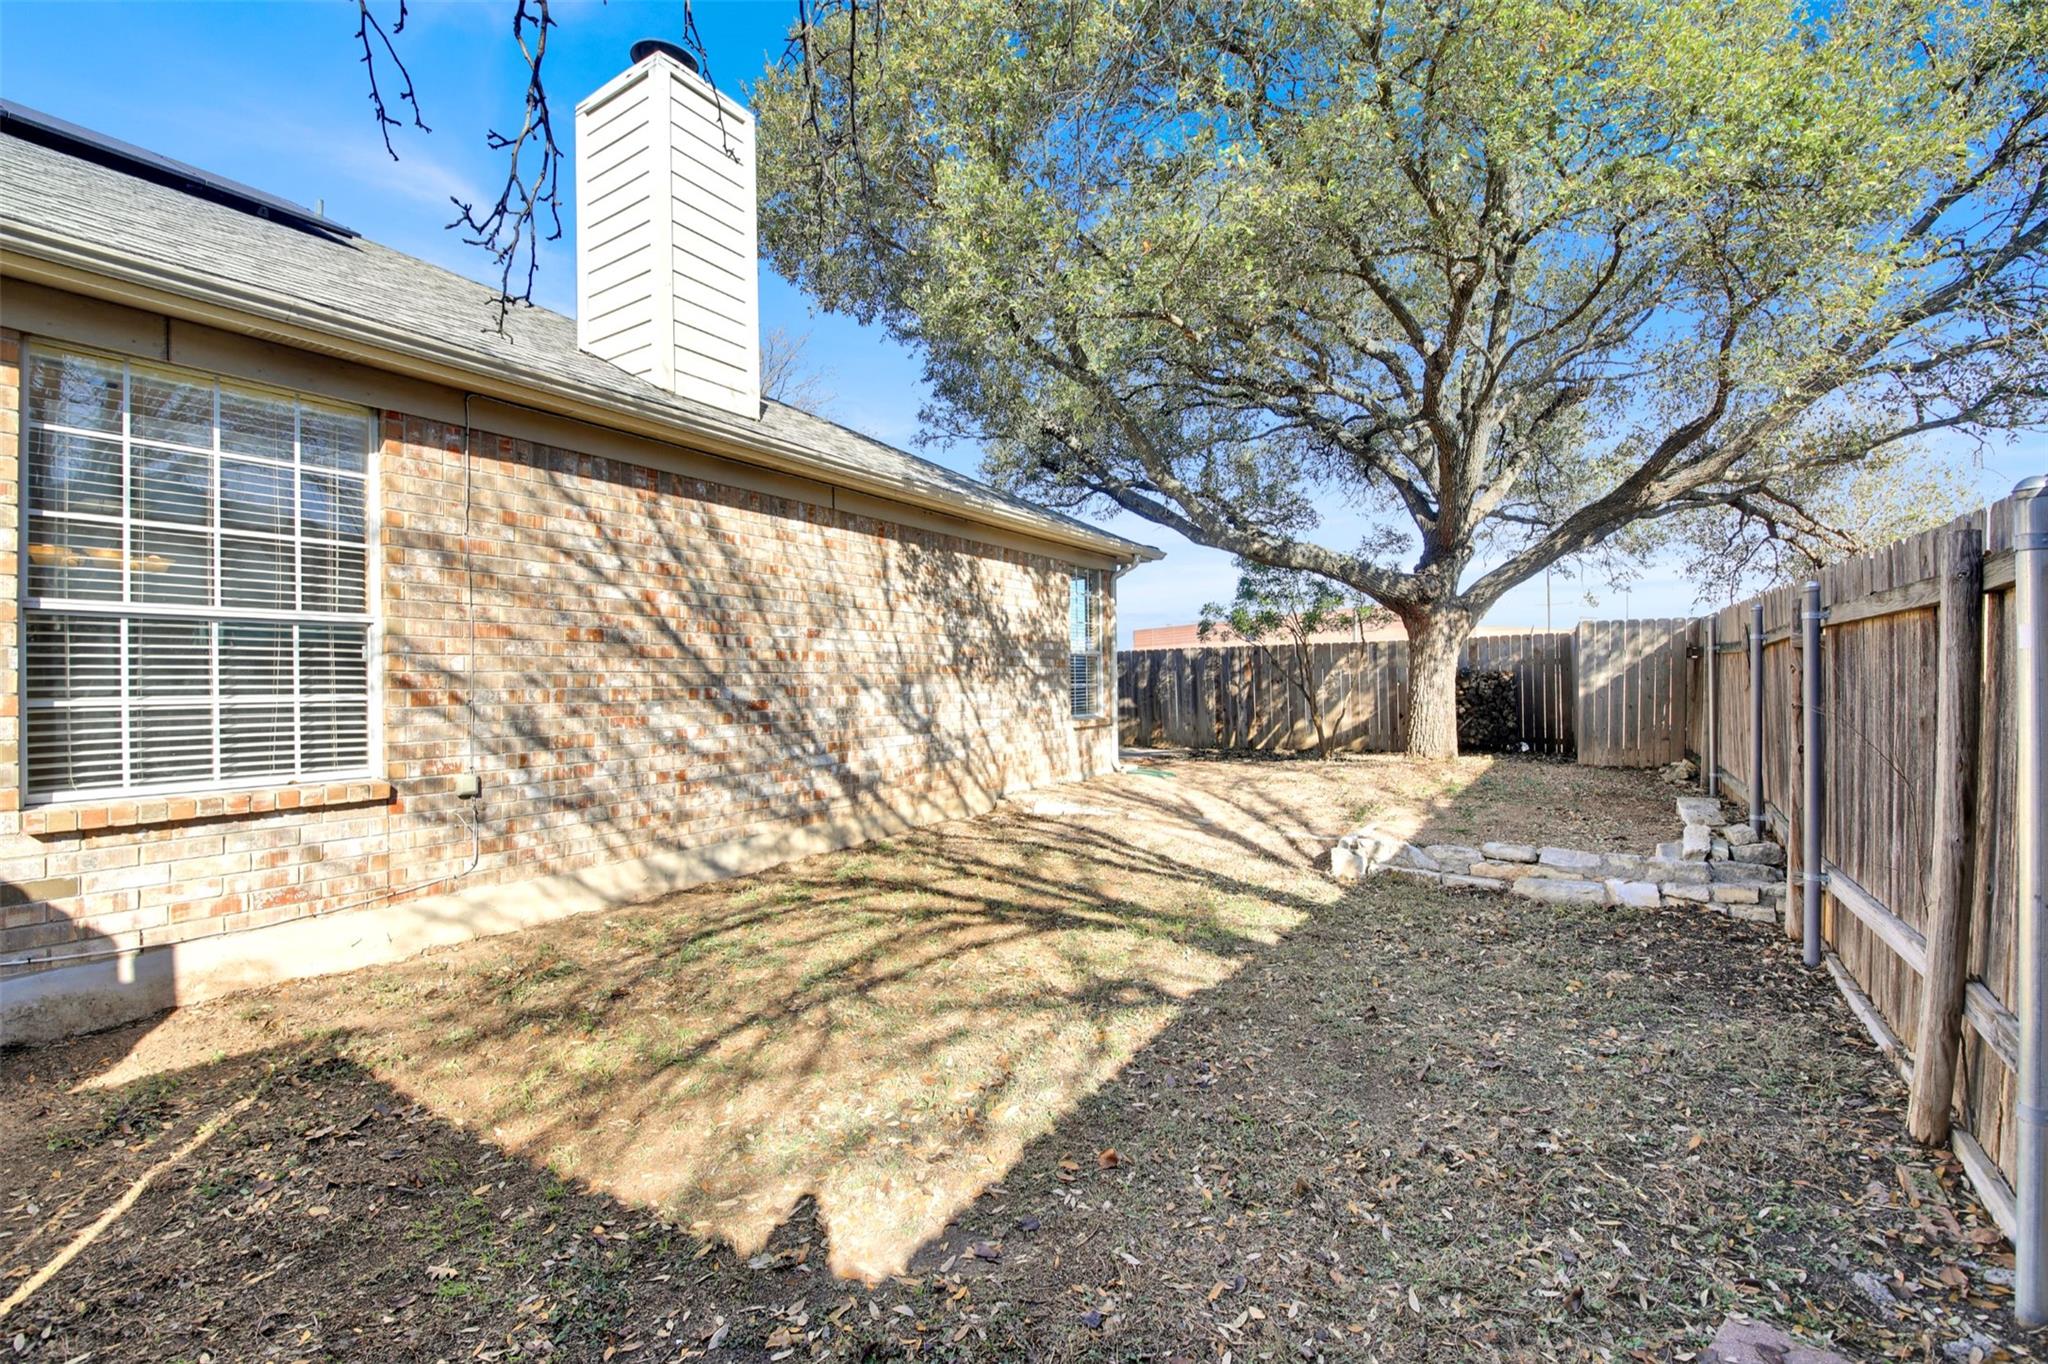
Fenced side yard beside a brick house, shaded by a large tree and bordered by a wooden privacy fence.
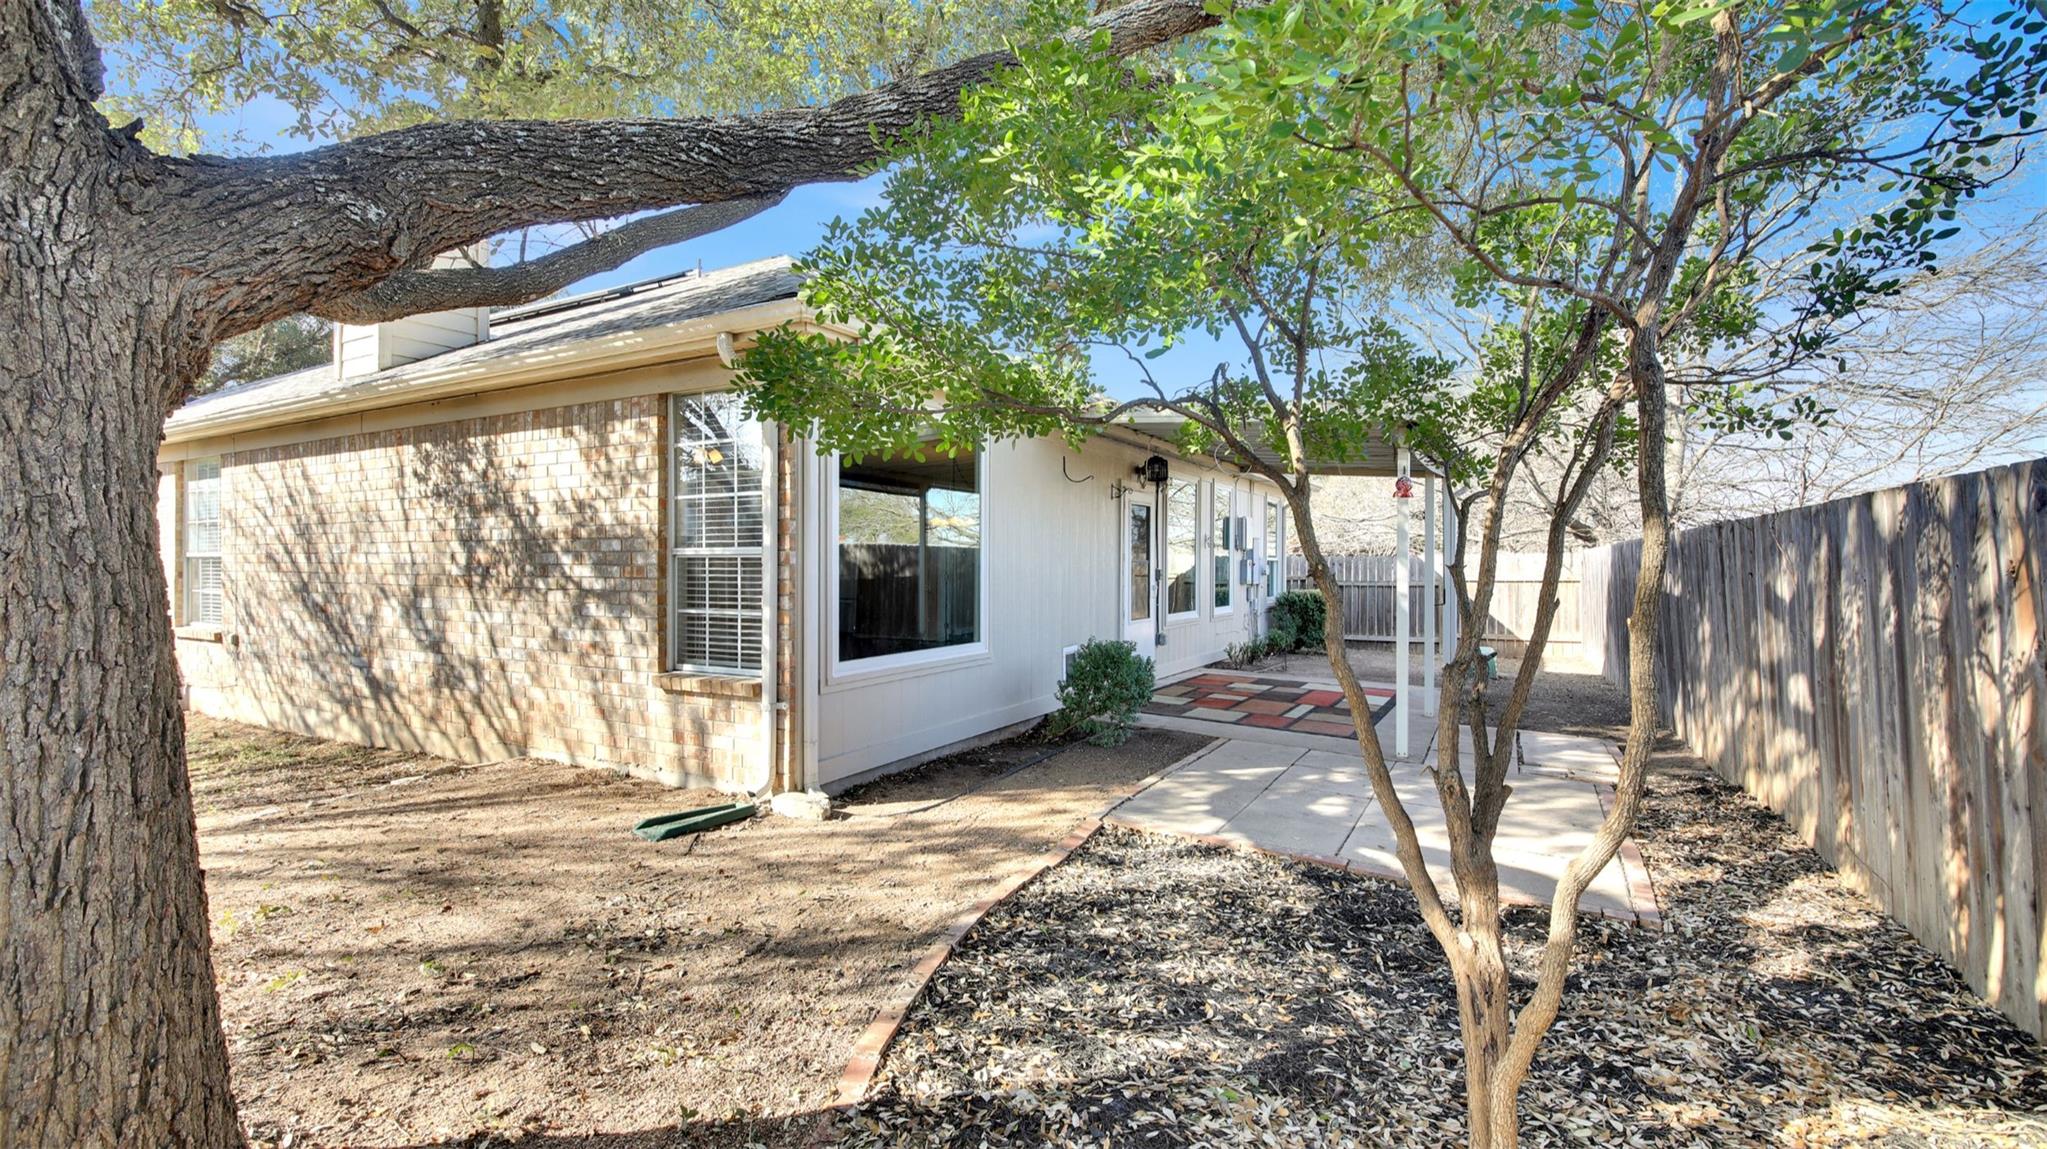
Home’s rear patio beneath mature trees, with a paved walkway and fenced yard.
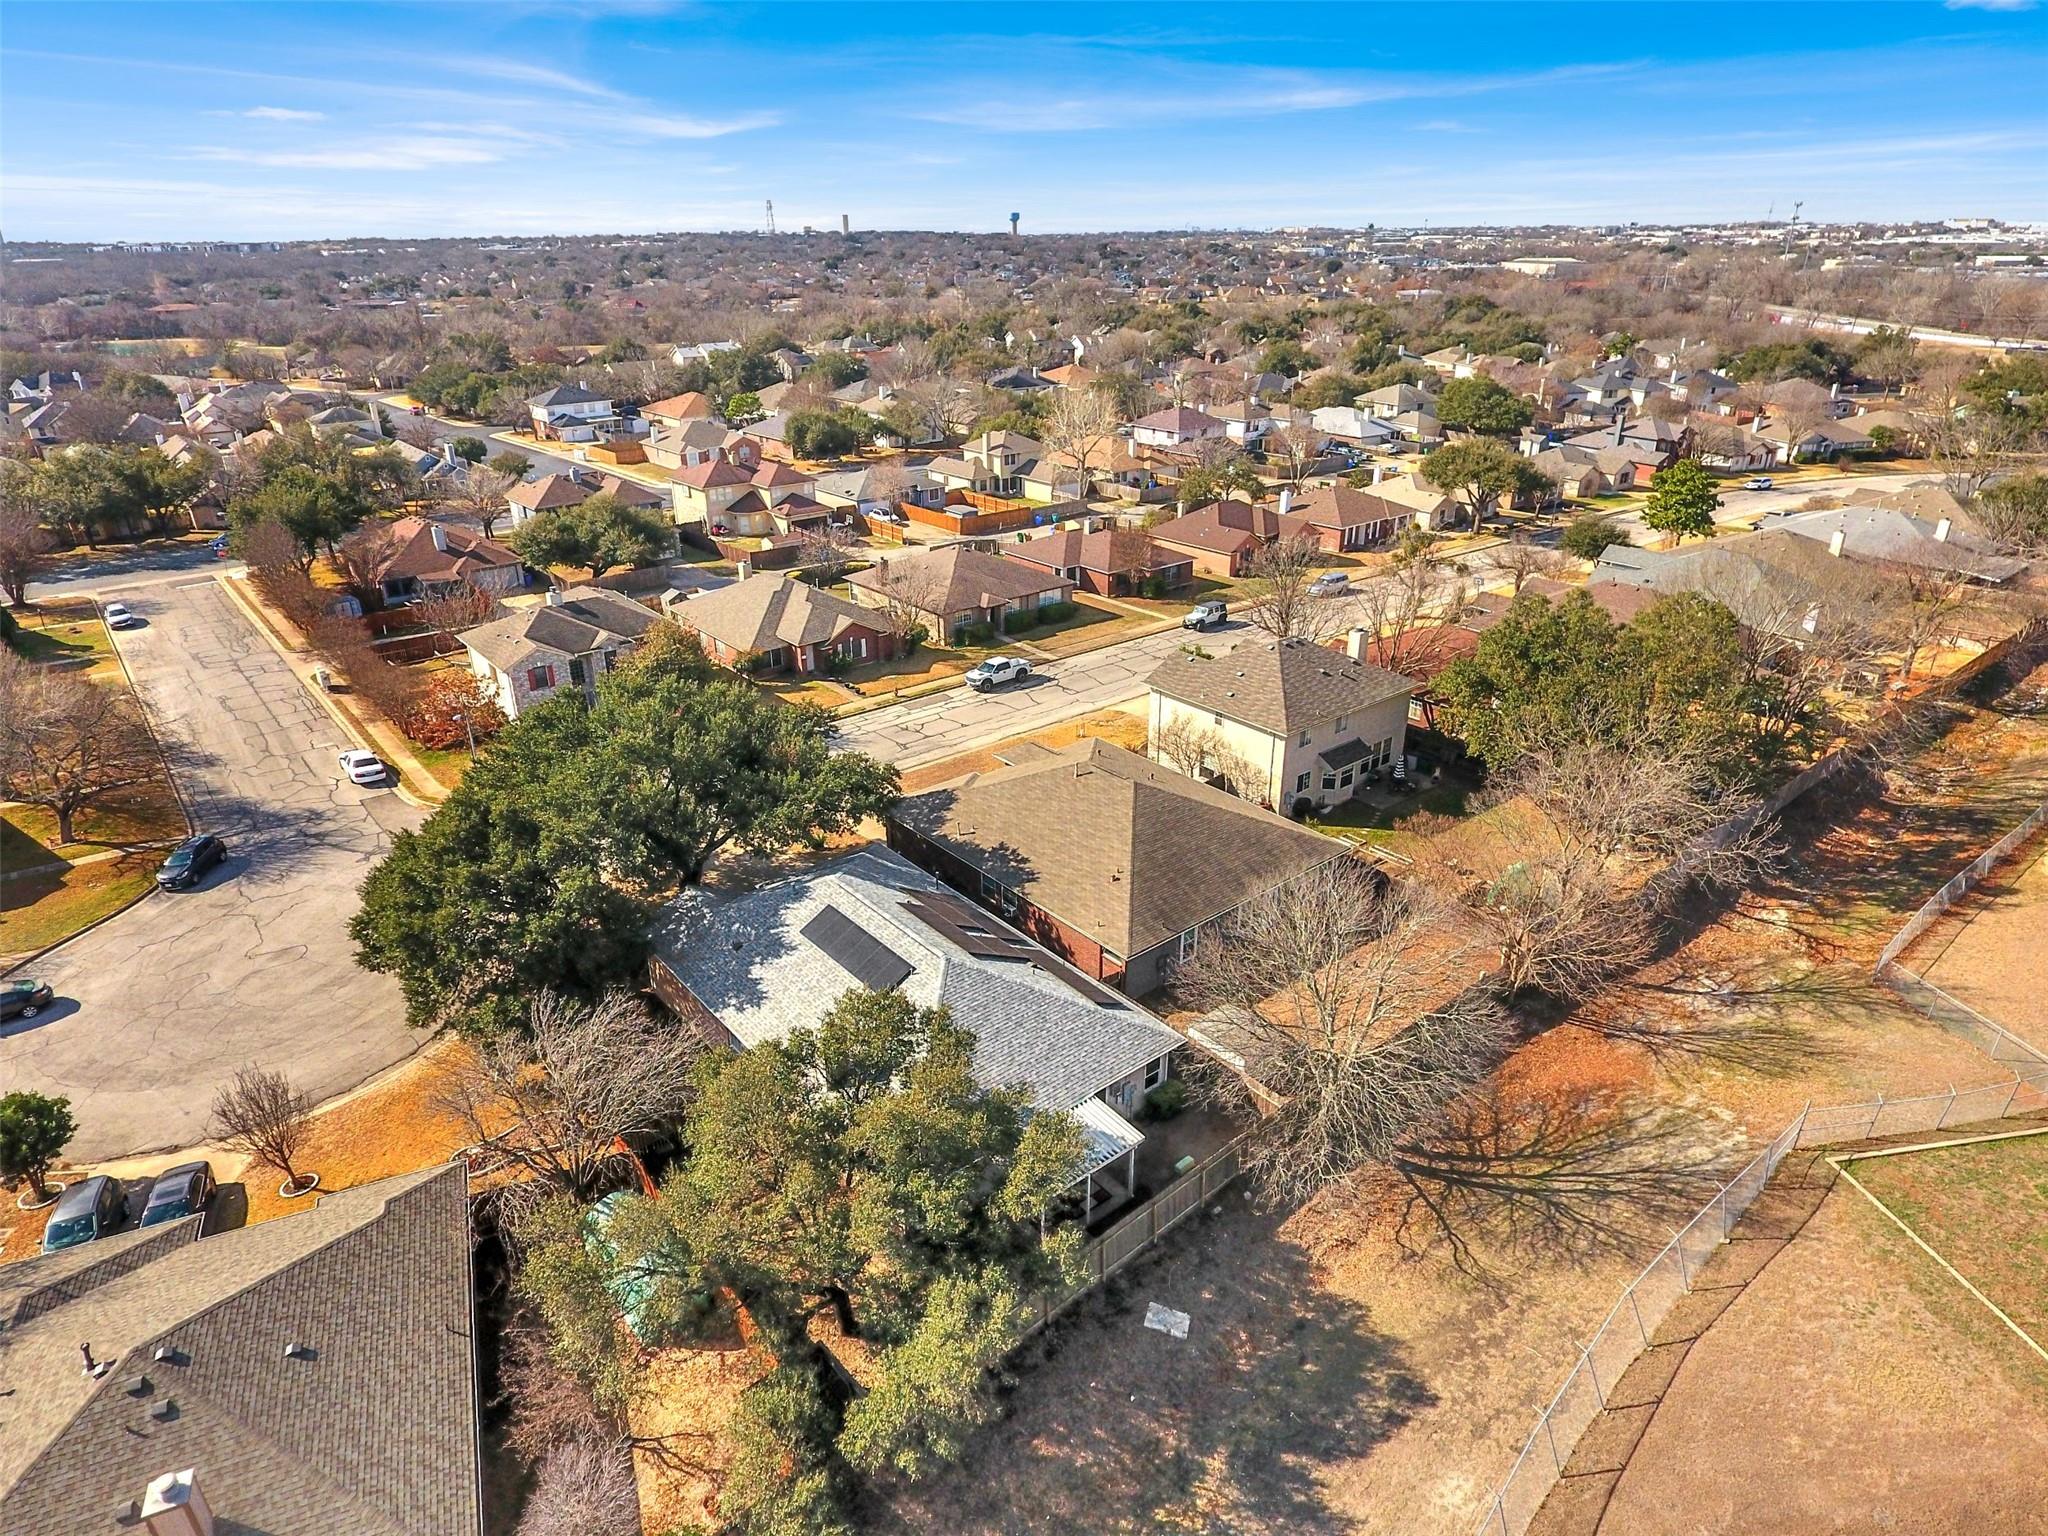
Aerial view of a residential neighborhood, with a school campus and parking lot behind the homes.
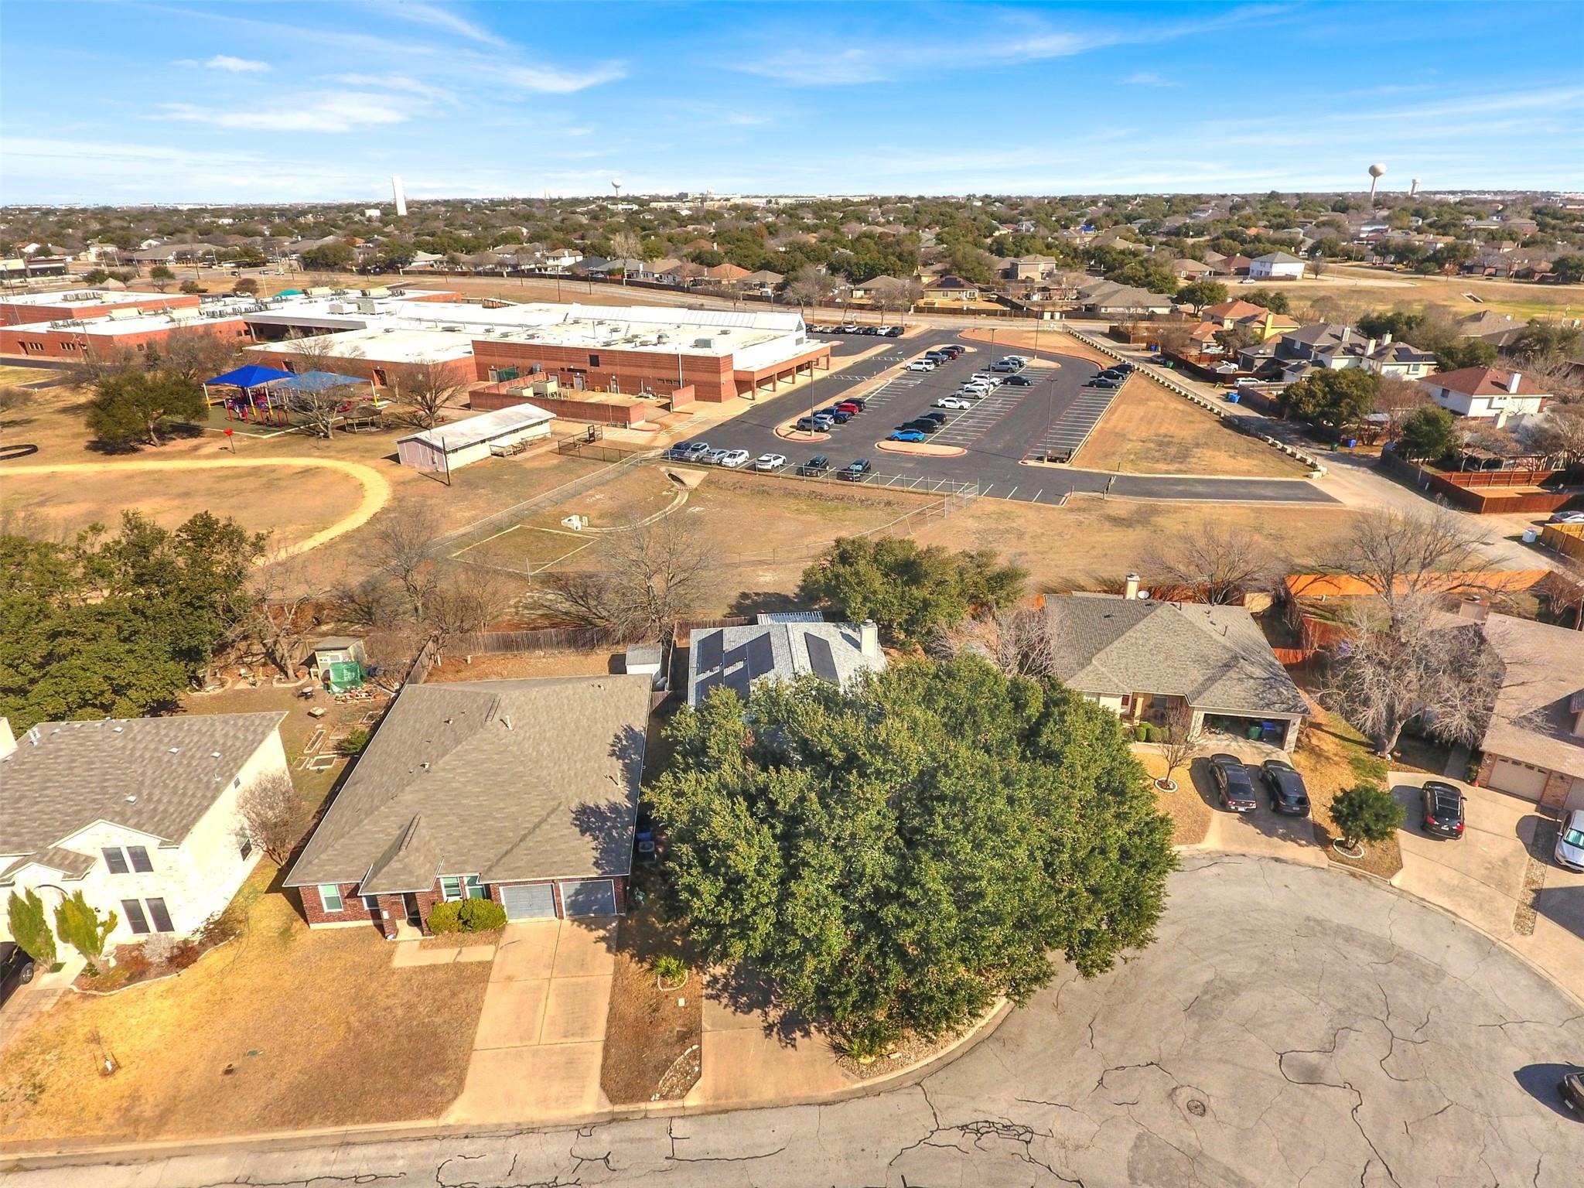
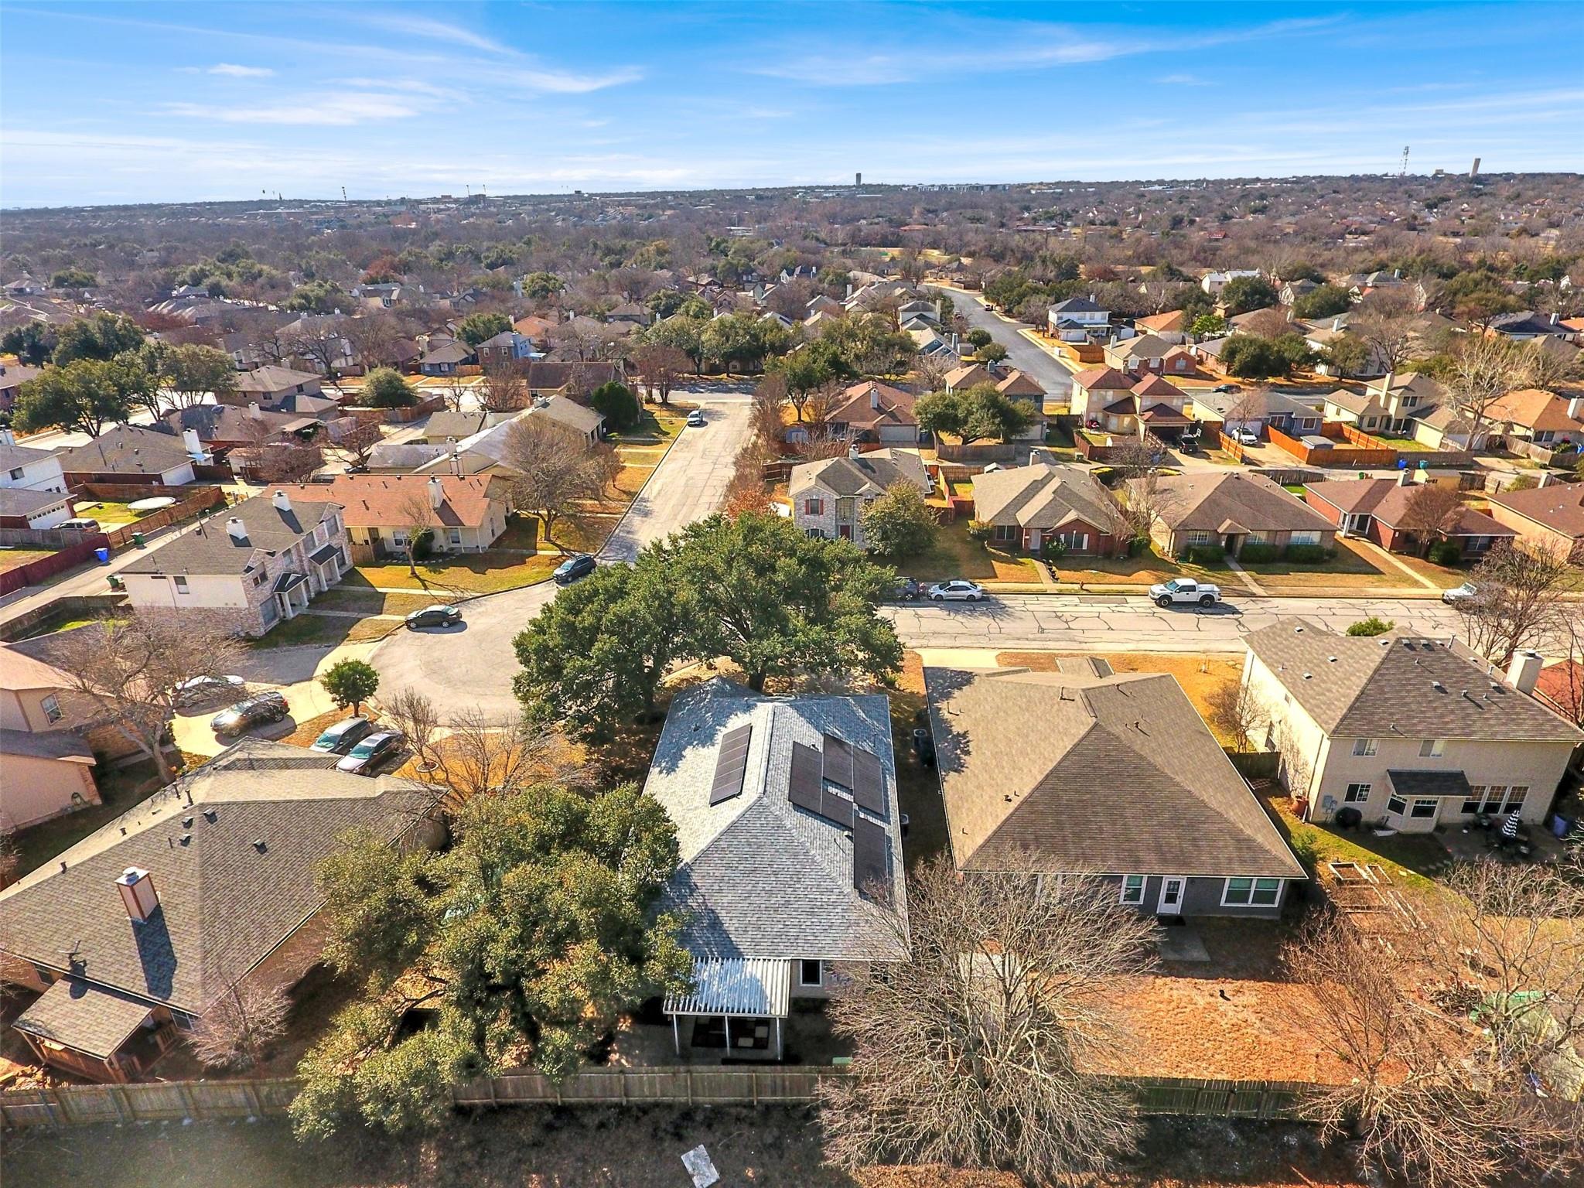
Aerial view of a home with rooftop solar panels and a fenced backyard among neighboring houses.
Aerial view of a residential neighborhood with tree-lined streets and a fenced open area.
Brick house with a green garage door, broad driveway, and large oak trees in front.
Brick house with green garage door and a large mature tree in front
SEE ALL PHOTOS
Brick house with green garage door and rock landscaping beneath large trees.
Brick house with green garage doors and an arched window, framed by large shade trees.
Home entryway with a green front door, tiled foyer, and wood-floored hallway.
Living room with a light sofa and armchairs beneath a large arched shuttered window.
Dining room with a set table, dark wood sideboard, chandelier, and large window with blinds.
Kitchen with light wood cabinets, white appliances, and a central island topped with lemons.
Staged living and dining area with a white sectional, round table, and large backyard-facing window.
Living room with a fireplace, large windows, and a white sectional sofa.
Dining room with a round table beneath a chandelier and a bedroom visible through the doorway.
Staged bedroom with a large bed, ceiling fan, and wood-front dresser beneath a round mirror.
Bedroom with a taupe-and-white bed, foot bench, ceiling fan, and French doors.
Staged bedroom with a light wood bed, neutral bedding, woven rug, and sunlit window.
Entry hallway with light wood flooring leading to a tiled foyer and white front door.
Kitchen with light wood cabinets, a large island, gas range, and hanging black pot rack.
Kitchen with light wood cabinets, white appliances, a gray island, and a black hanging pot rack.
Kitchen with a central island, double-basin sink, skylights, and white appliances.
Kitchen with light wood cabinets, white appliances, central island, and a foreground double sink.
Empty living room with wood floors, two windows, and a fireplace with a dark surround.
Open dining area with a chandelier, wood flooring, and a pass-through to the kitchen.
Open-plan living and dining area with wood floors, two chandeliers, and a kitchen breakfast bar.
Open living and dining area with wood floors, a fireplace, and a kitchen breakfast bar.
Open living and dining area with wood floors, fireplace, and kitchen breakfast bar.
Empty carpeted bedroom with a ceiling fan, French doors to the kitchen, and a doorway to a tiled bathroom.
Empty carpeted room with a ceiling fan and glass-paneled door to an adjoining wood-floored room.
Vacant dining area with a chandelier, light wood floors, and a large window with blinds.
Bathroom with a patterned tile walk-in shower, built-in corner bench, and grab bars.
Bathroom with a white tiled tub and shower beside a vanity and large mirror.
Bathroom with a double-sink vanity, soaking tub, tiled shower, and arched window.
Primary bathroom with a jetted soaking tub, double vanity, and arched window.
Empty room with beige walls, light wood flooring, and a window with white blinds.
Laundry area with a wood cabinet, hanging rod, and washer hookups.
Covered backyard patio with geometric pavers, a large window, and a wooden privacy fence.
Side yard with a covered patio, wooden privacy fence, shade tree, and patterned pavers.
Fenced side yard beside a brick house, shaded by a large tree and bordered by a wooden privacy fence.
Home’s rear patio beneath mature trees, with a paved walkway and fenced yard.
Aerial view of a residential neighborhood, with a school campus and parking lot behind the homes.
Aerial view of a home with rooftop solar panels and a fenced backyard among neighboring houses.
Aerial view of a residential neighborhood with tree-lined streets and a fenced open area.
Brick house with a green garage door, broad driveway, and large oak trees in front.
Brick house with green garage door and a large mature tree in front
Courtesy of Epique Realty LLC, John Little Listing Contact: (512) 970-0652 
For Sale

1030 Disraeli CIR

1030 Disraeli CIR, Pflugerville, TX 78660

$350,000
Thousand $$$ of upgrades...see attached list*28K Solar System=Low utilities!*Leaf Filter Gutter System*Whole House Water Filter*Soft Water System*Rebalanced HVAC for temperature comfort*Total Remodeled Master Bath...American Standard Step-In tub, Oversized walk-in shower with bench, closed toilet room, upgraded cabinets & faucets*Recent microwave/disposal/dishwasher*Wheelchair accessible*Three massive Oak Trees*No homes behind for privacy!!!

4
beds

2
baths

2,190 Sq.Ft. LIVING AREA

6,930.4 Sq.Ft. lot

John Little

John Little

Features & Amenities

Interior

  • total bedrooms4
  • Total bathrooms2
  • full bathrooms2
  • Flooring Carpet, Laminate, Tile, Vinyl
  • Fireplace Family Room, Gas Starter
  • APPLIANCES Dishwasher, Disposal, Exhaust Fan, Microwave, Free-Standing Gas Oven, Refrigerator, Self Cleaning Oven, Vented Exhaust Fan
  • other interior Features Breakfast Bar, Ceiling Fan(s), High Ceilings, Laminate Counters, Double Vanity, Gas Dryer Hookup, Entrance Foyer, French Doors, High Speed Internet, In-Law Floorplan, Kitchen Island, No Interior Steps, Open Floorplan, Pantry, Primary Bedroom on Main, Recessed Lighting, Soaking Tub, Walk-In Closet(s), Washer Hookup

Area & Lot

  • Status For Sale
  • Living Area2,190 Sq.Ft.
  • Lot Area6,930.4 Sq.Ft.
  • MLS® ID7290150
  • TypeResidential
  • YEAR BUILT1993
  • Water FrontageNone
  • View DescriptionNone
  • Elementary SchoolWindermere
  • Middle SchoolPflugerville
  • High SchoolPflugerville
  • School DistrictPflugerville ISD

Exterior

  • STORIES1
  • Garage Space2.0
  • water SourcePublic
  • utilitiesCable Connected, Electricity Connected, Natural Gas Connected, Solar
  • PoolNone
  • roofComposition
  • lot featuresBack Yard, Cul-De-Sac, Curbs, Interior Lot, Landscaped, Level, Public Maintained Road, Sprinklers In Front, Trees-Large (Over 40 Ft), Trees-Moderate, Xeriscape
  • parkingAttached, Door-Single, Driveway, Garage Door Opener, Garage Faces Front, Kitchen Level, Off Street
  • HEAT TYPECentral, Fireplace(s), Natural Gas, Solar
  • AIR CONDITIONINGCeiling Fan(s), Central Air, Electric
  • sewerPublic Sewer
  • SubstructureSlab
  • Disability FeaturesAccessible Bedroom, Central Living Area, Customized Wheelchair Accessible, Accessible Doors, Accessible Hallway(s), Hand Rails, Accessible Kitchen, Therapeutic Whirlpool, Accessible Washer/Dryer
  • other exterior FeaturesNo Exterior Steps, Private Yard

Financial

  • Sales Price$350,000
  • Real Estate Tax $8,467/yr
  • HOA $205/yr
View Virtual Tour

Work With John

After 40+ years and thousands of Austin real estate transactions, John just loves what he does. Passionate about being an advocate for his clients, John has been helping home buyers and sellers avoid costly real estate mistakes since 1977.

Follow John on Instagram