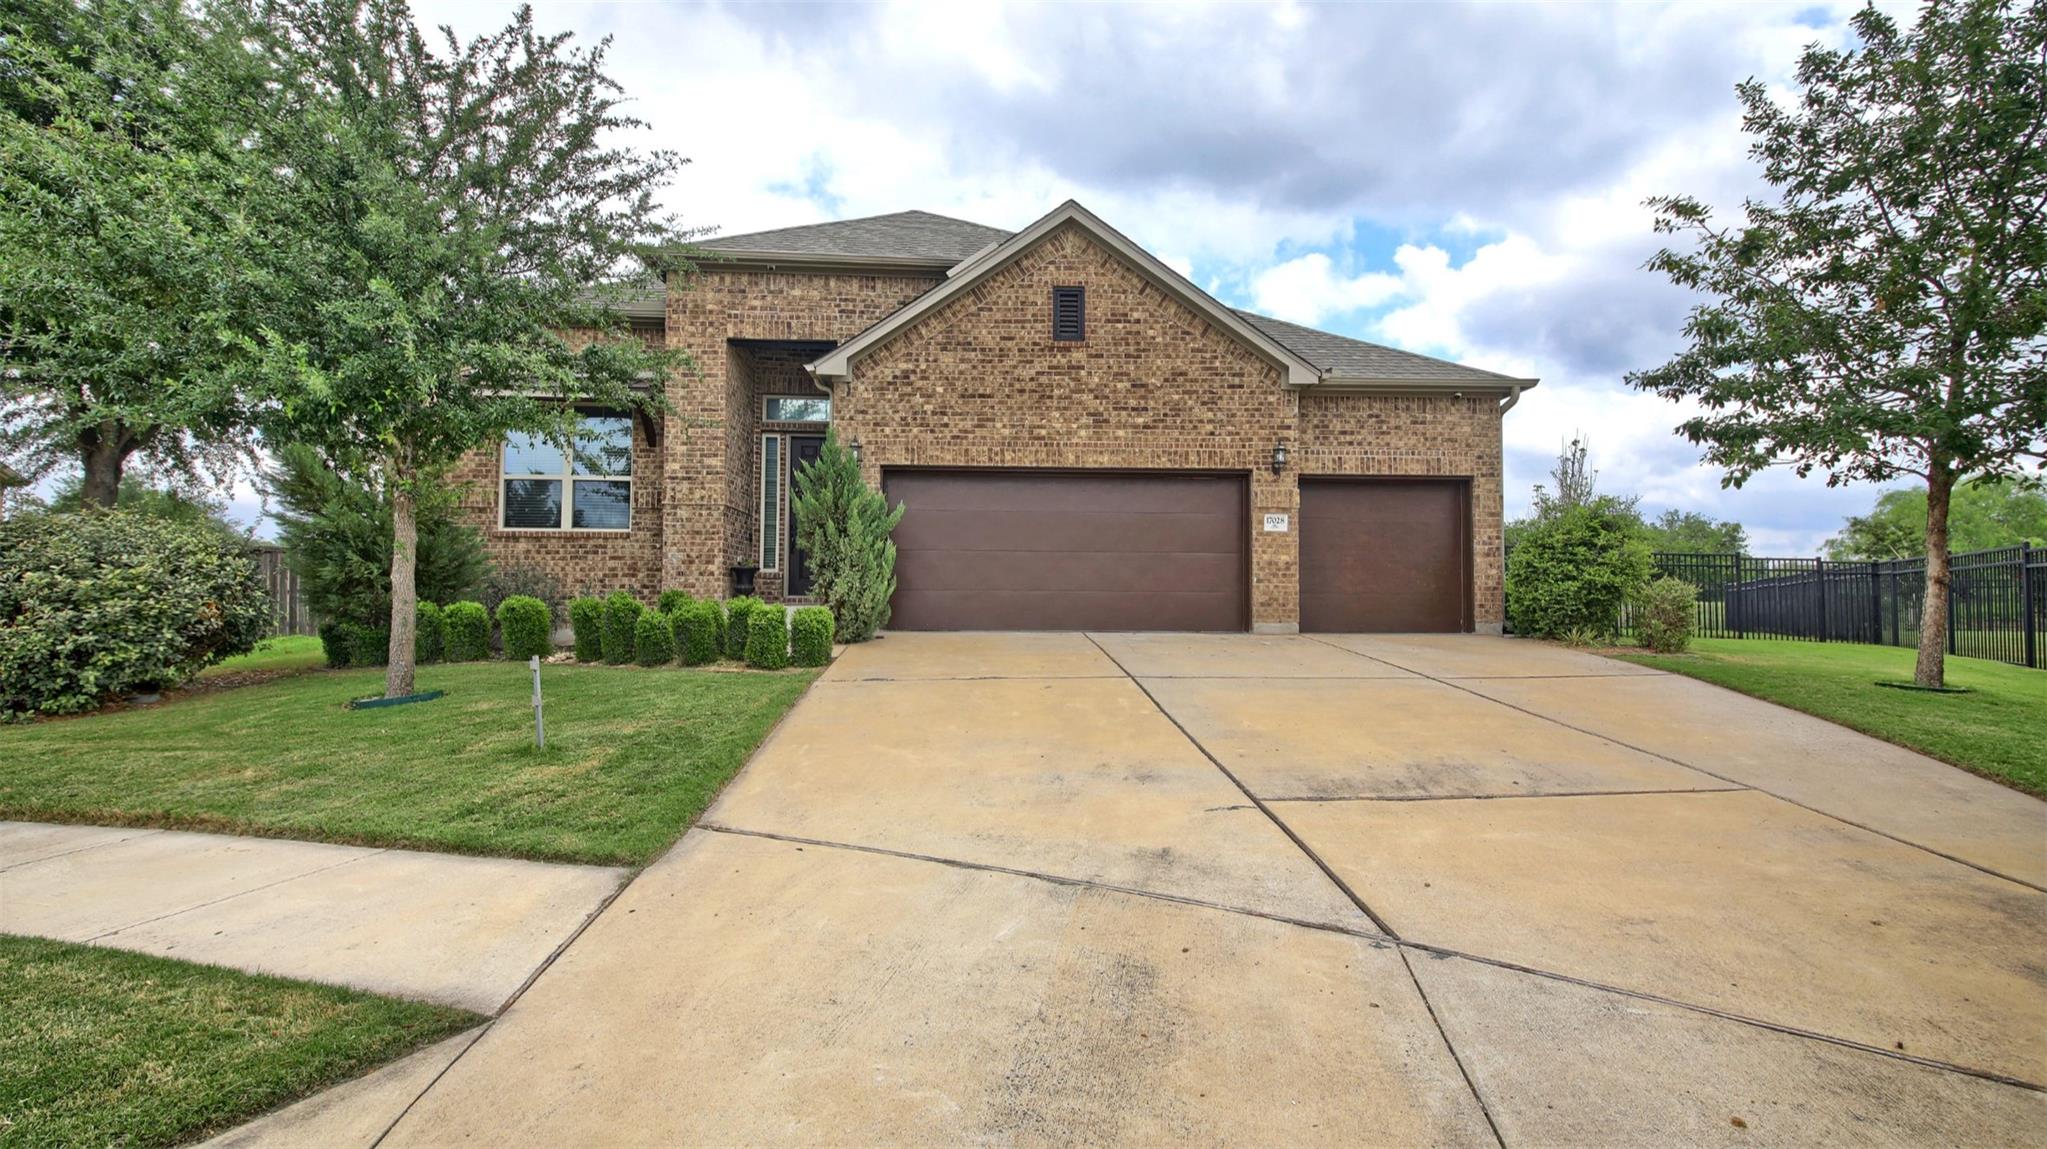
Brick home with two garage doors, broad driveway, and landscaped lawn.
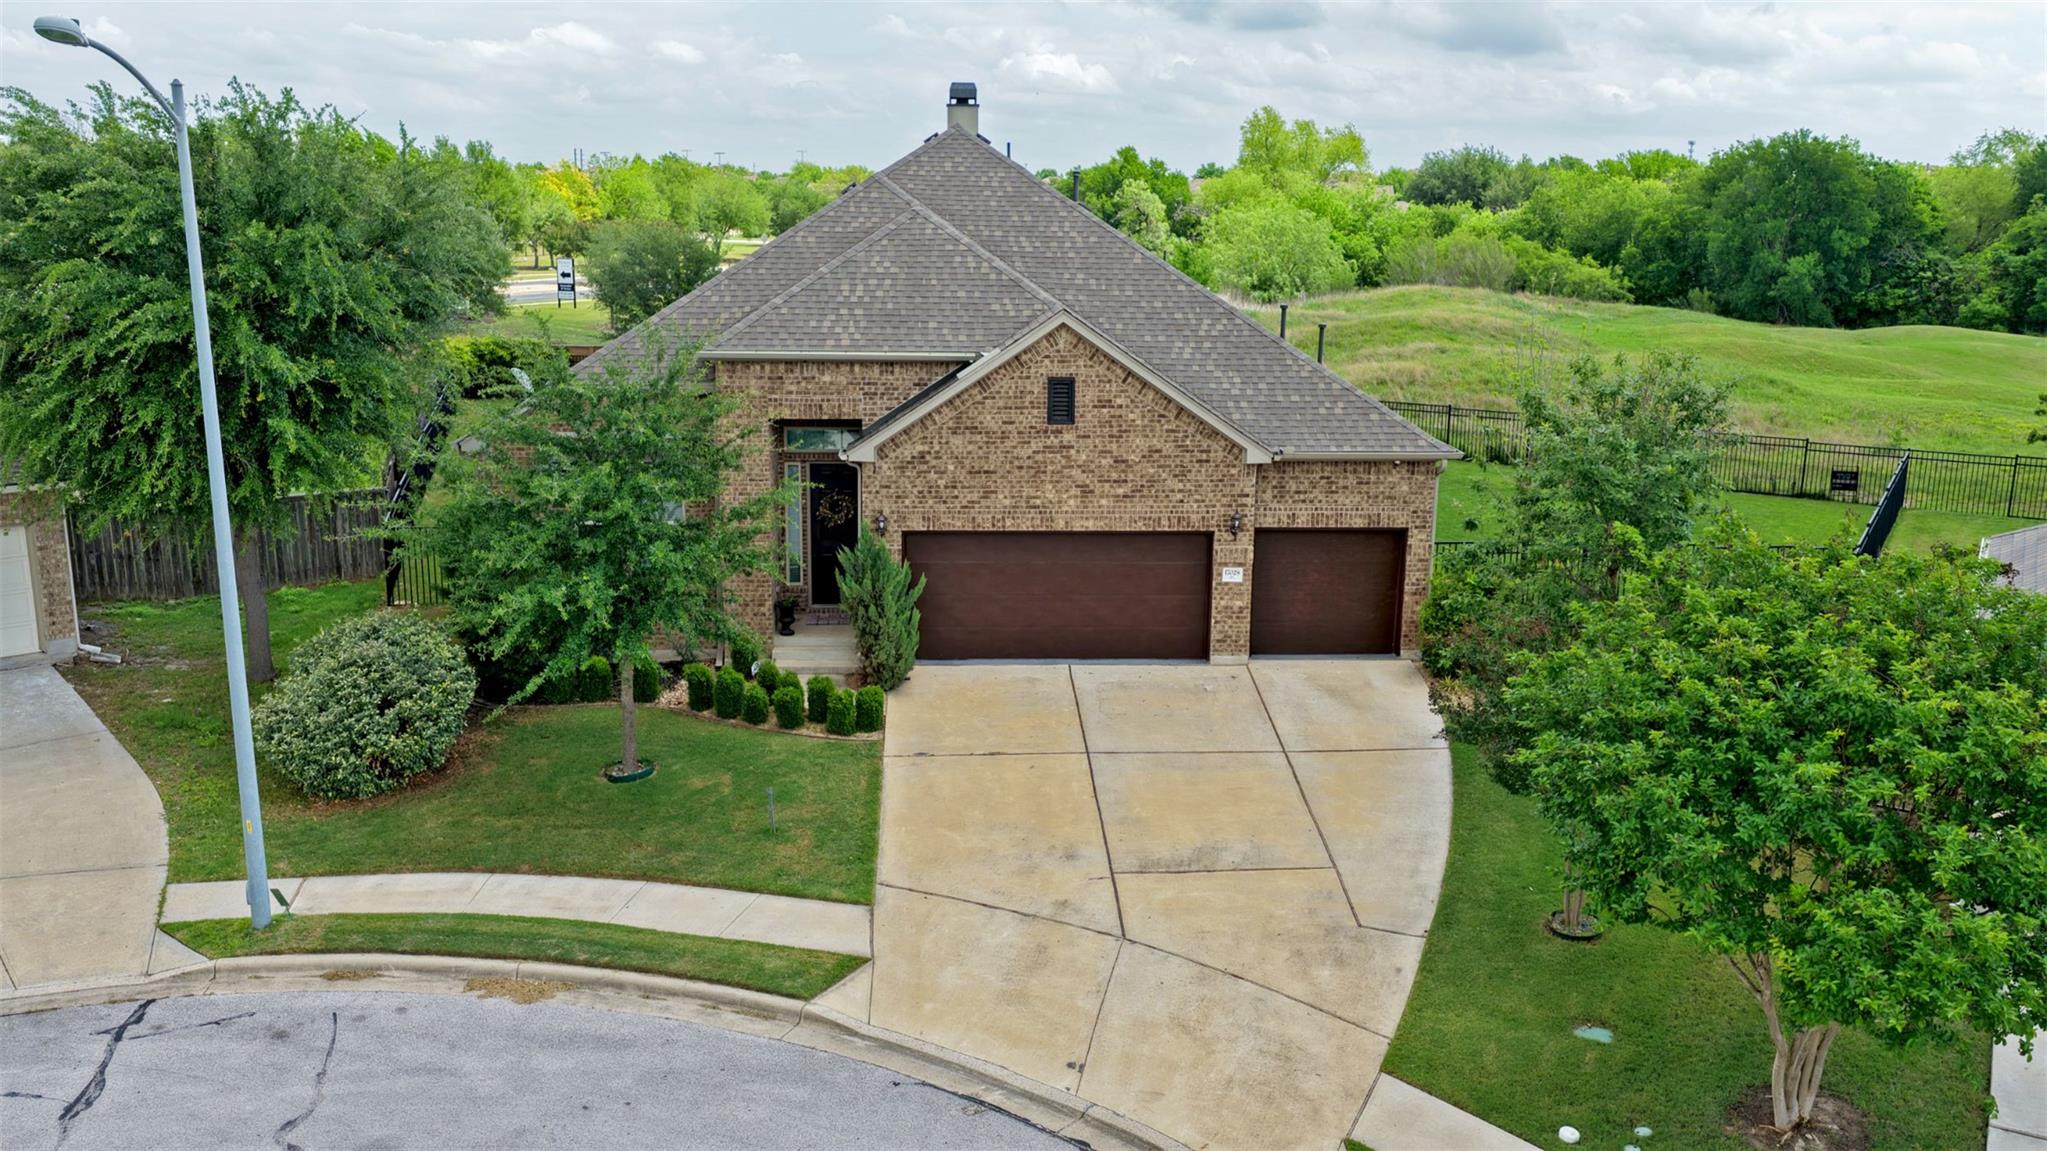
Brick home with a broad shingled roof, three-car garage, landscaped lawn, and fenced backyard.
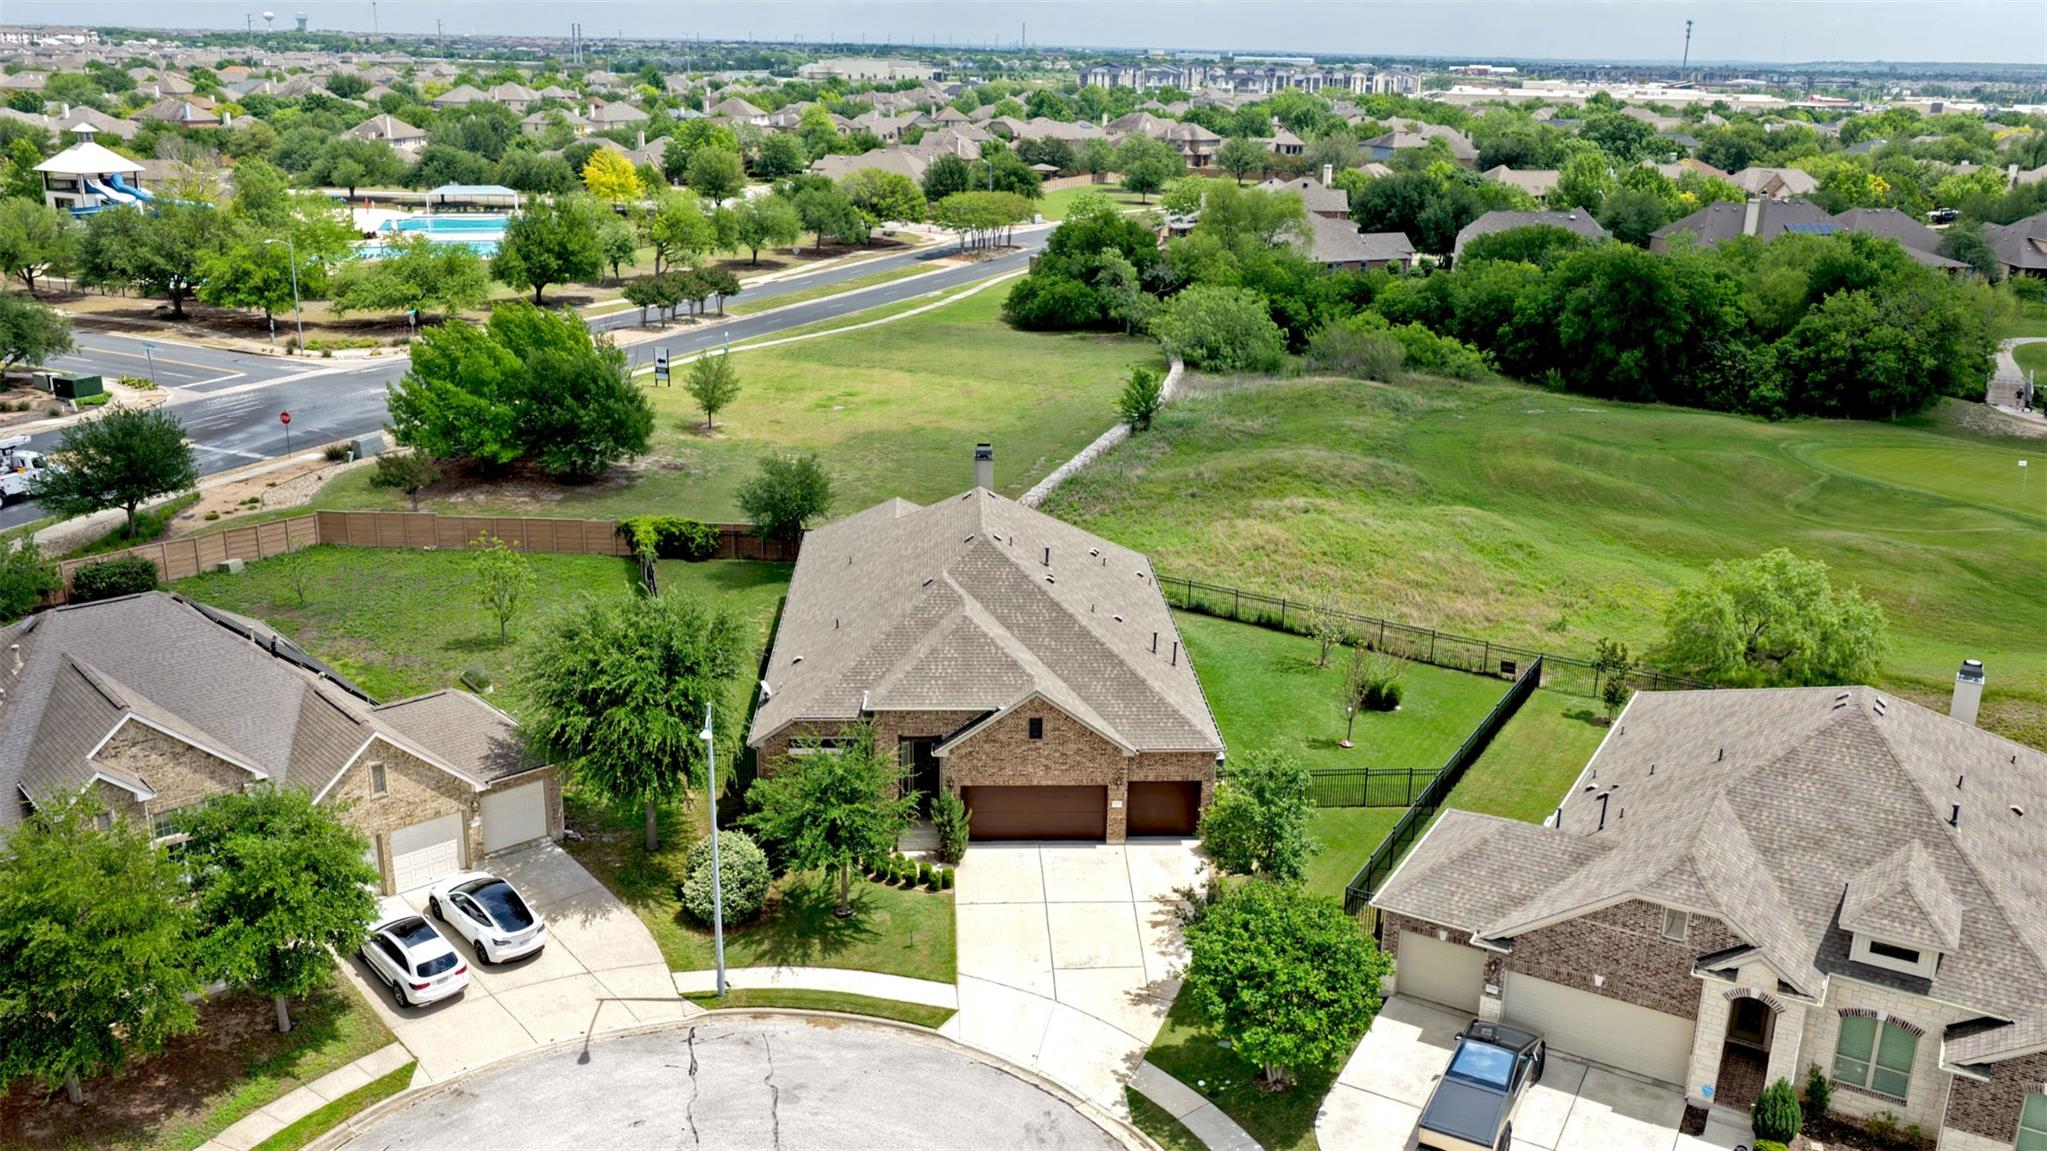
Aerial view of a brick home beside a broad grassy area and neighborhood pool.
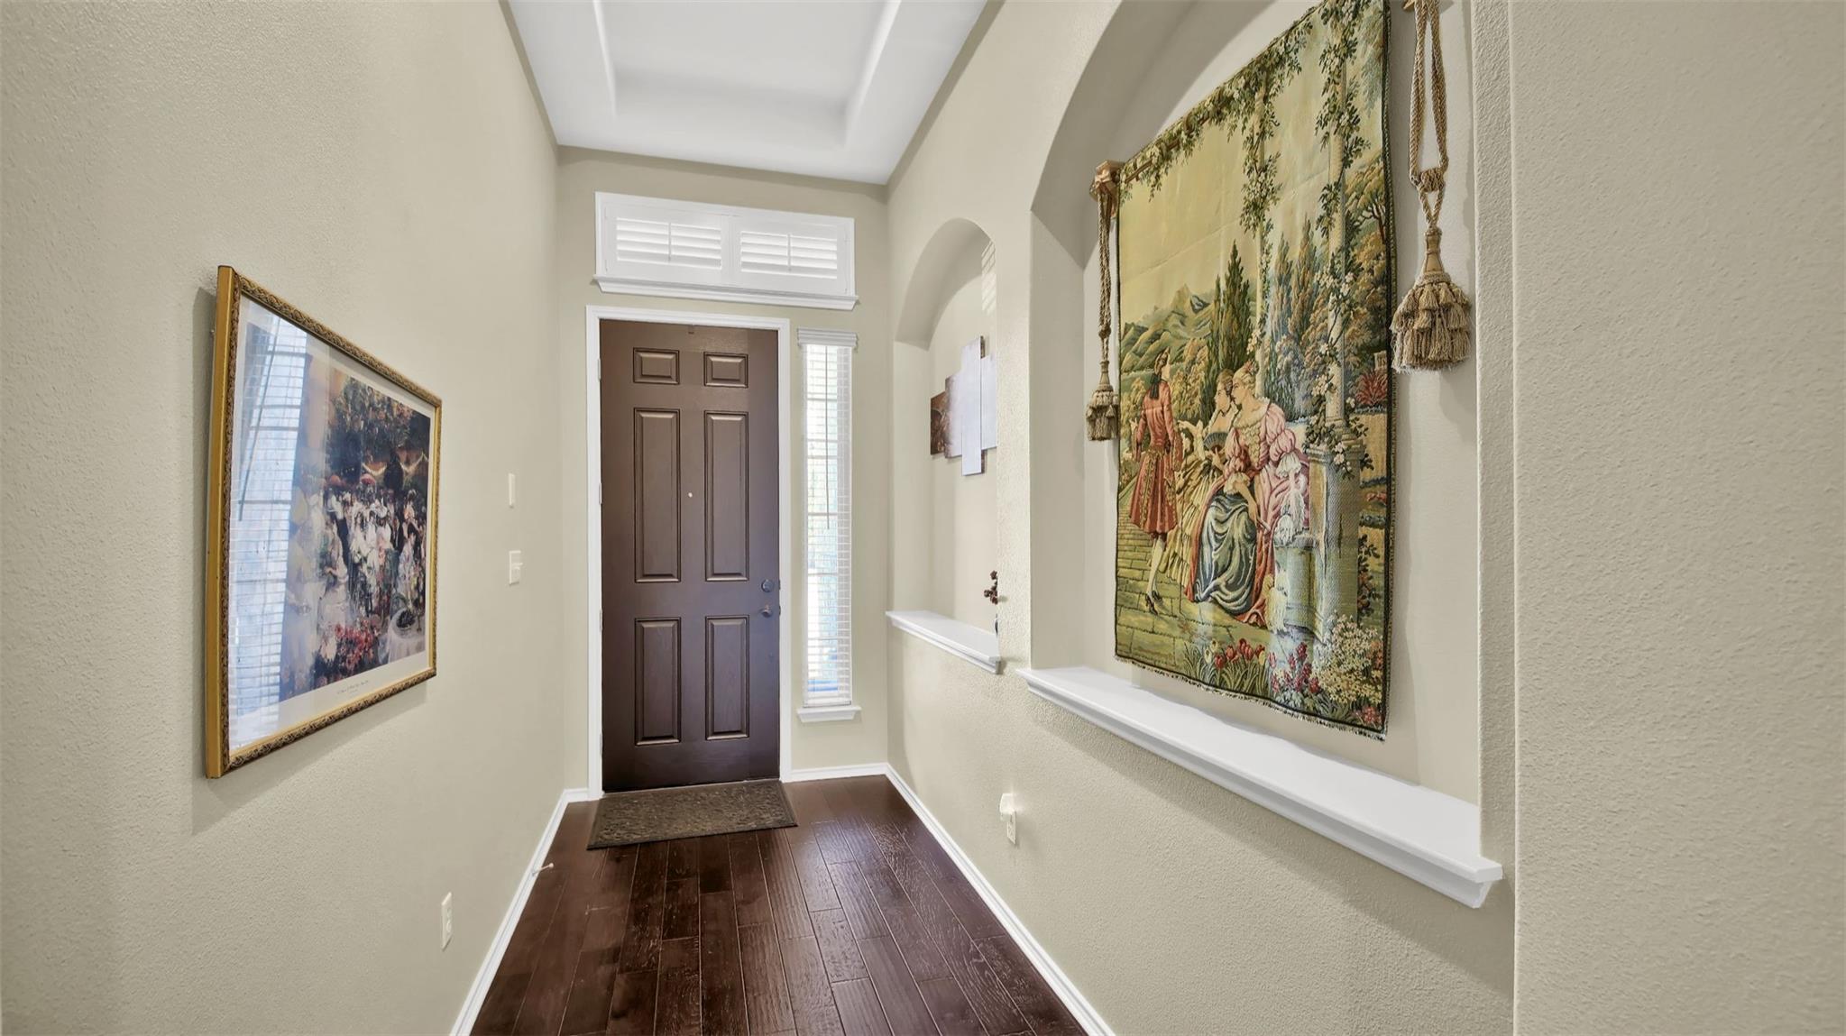
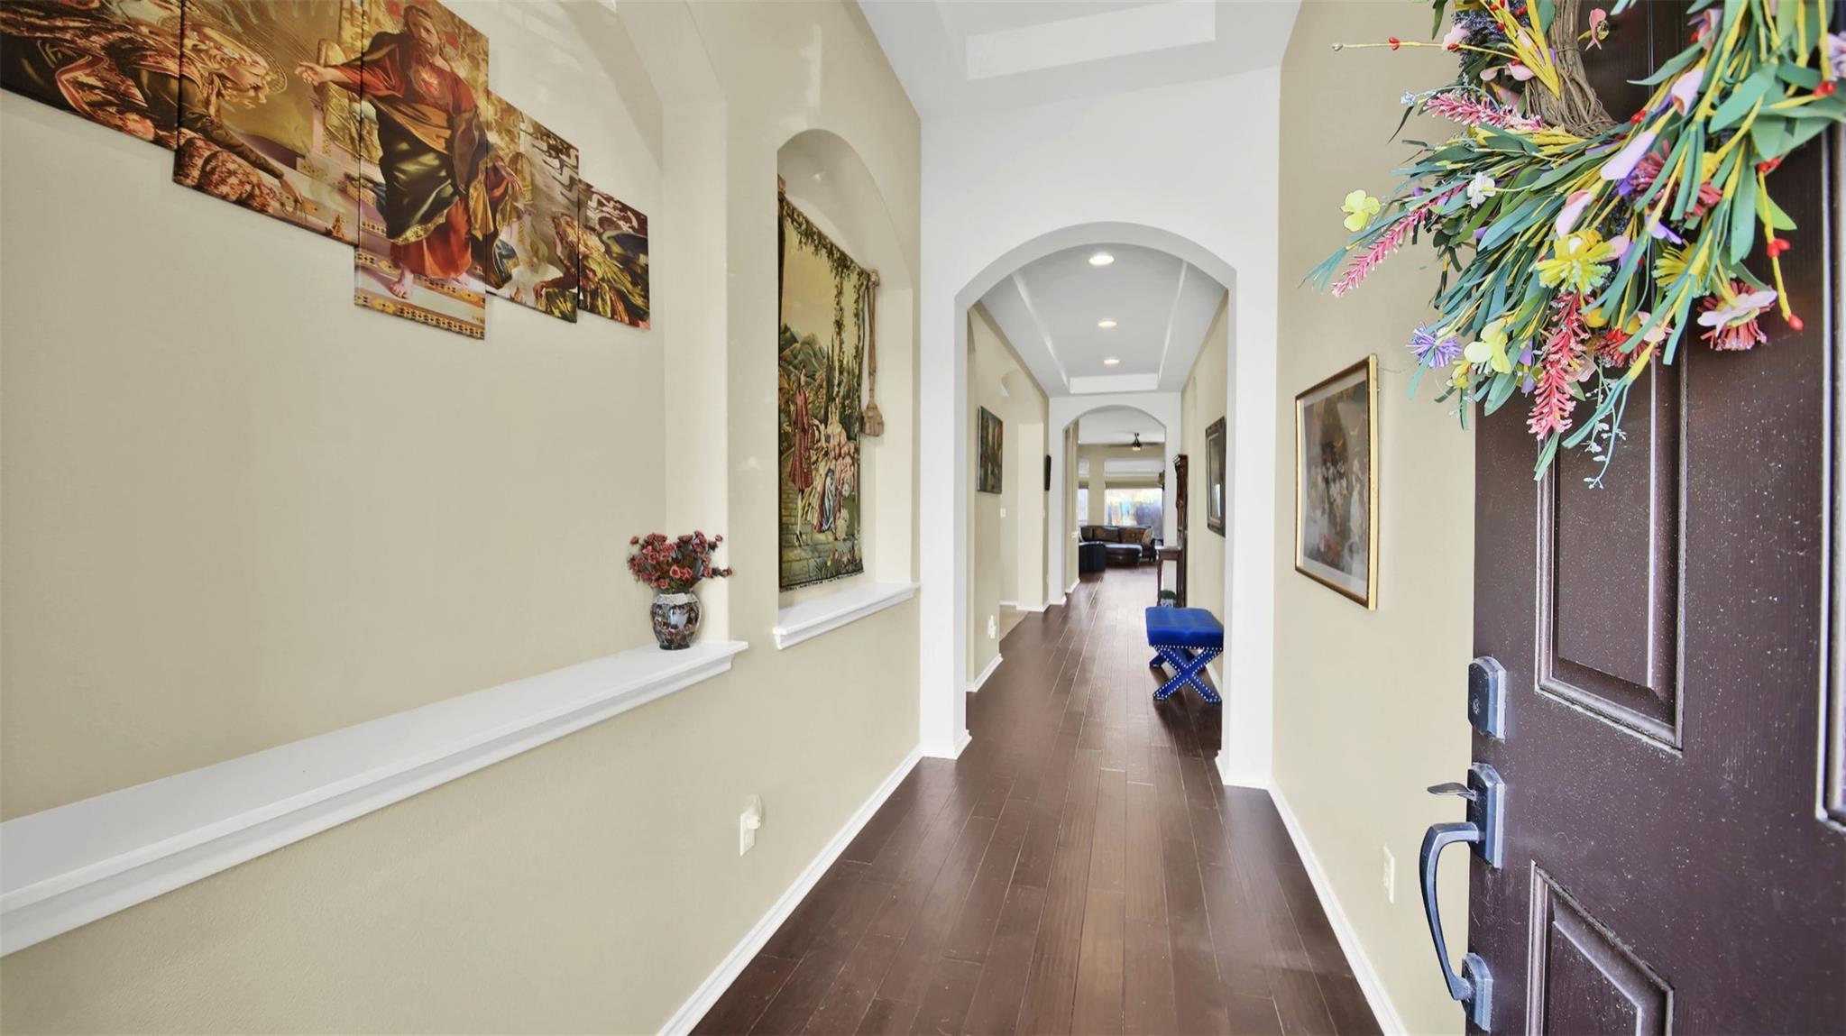
Entry foyer with a dark wood front door, hardwood flooring, and decorative wall art.
Entry hall with dark wood flooring, arched openings, wall art, and a colorful floral arrangement.
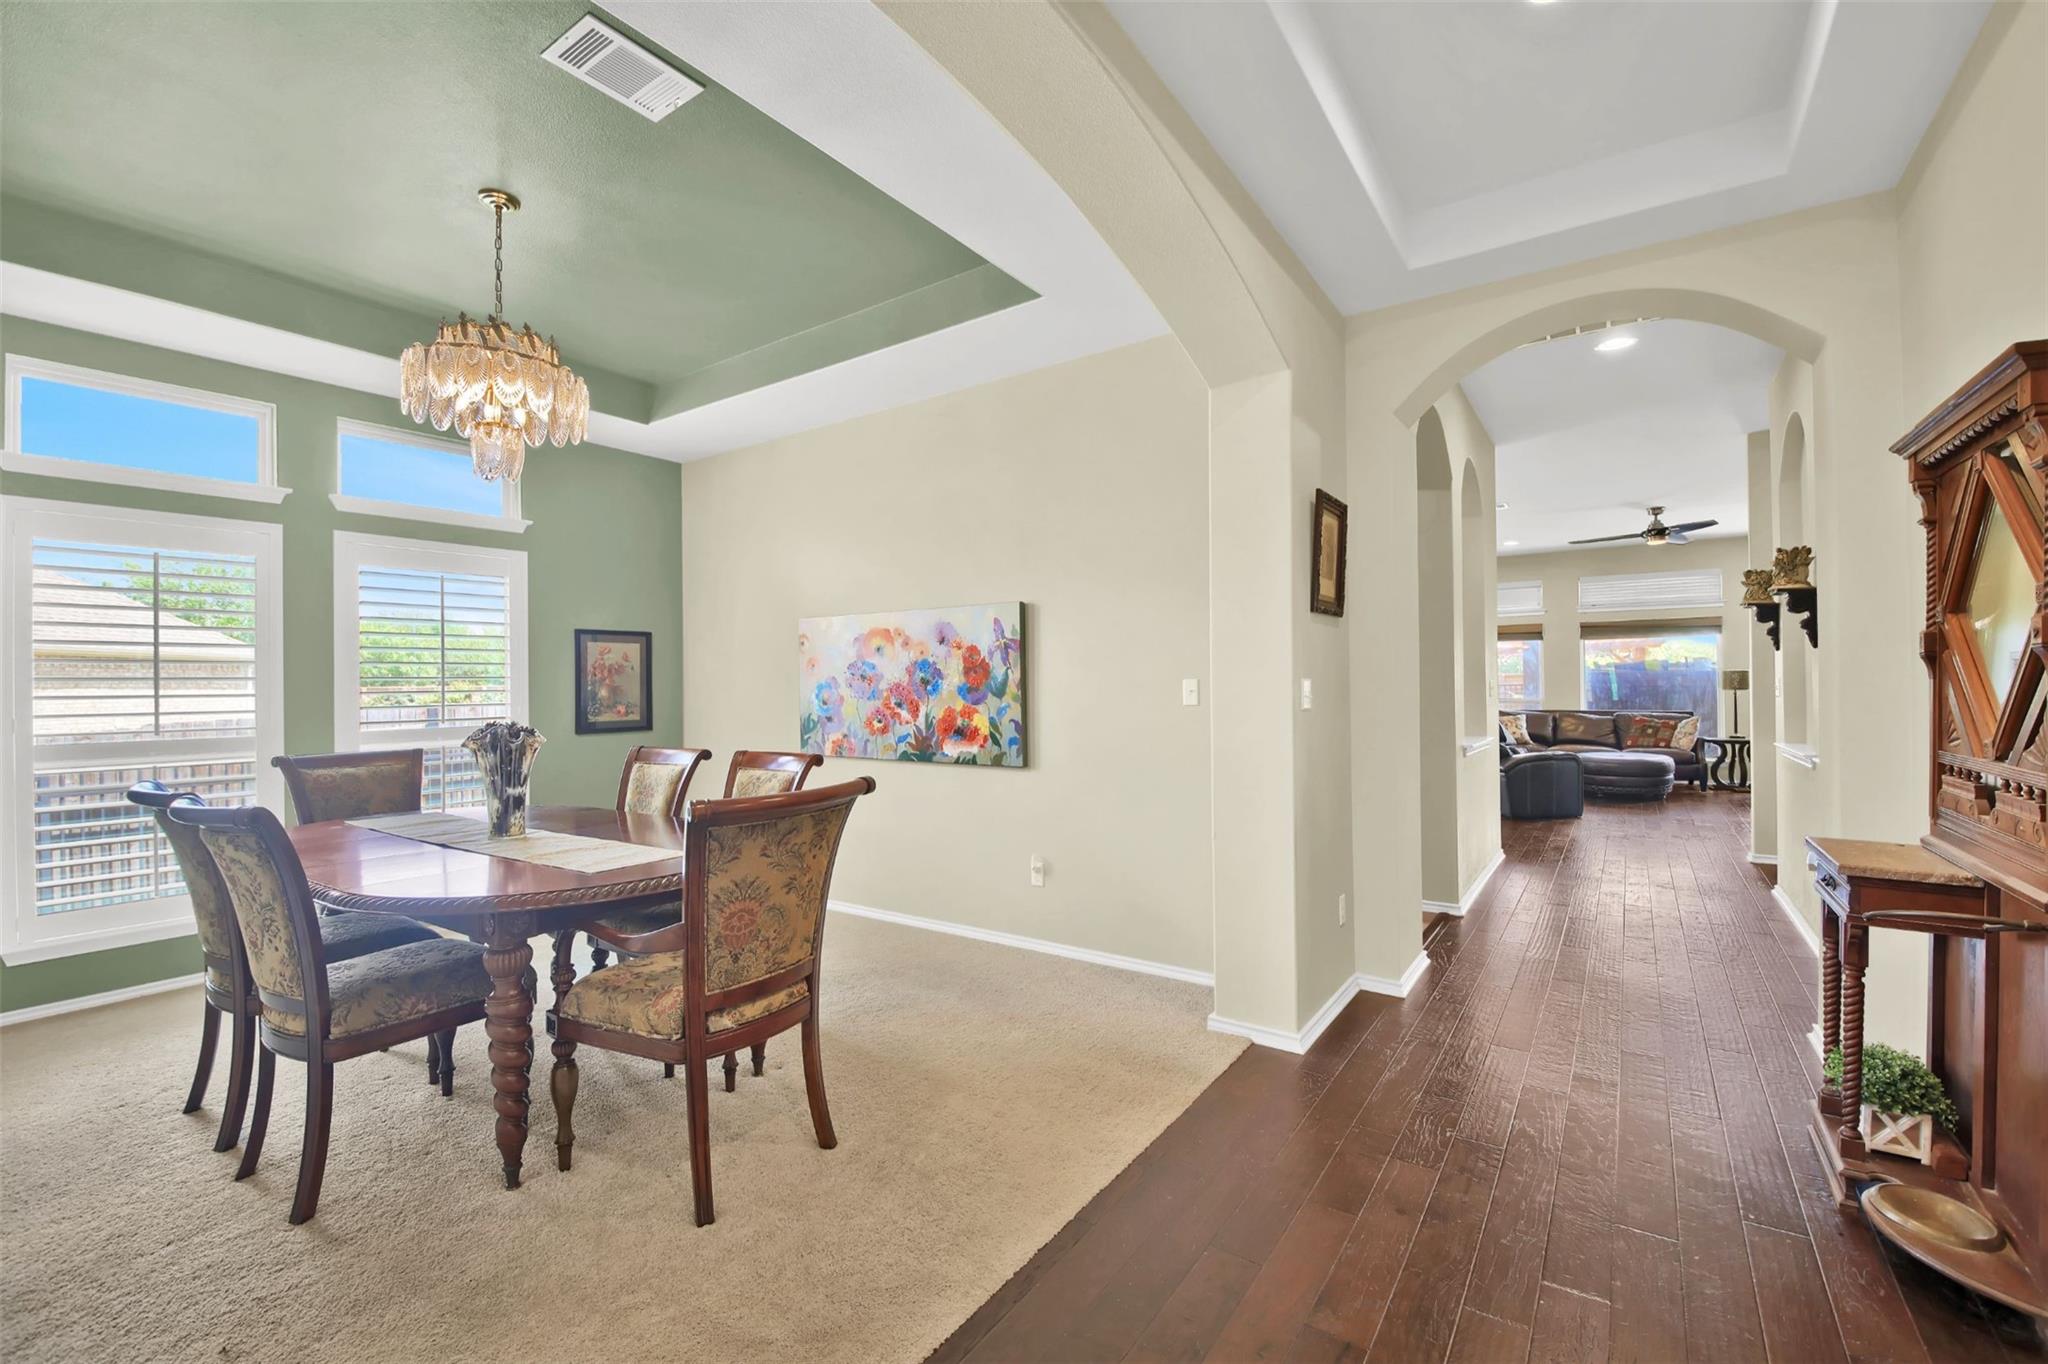
Dining room with a green tray ceiling, chandelier, and arched opening to the living room.
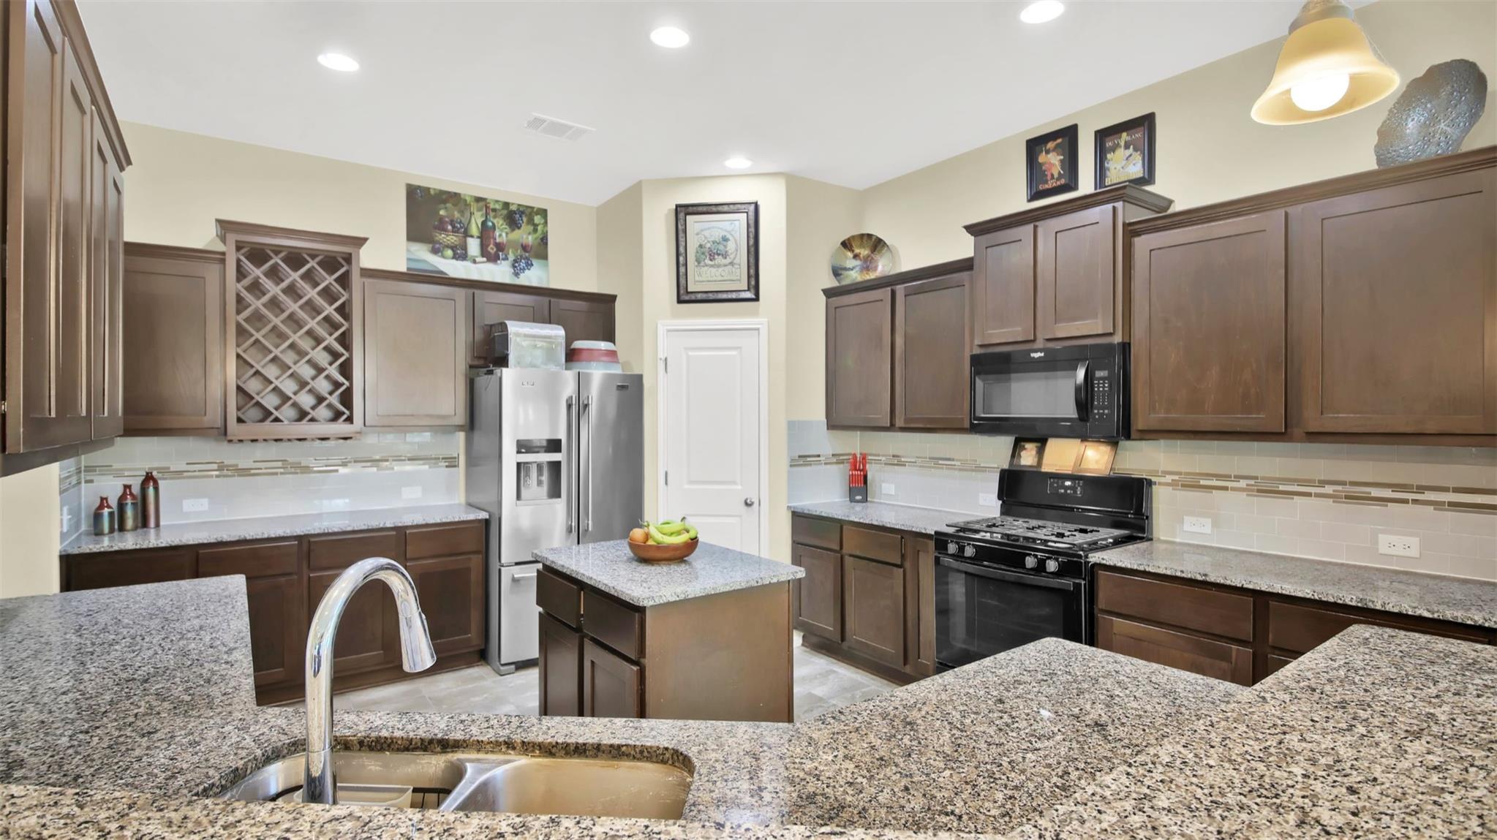
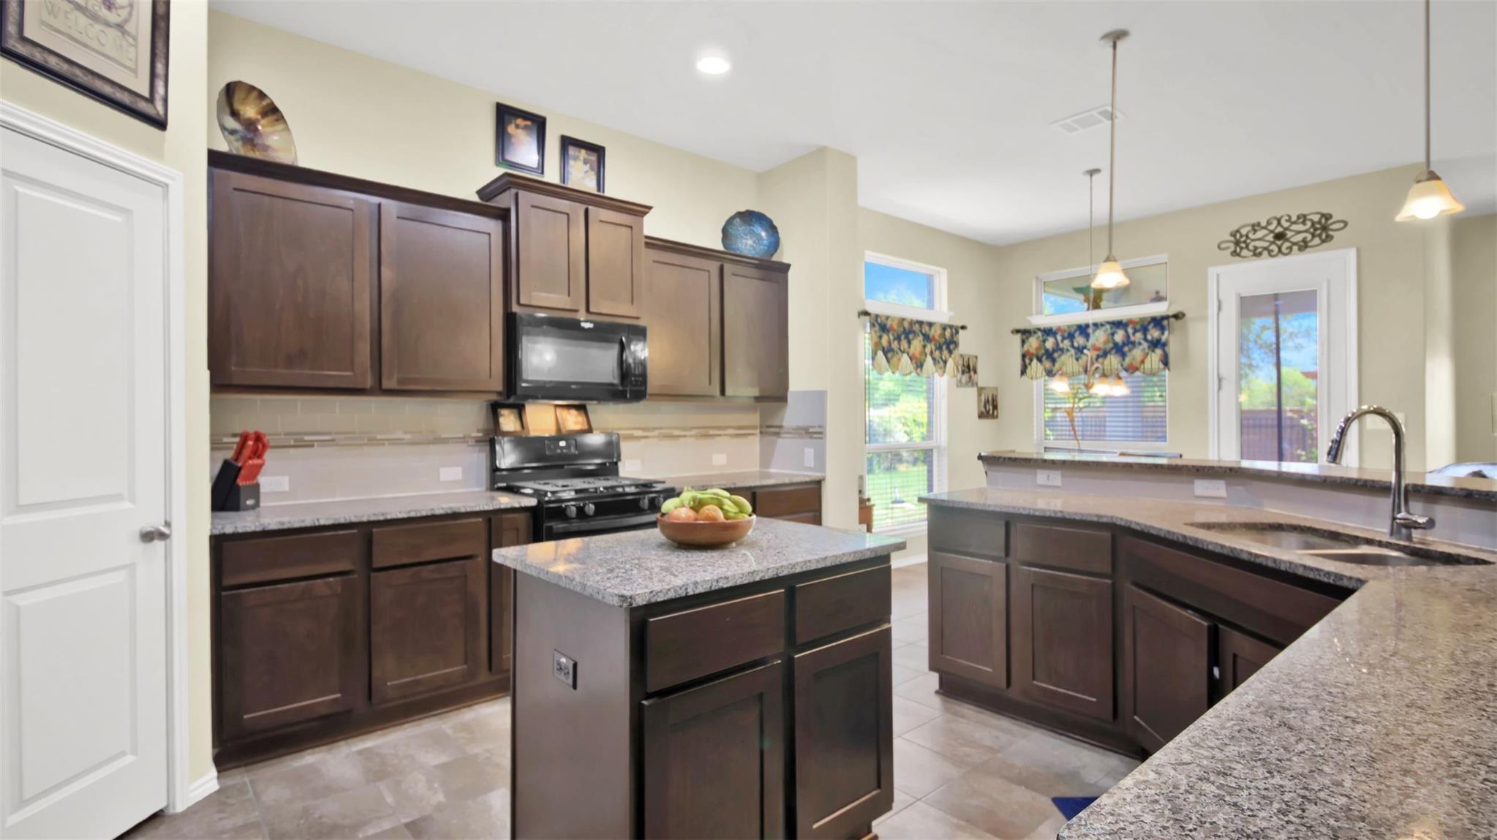
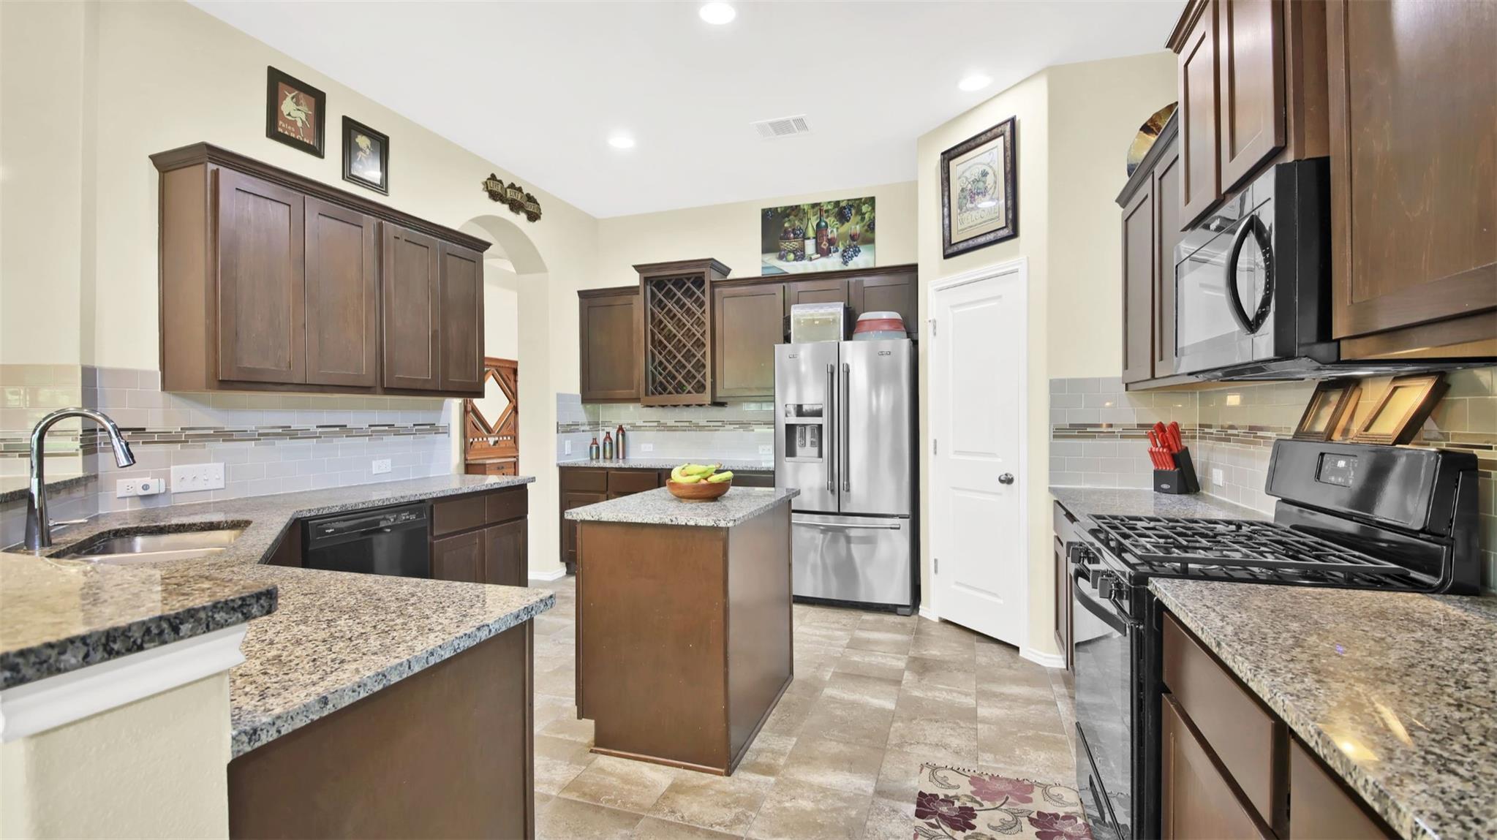
Kitchen with dark wood cabinets, granite counters, stainless refrigerator, and a central island.
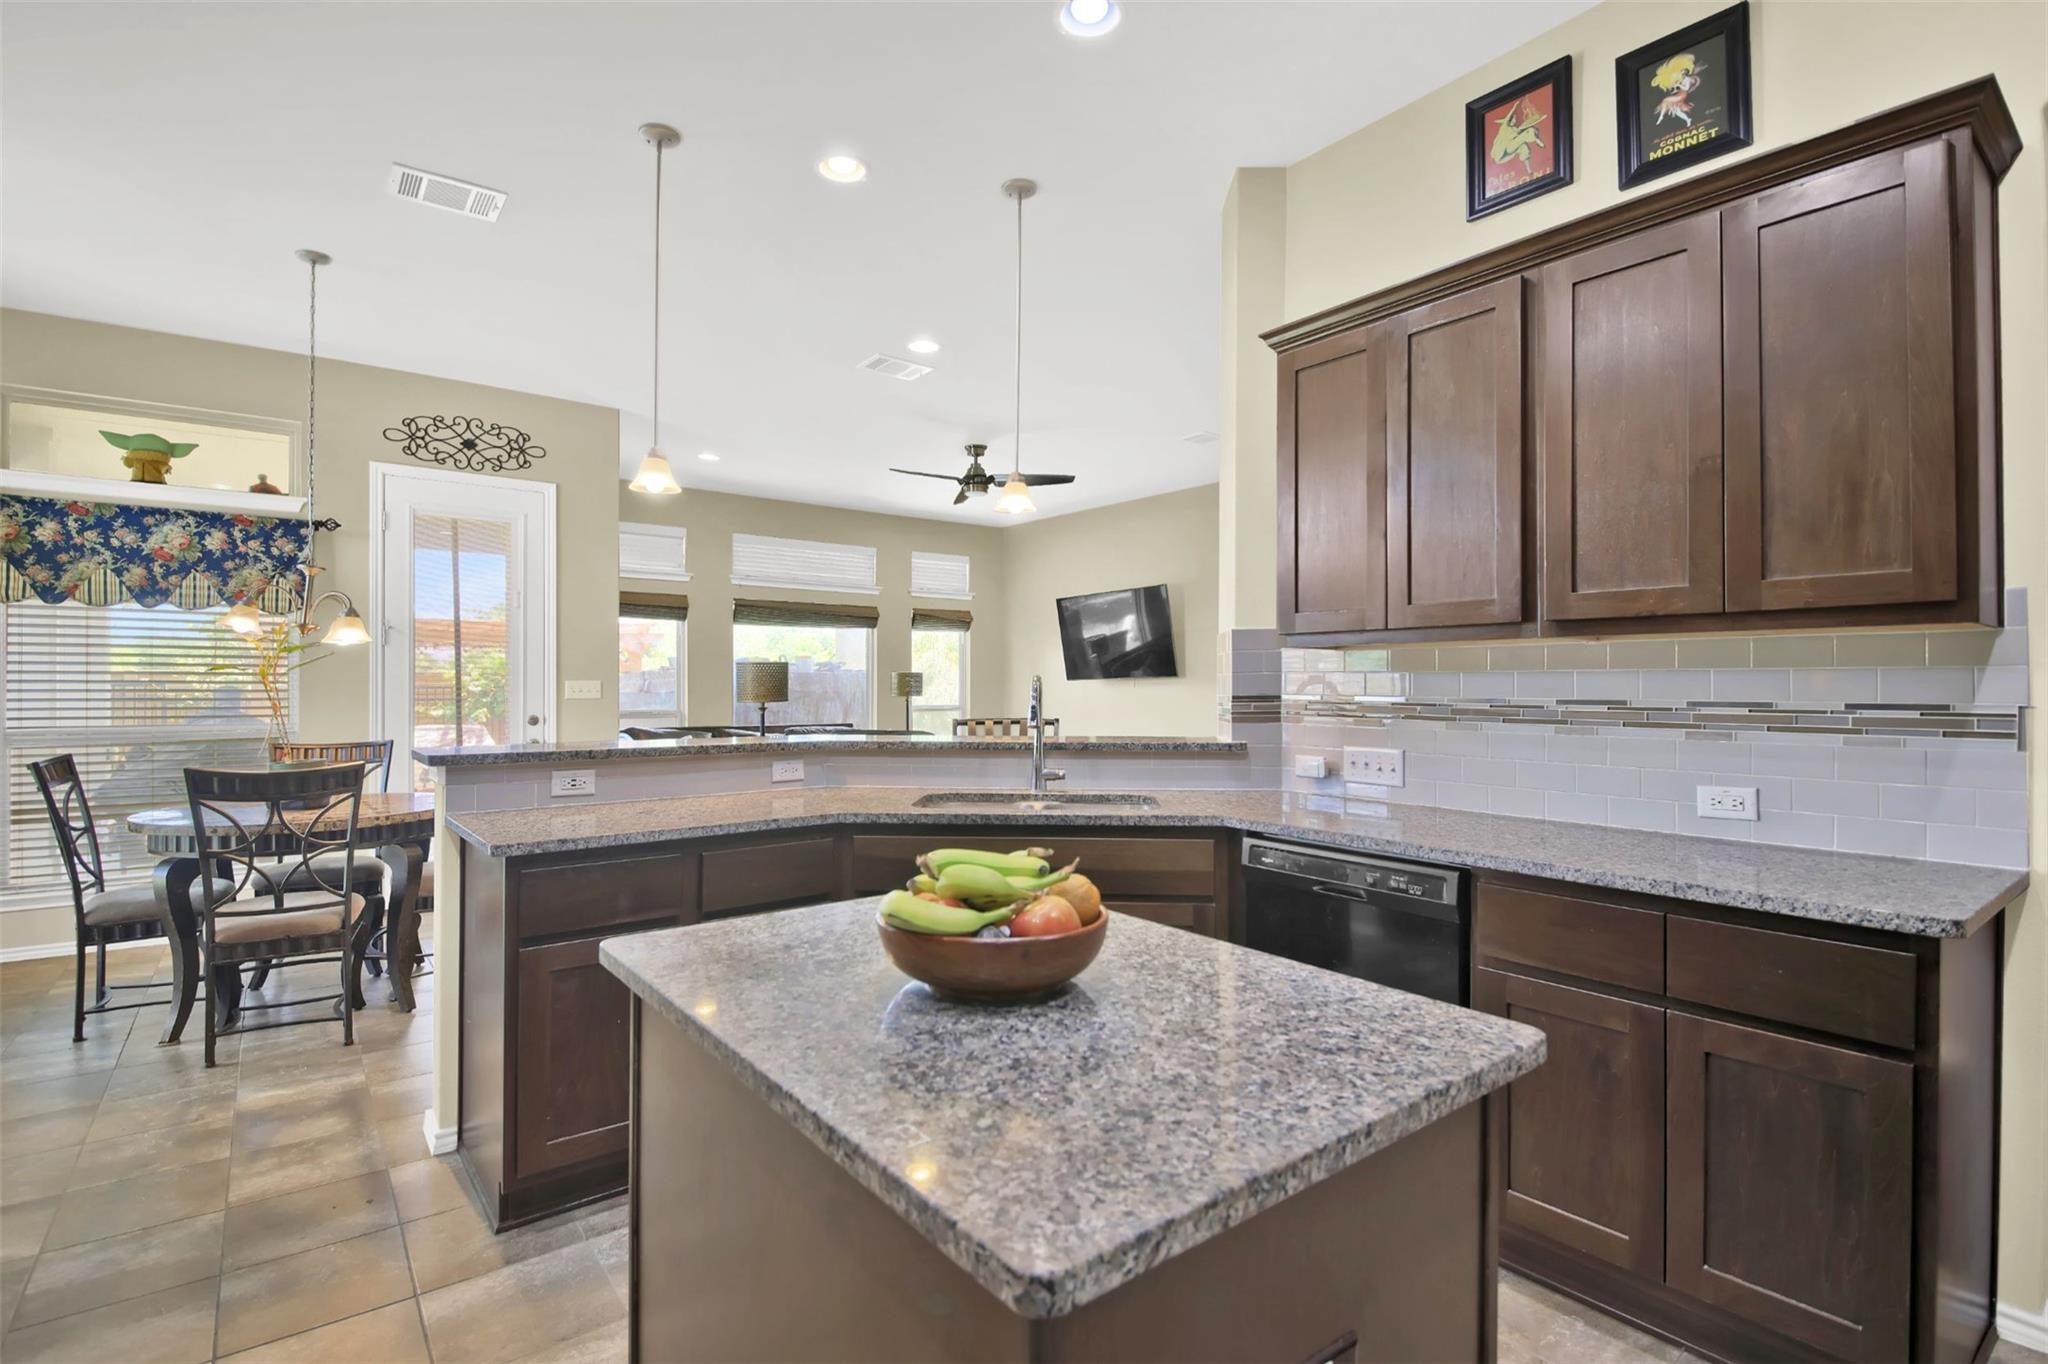
Kitchen with dark wood cabinets, granite counters, a central island, and an adjoining dining area.
Kitchen with dark wood cabinets, granite counters, a central island, and a breakfast bar.
Kitchen with dark wood cabinetry, granite counters, center island, and stainless steel appliances.
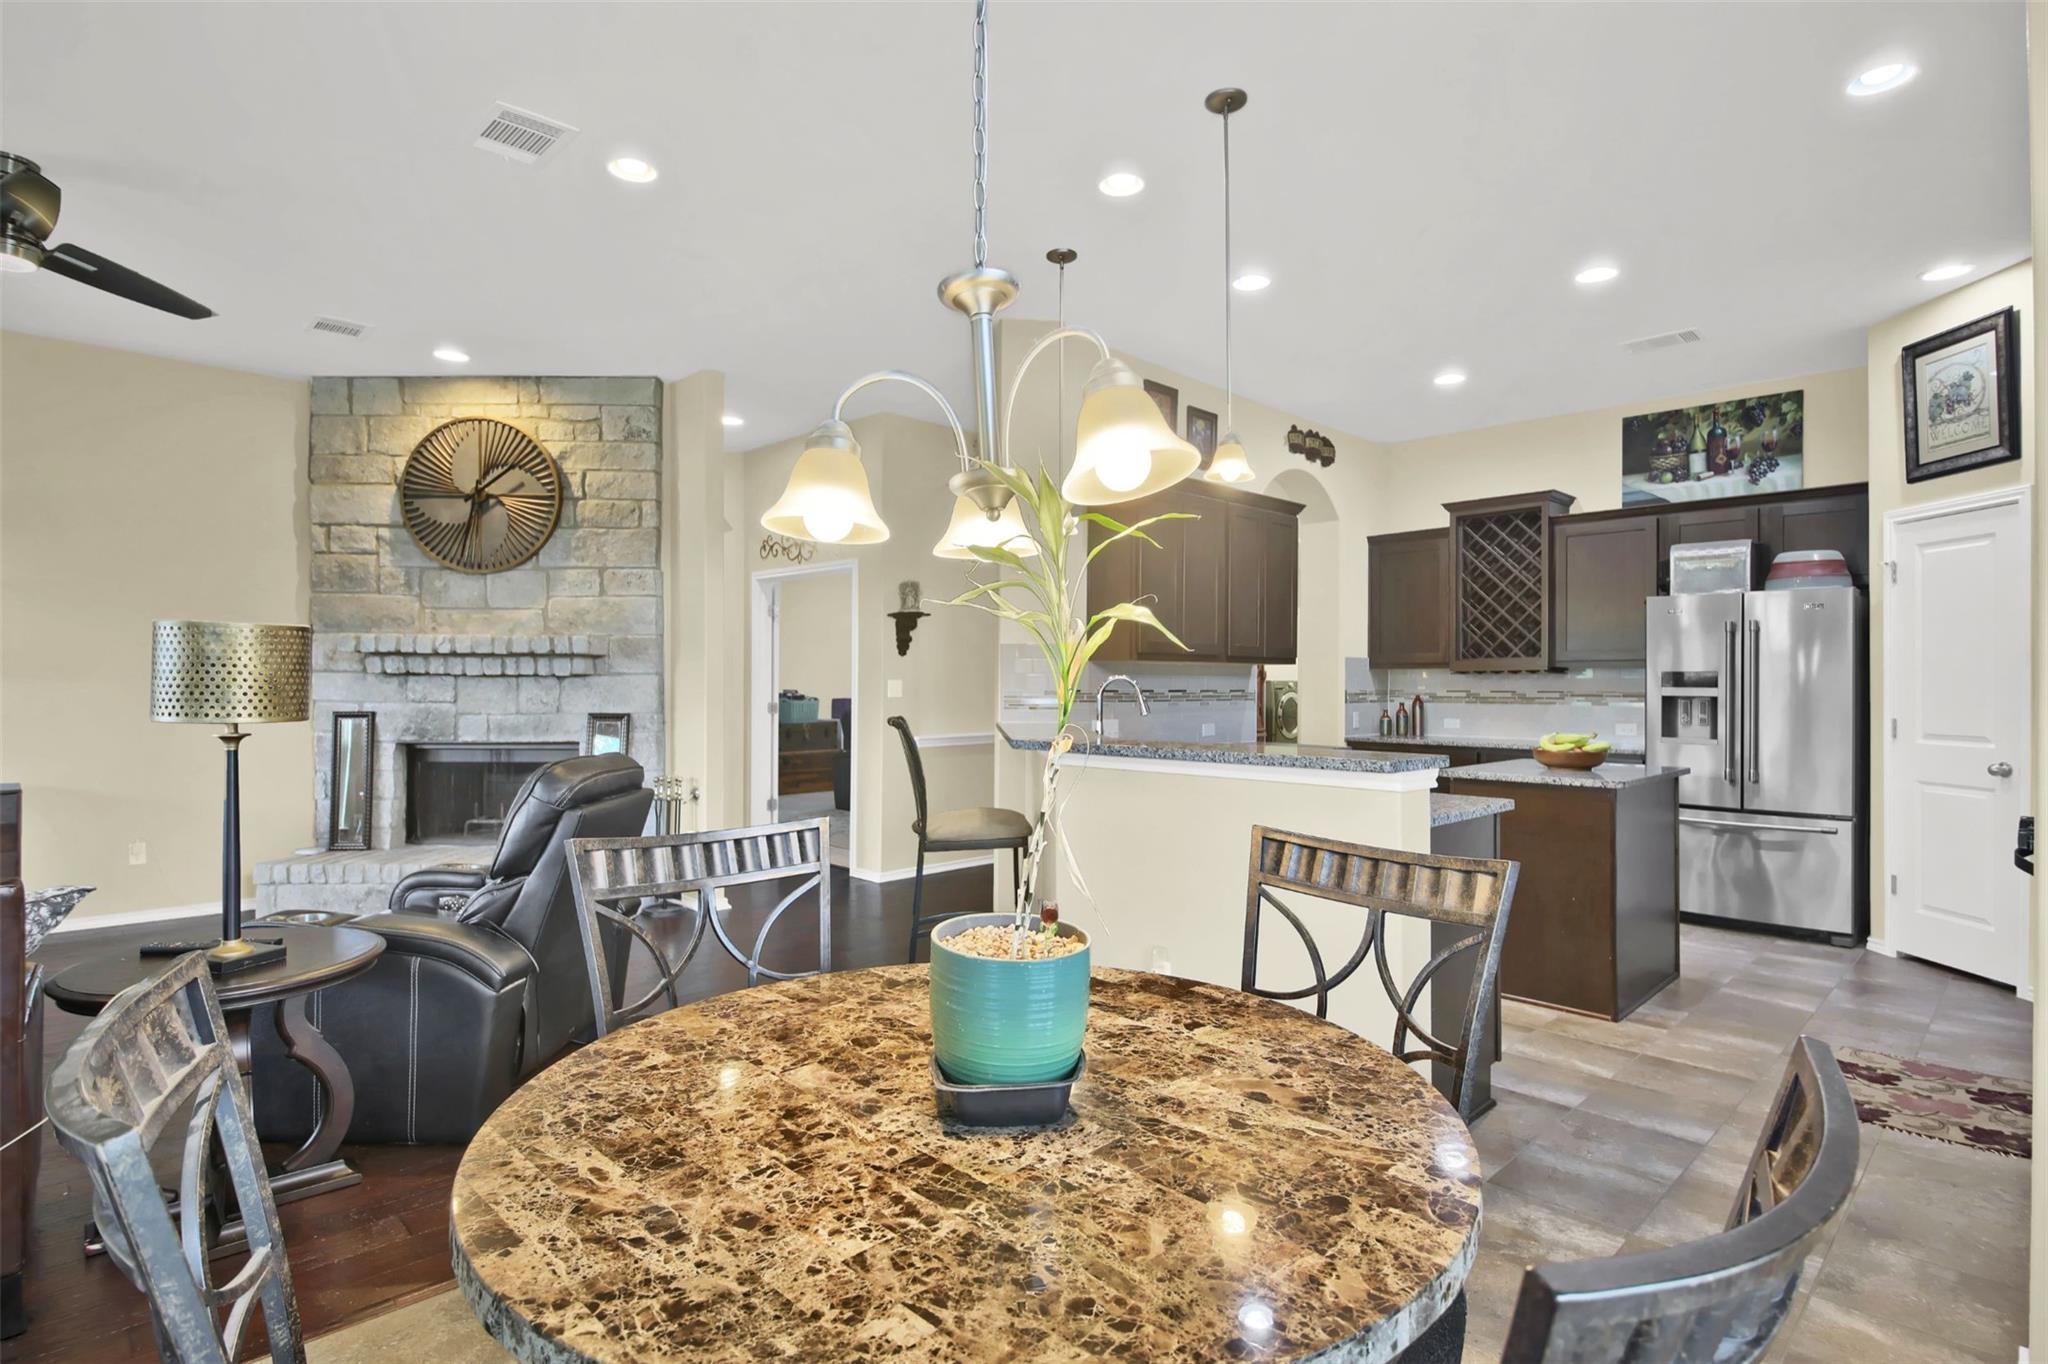
Open dining area and kitchen with a stone fireplace, dark cabinets, and a round marble table.
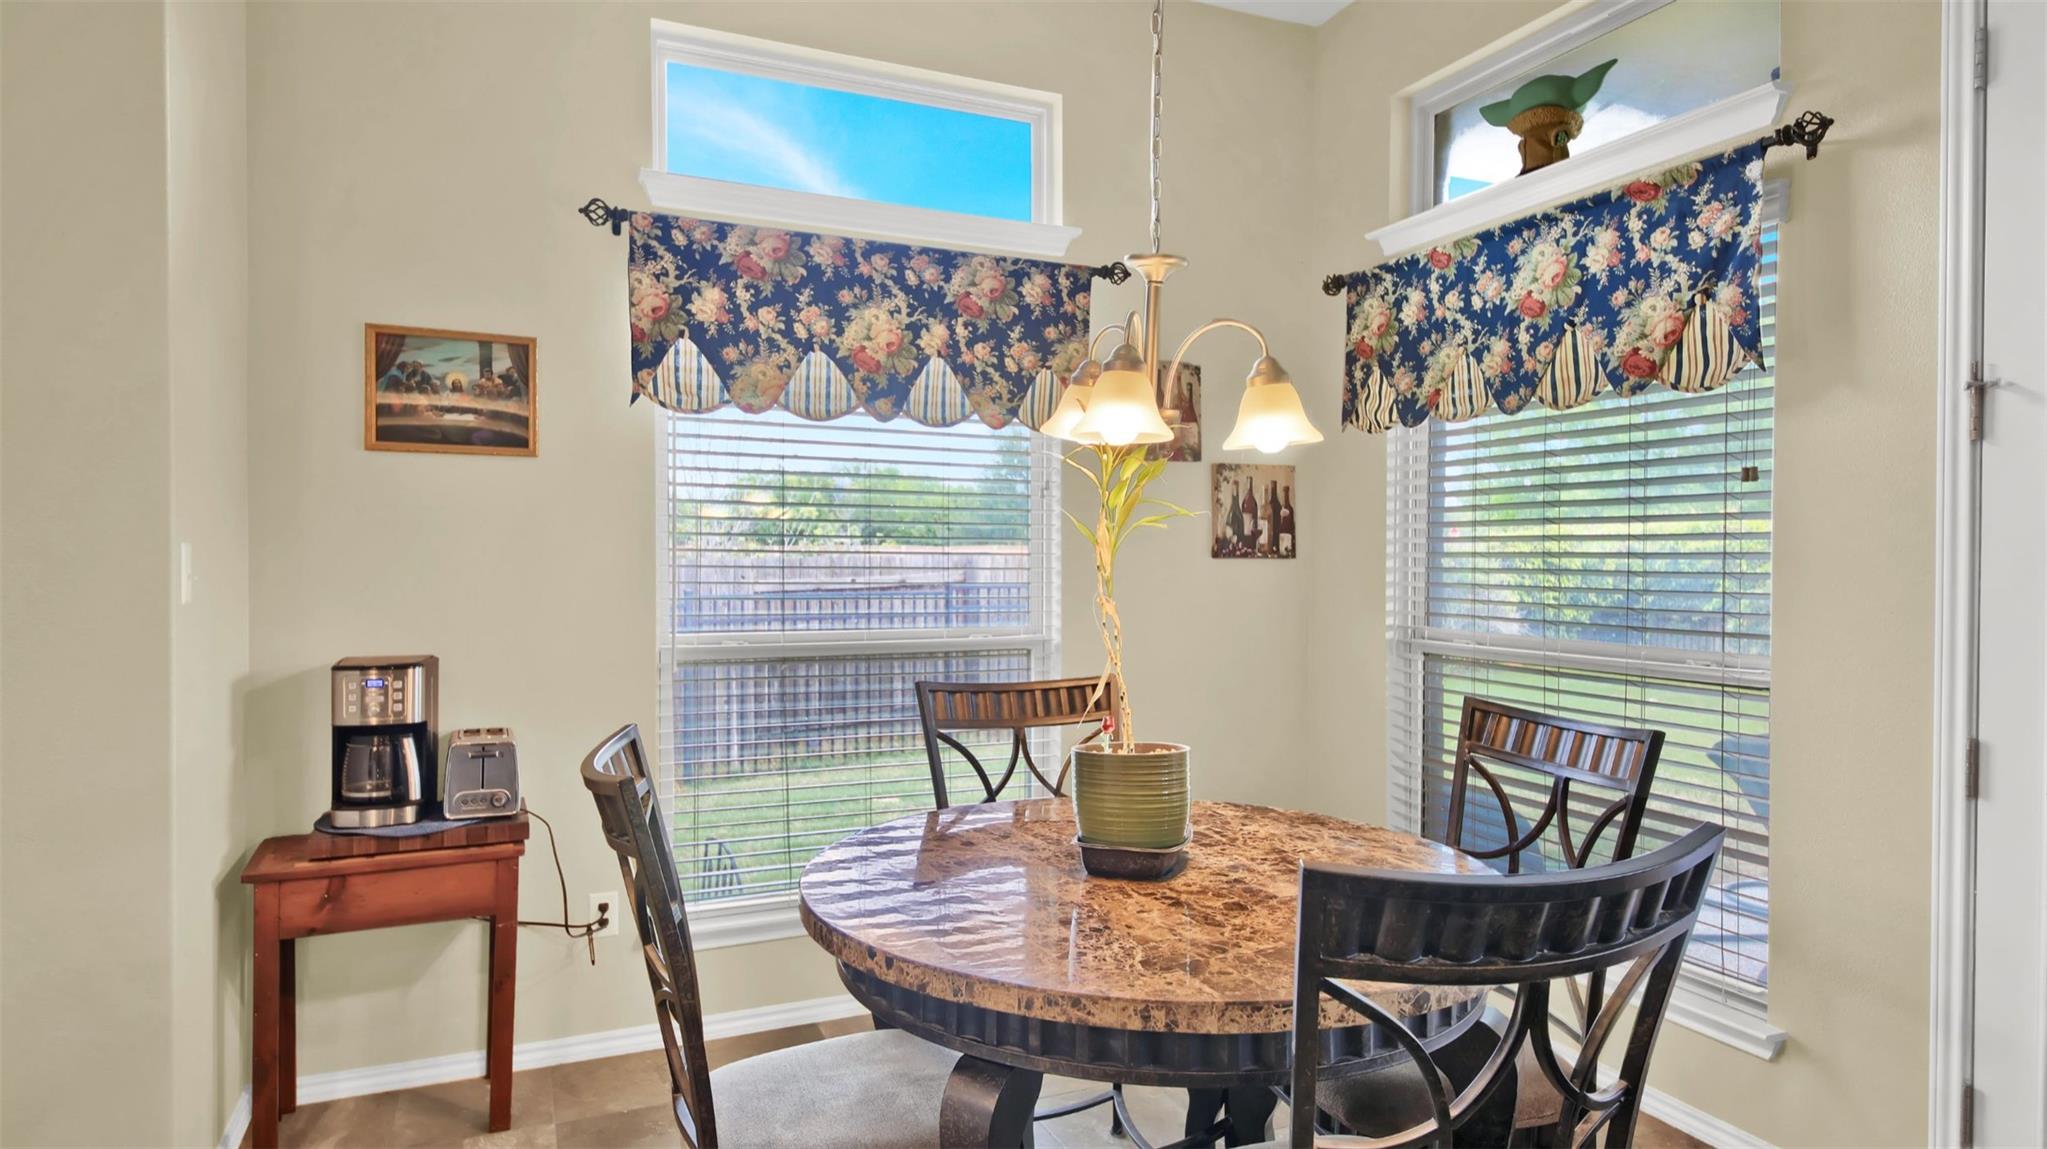
Dining area with a round table, dark chairs, and floral window valances.
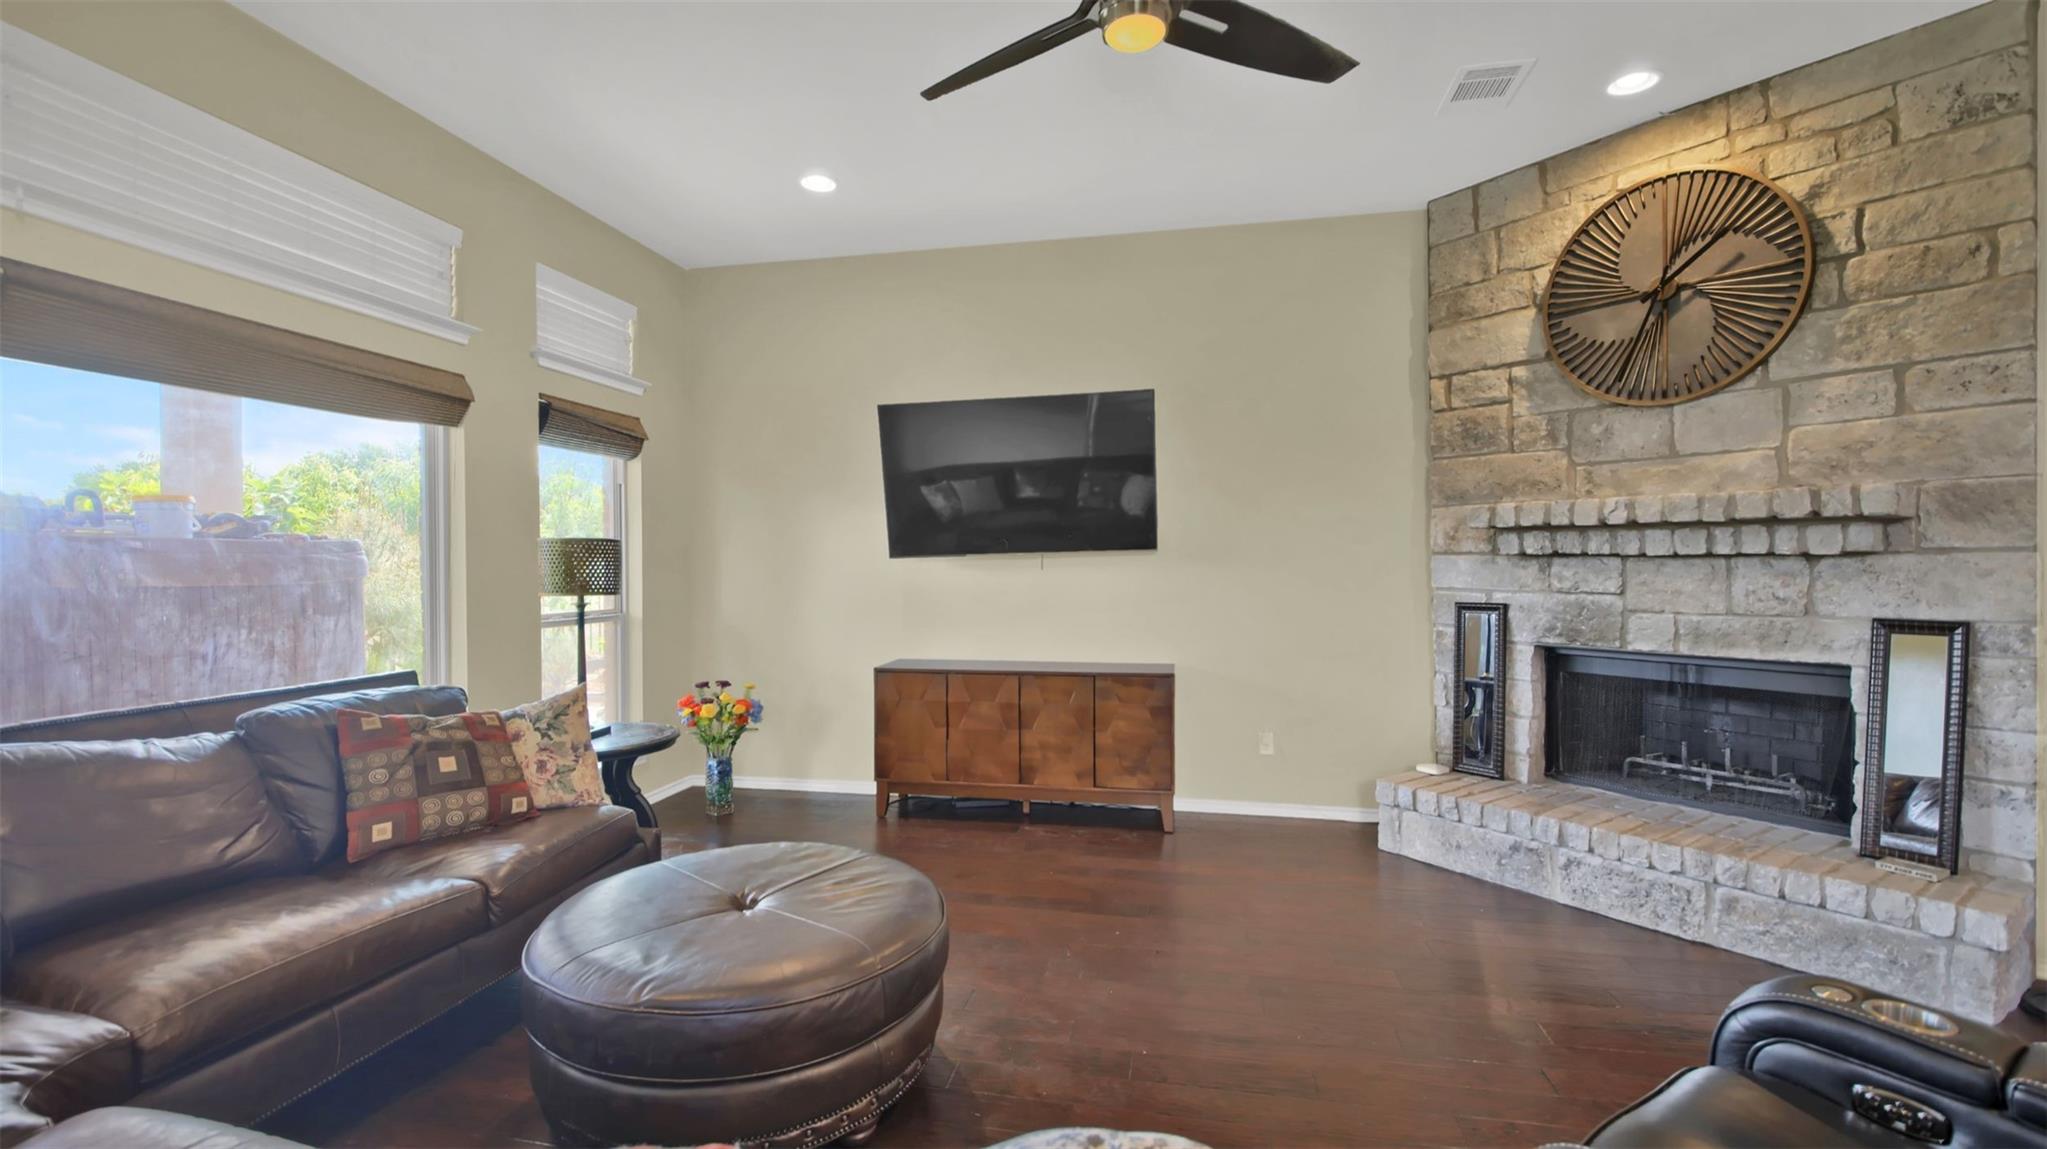
Living room with a stone fireplace, leather seating, and dark wood floors.
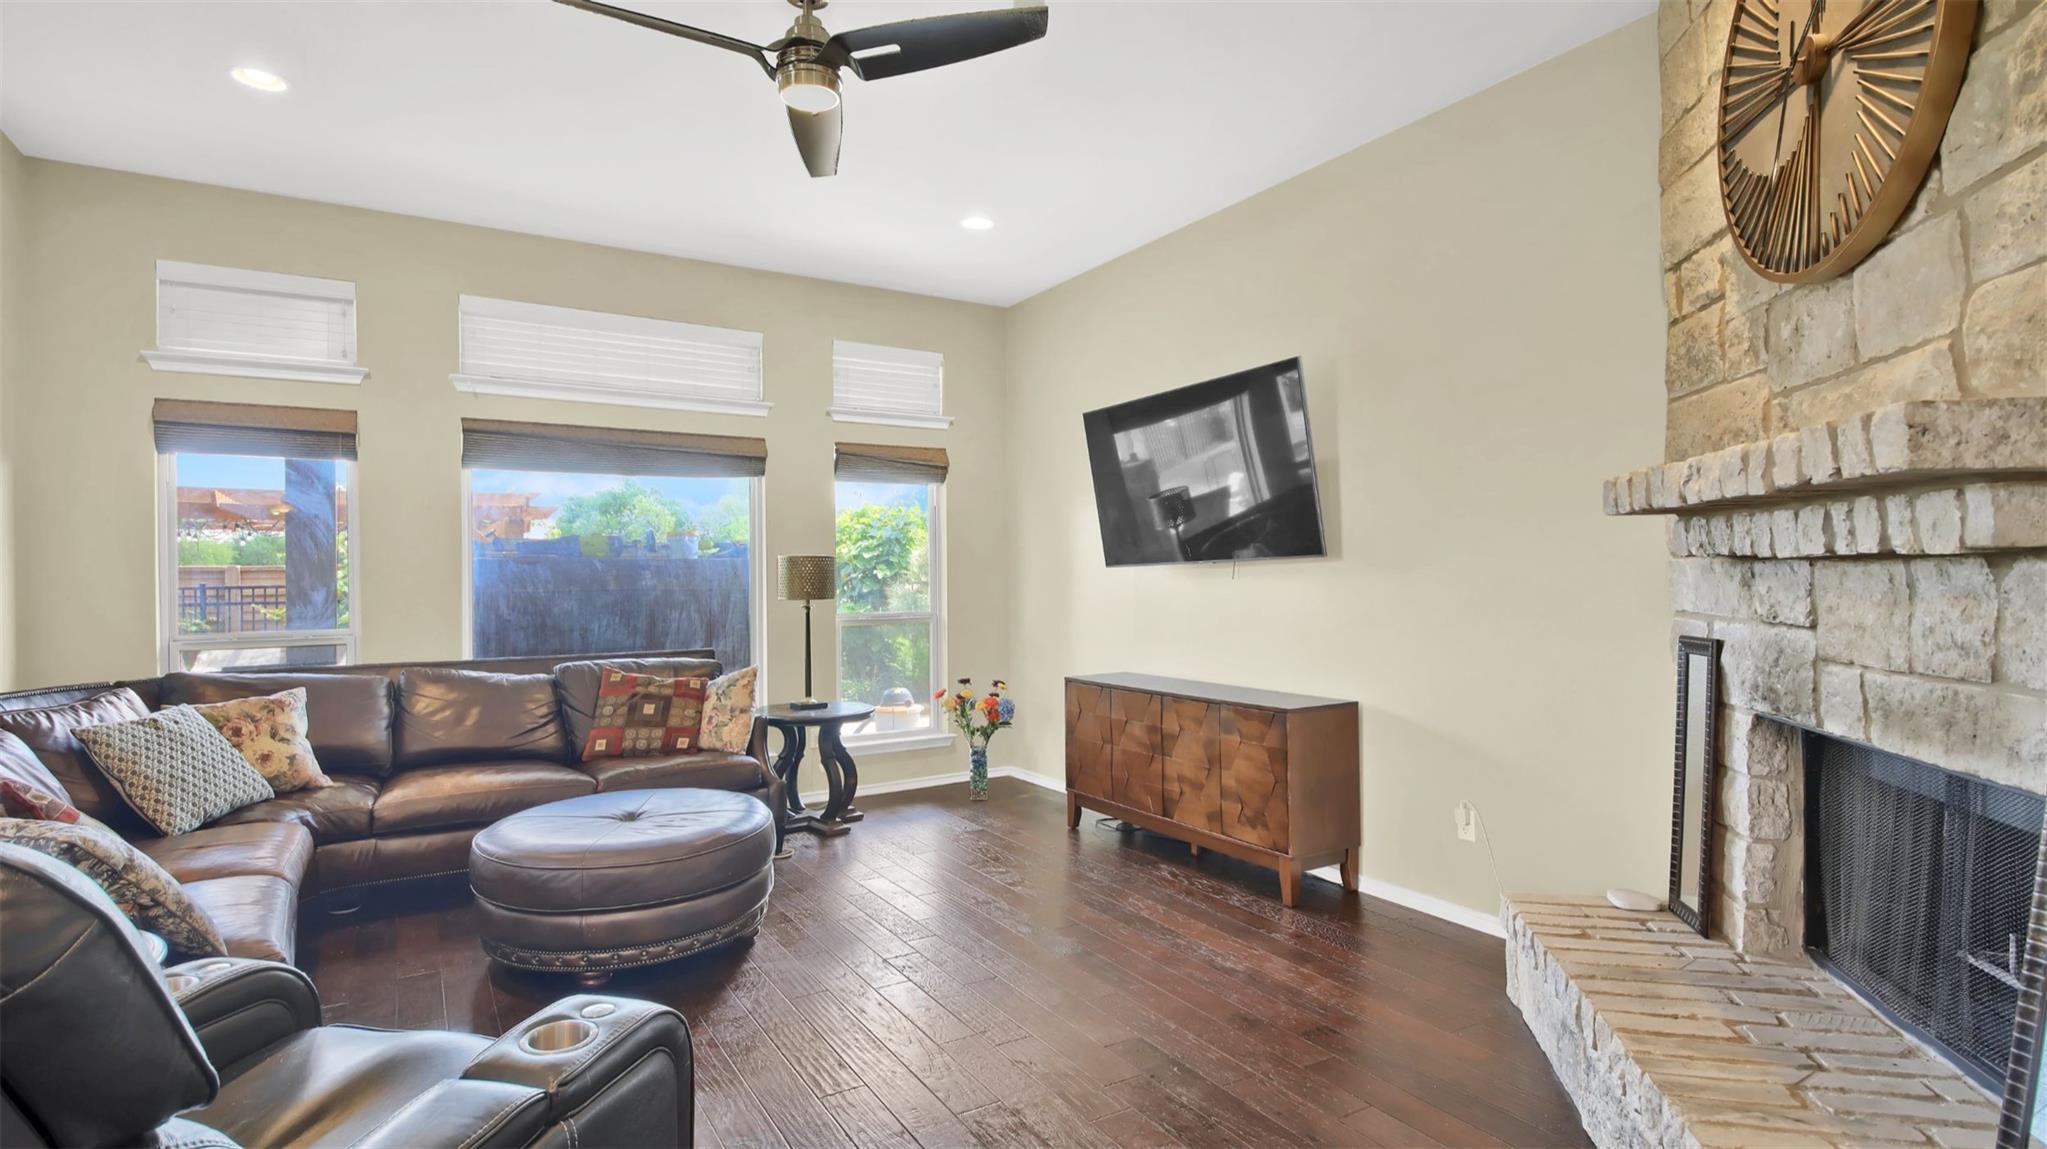
Living room with a stone fireplace, leather sectional, and dark wood floors.
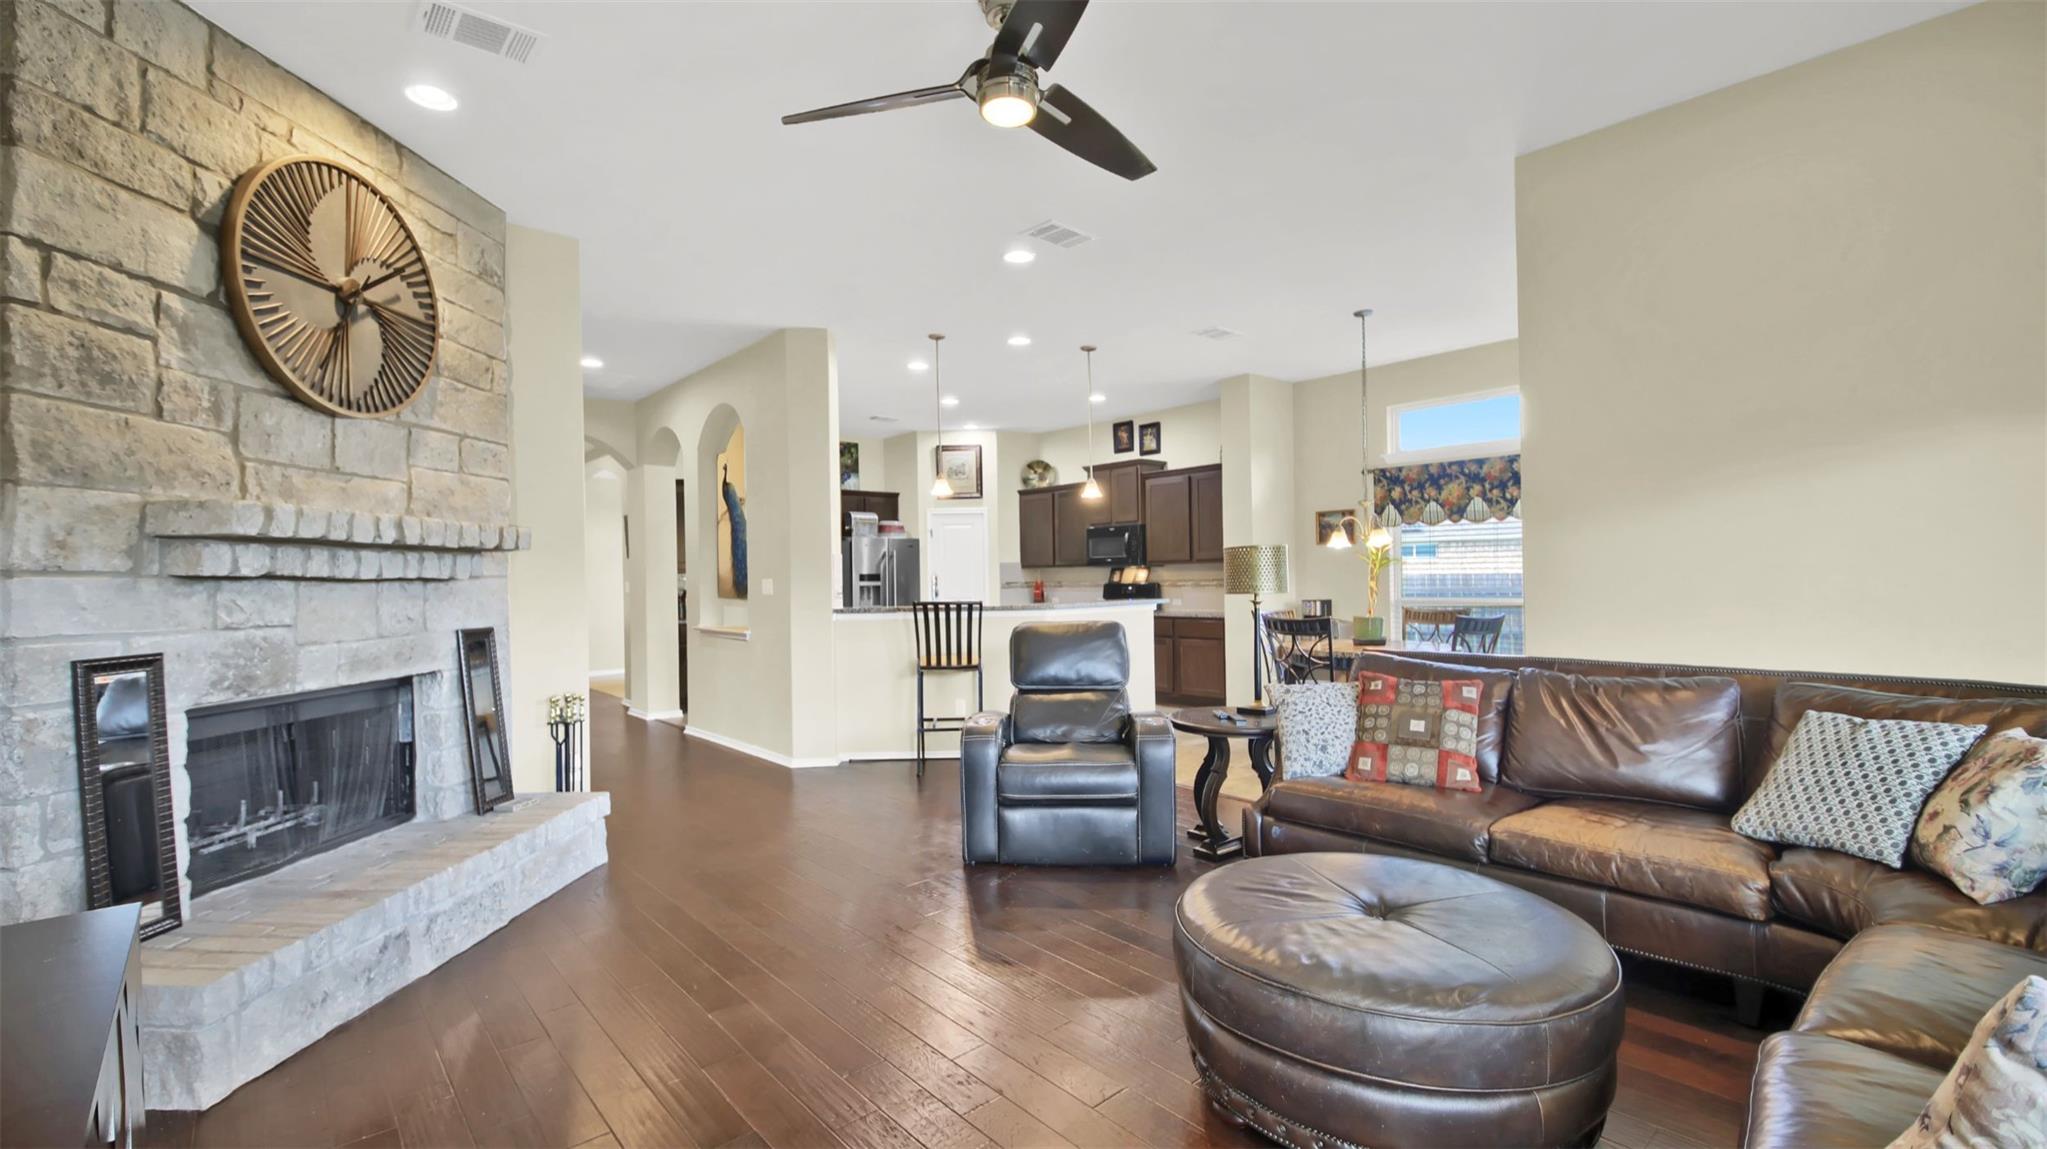
Open living room with stone fireplace, leather seating, and a kitchen in the background.
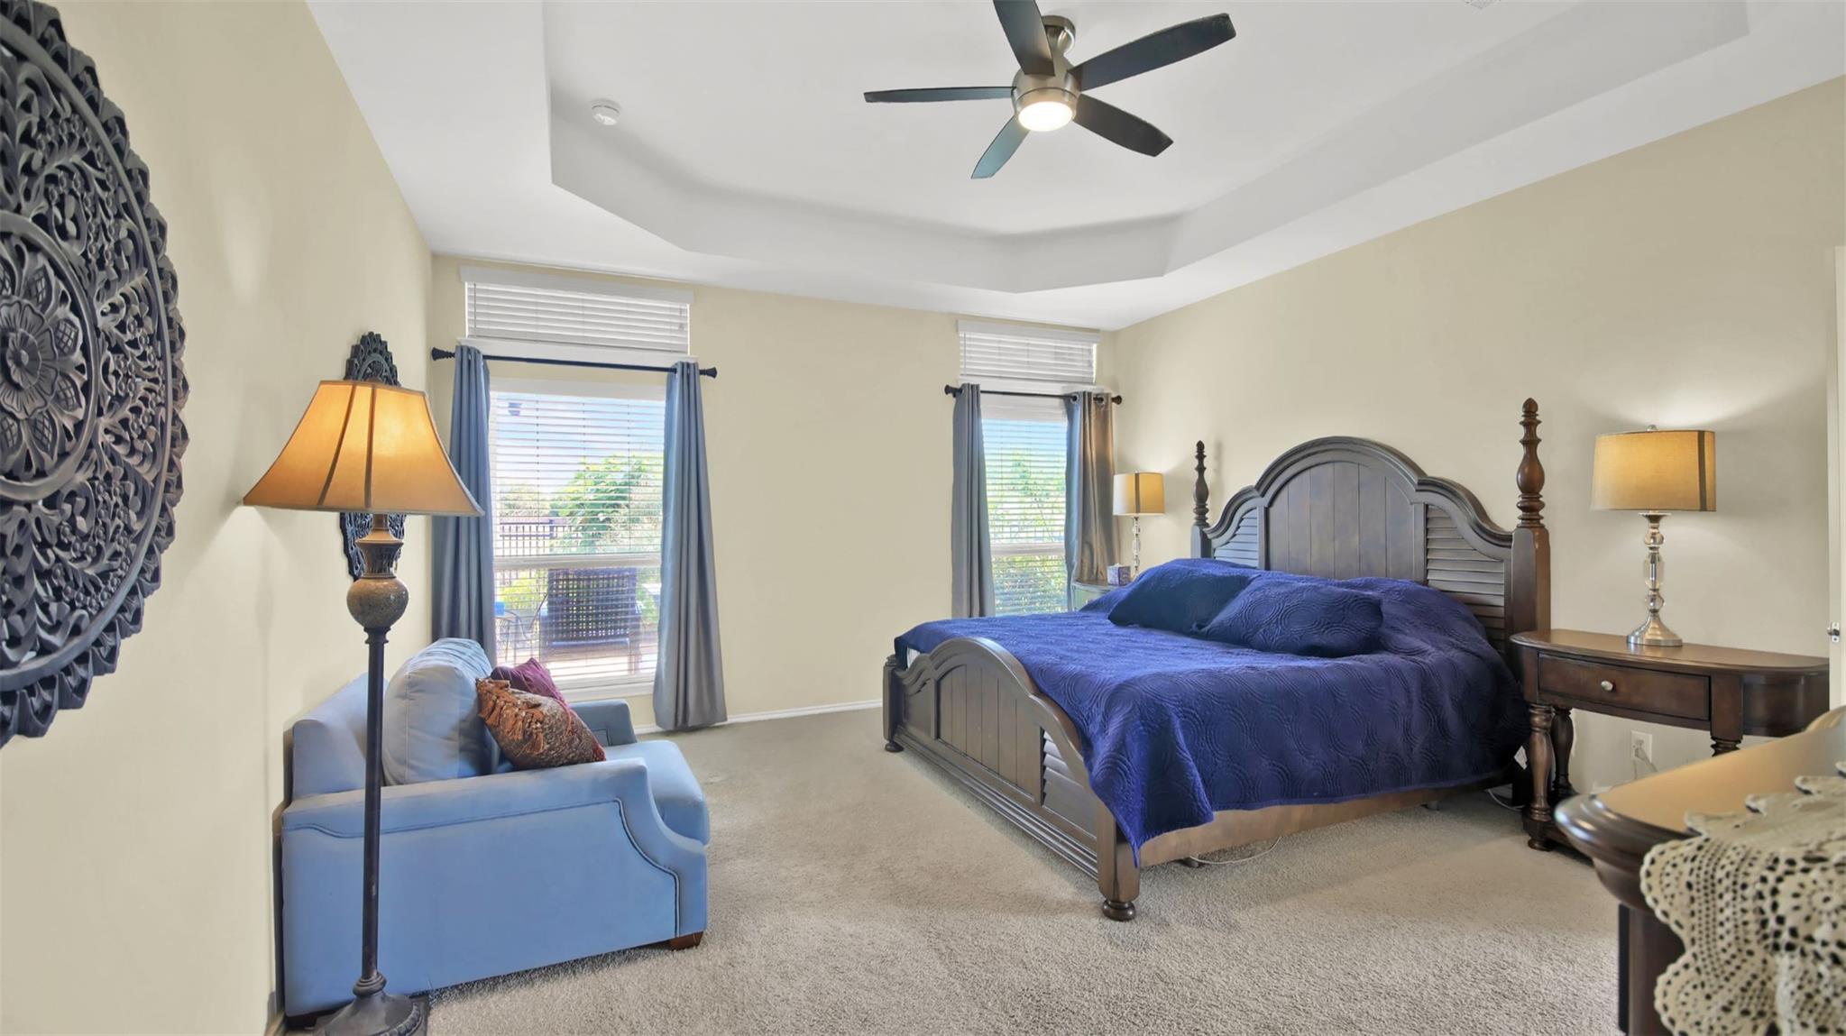
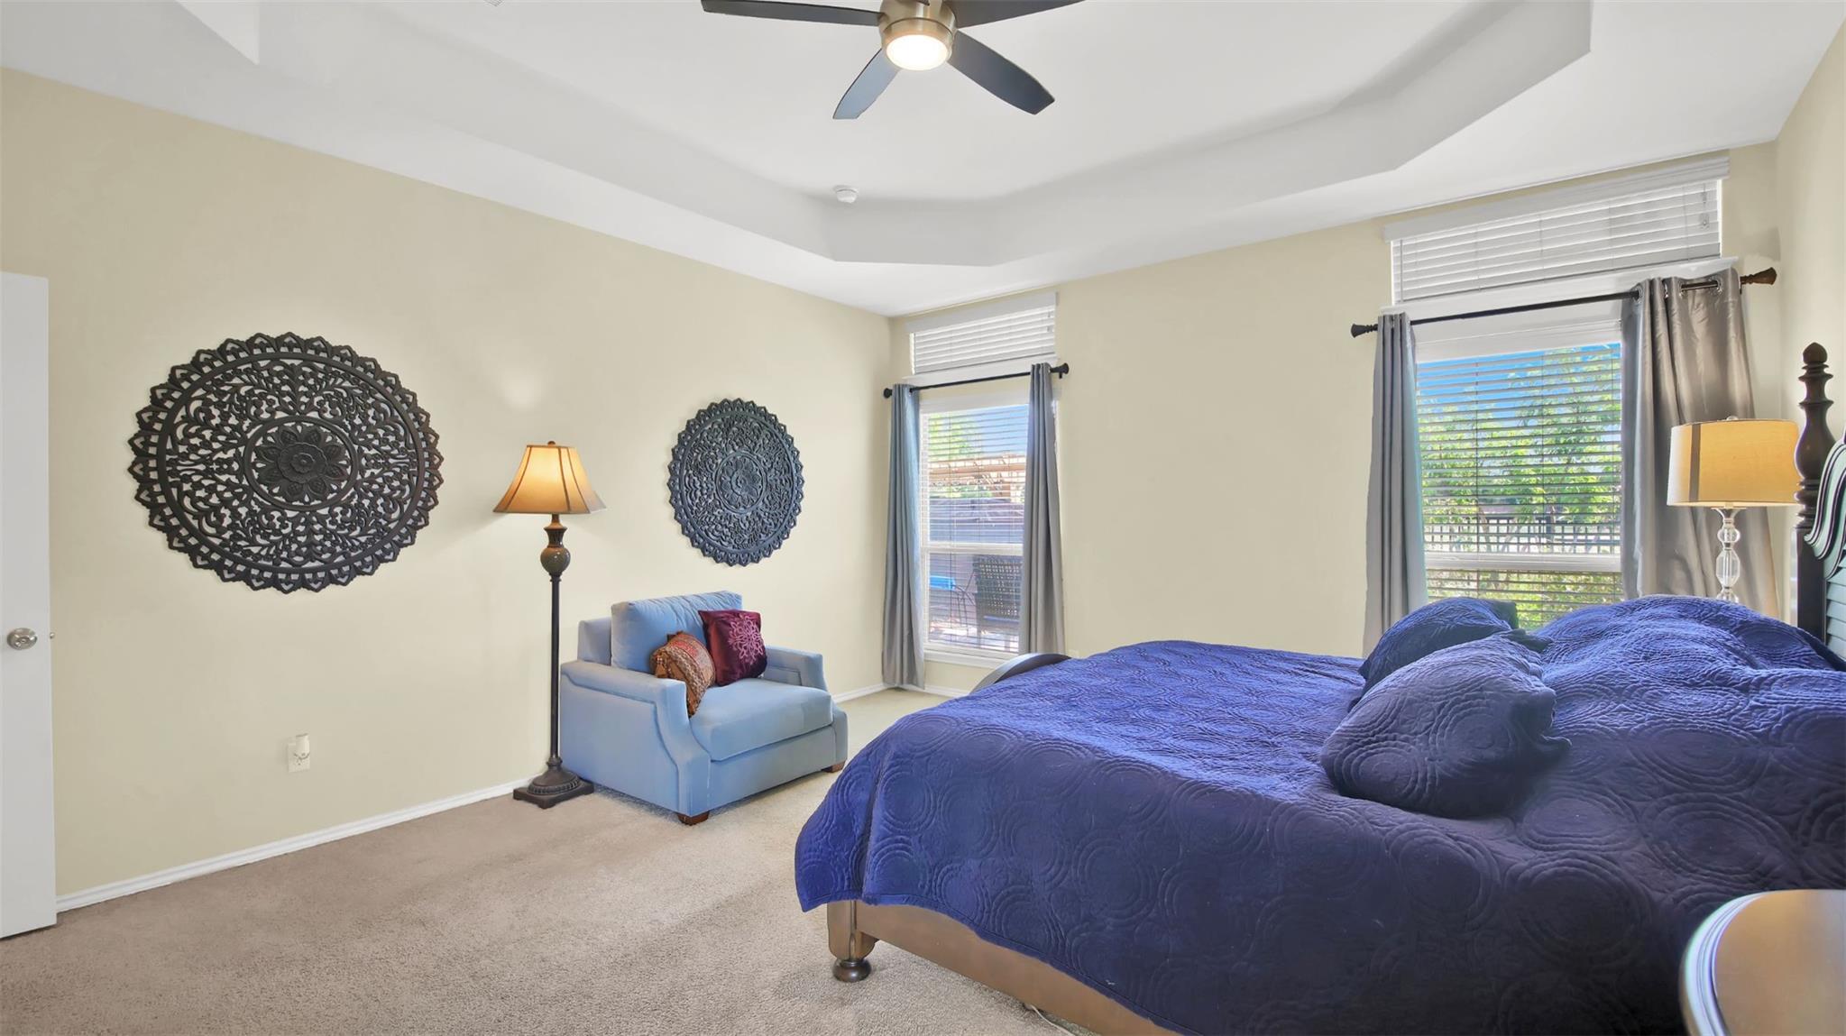
Furnished bedroom with a dark wood bed, blue bedding, sitting area, and tray ceiling.
Bedroom with a blue quilted bed, sitting chair, and tray ceiling.
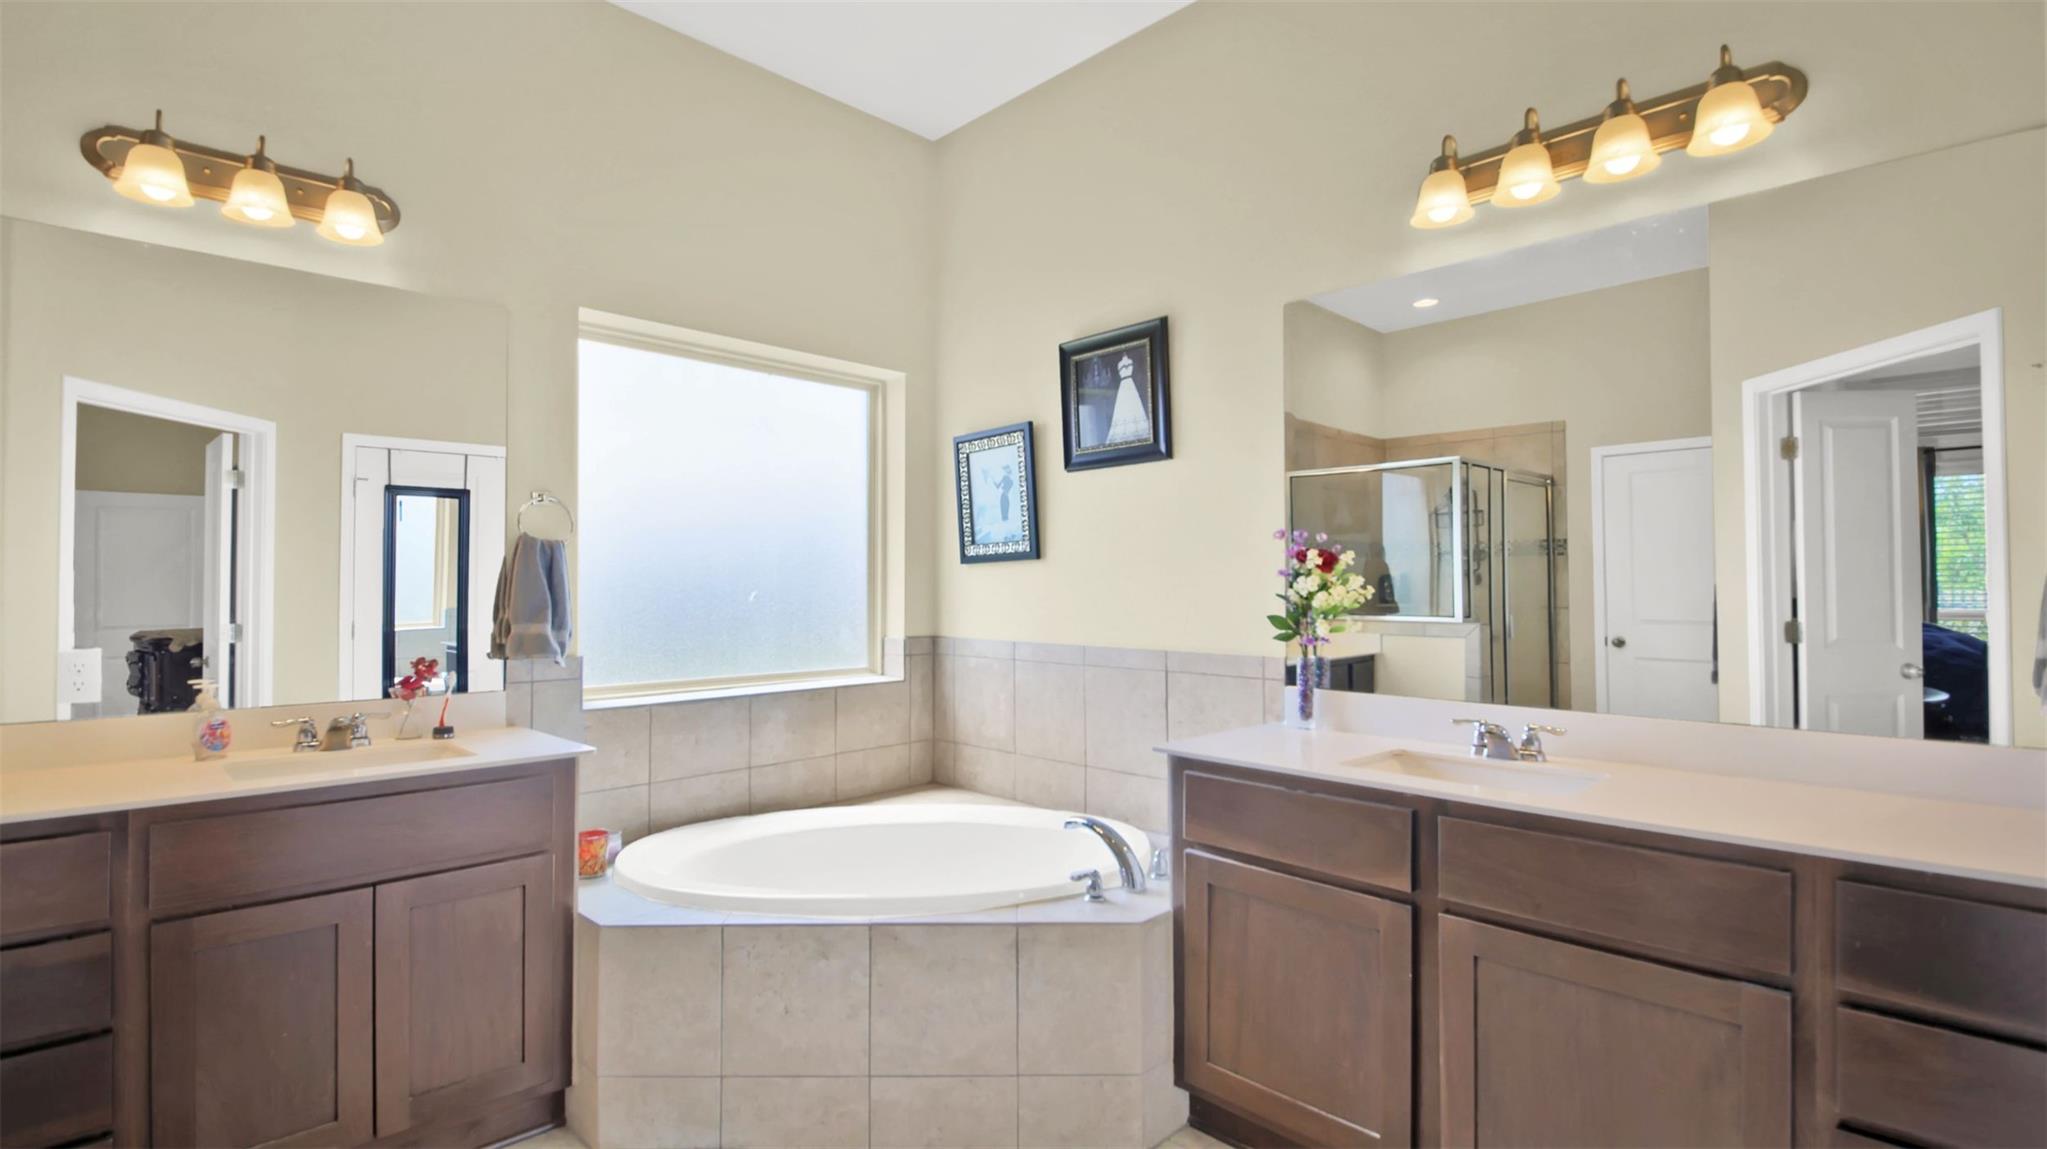
Primary bathroom with a corner soaking tub, dual vanities, and glass-enclosed shower.
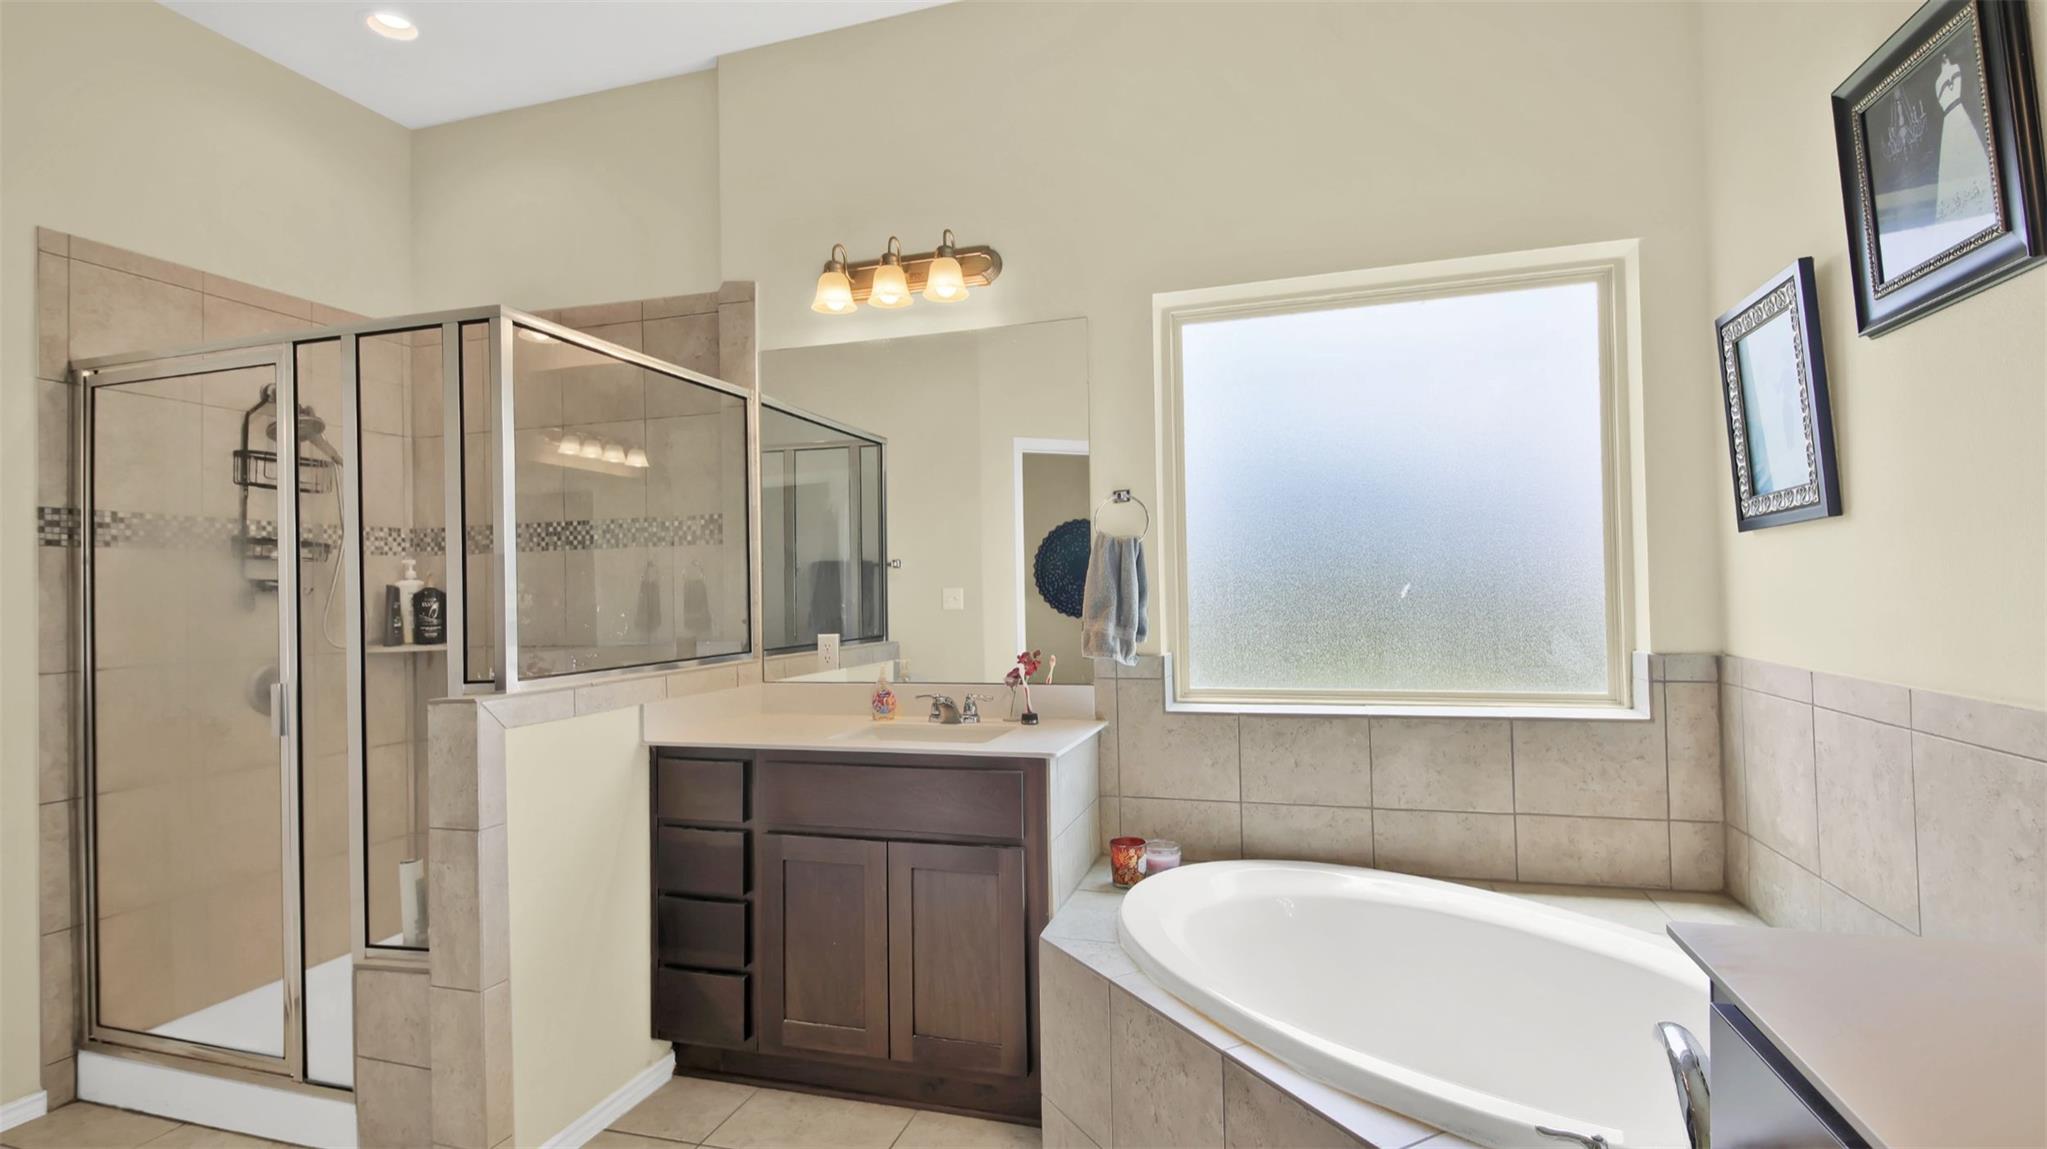
Bathroom with a glass-enclosed shower, dark wood vanity, and built-in soaking tub beneath a frosted window.
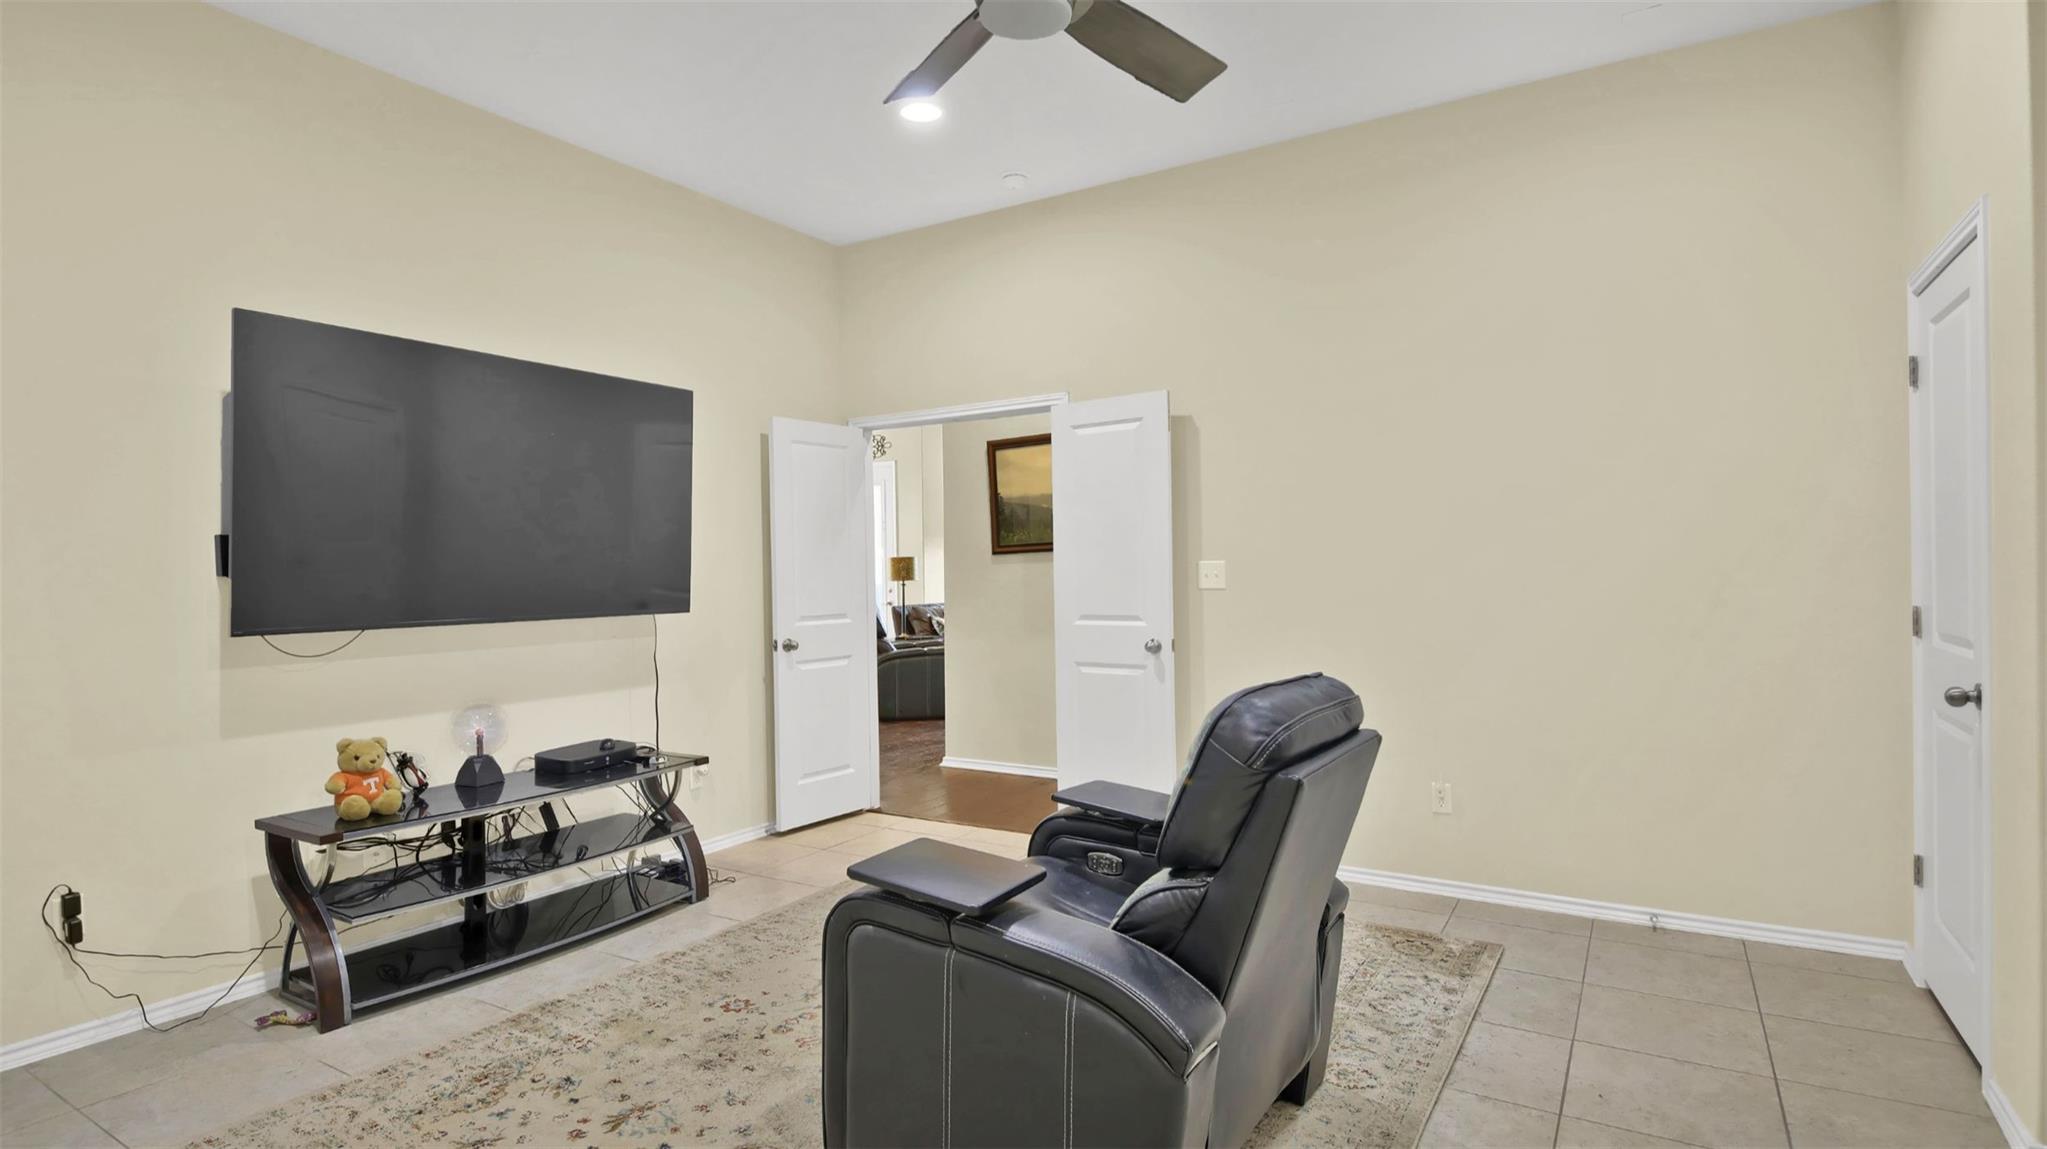
Furnished media room with a wall-mounted television, leather recliners, and tile flooring.
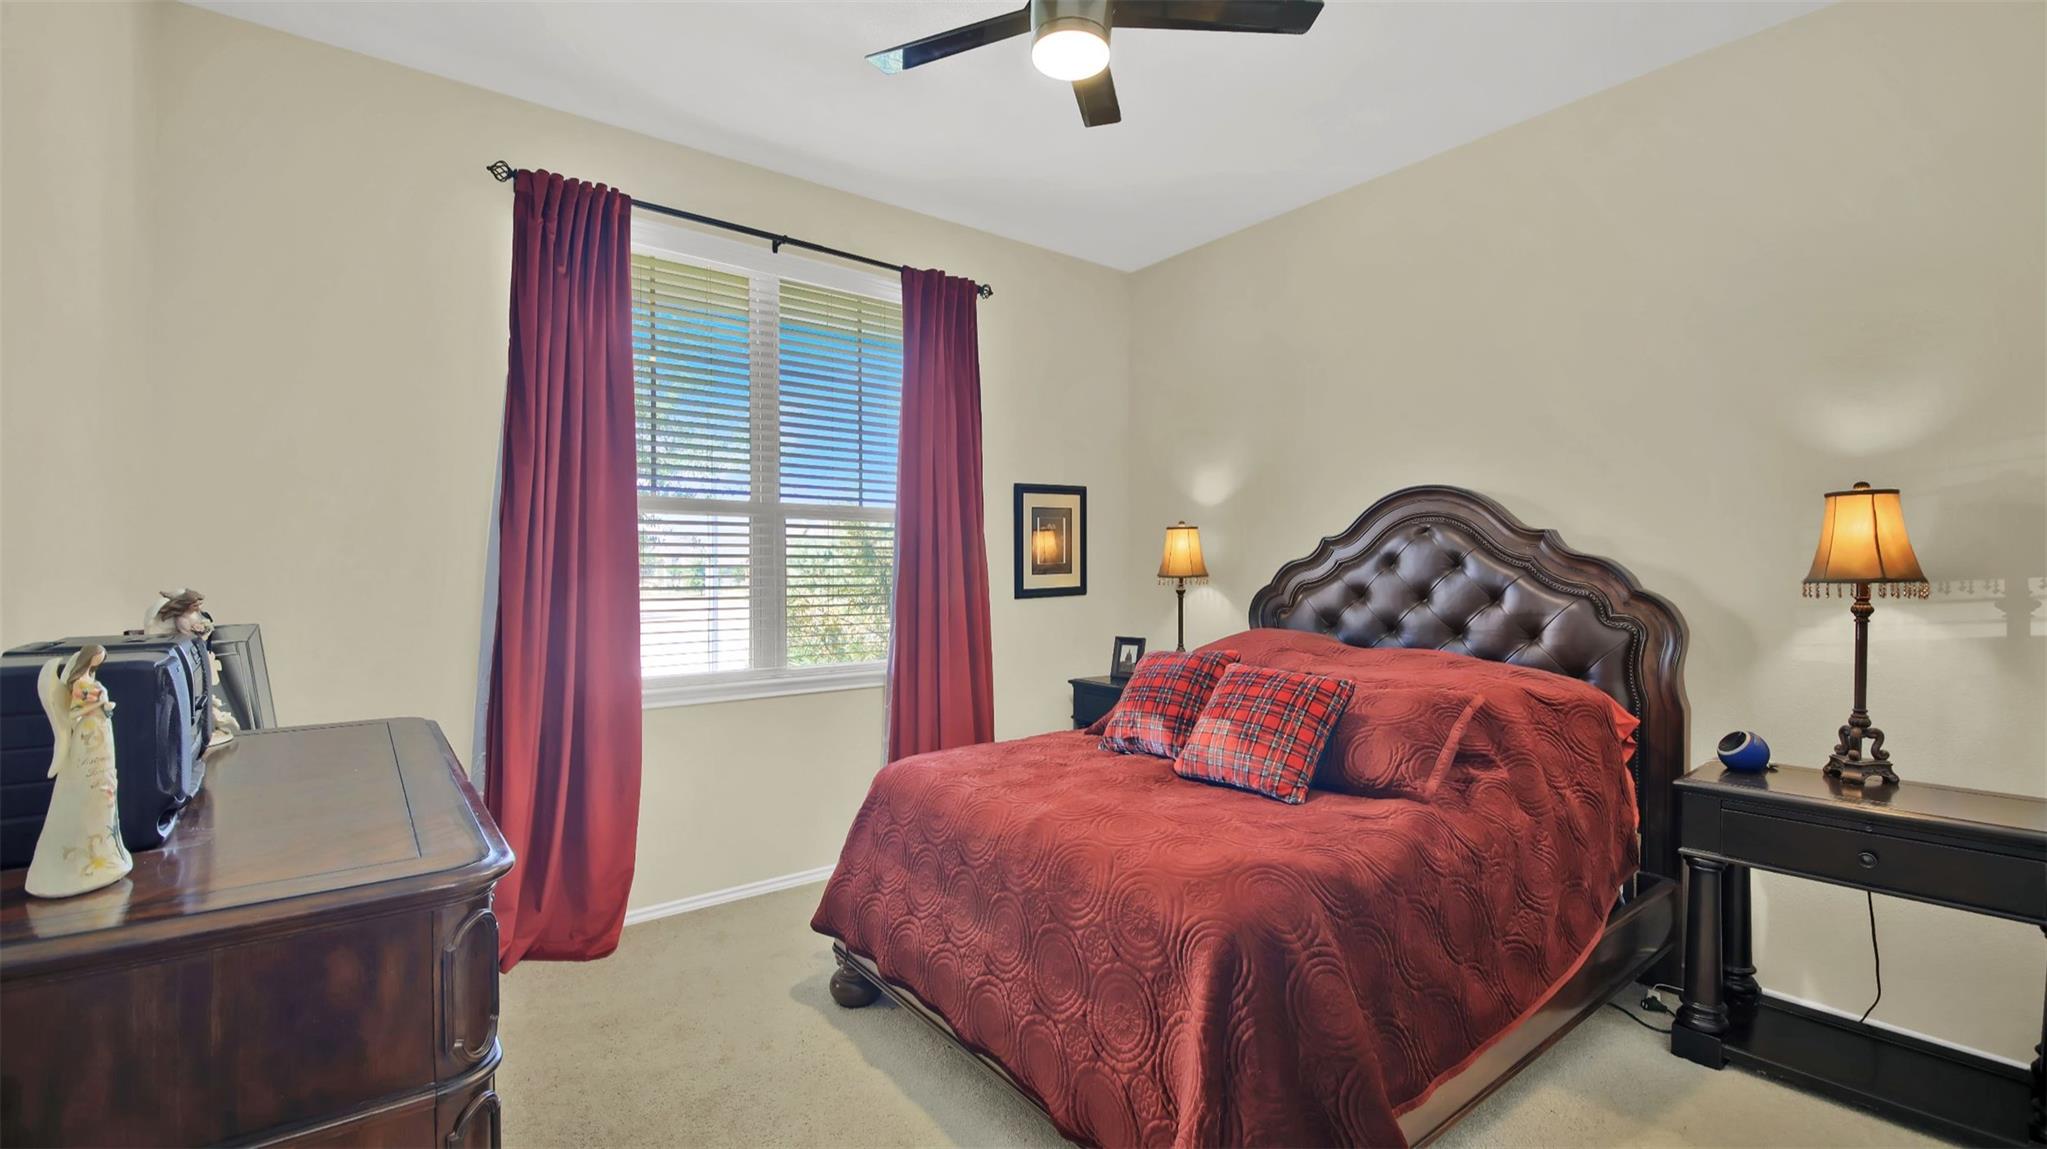
Bedroom with a red patterned bedspread, dark carved headboard, and tall curtained window.
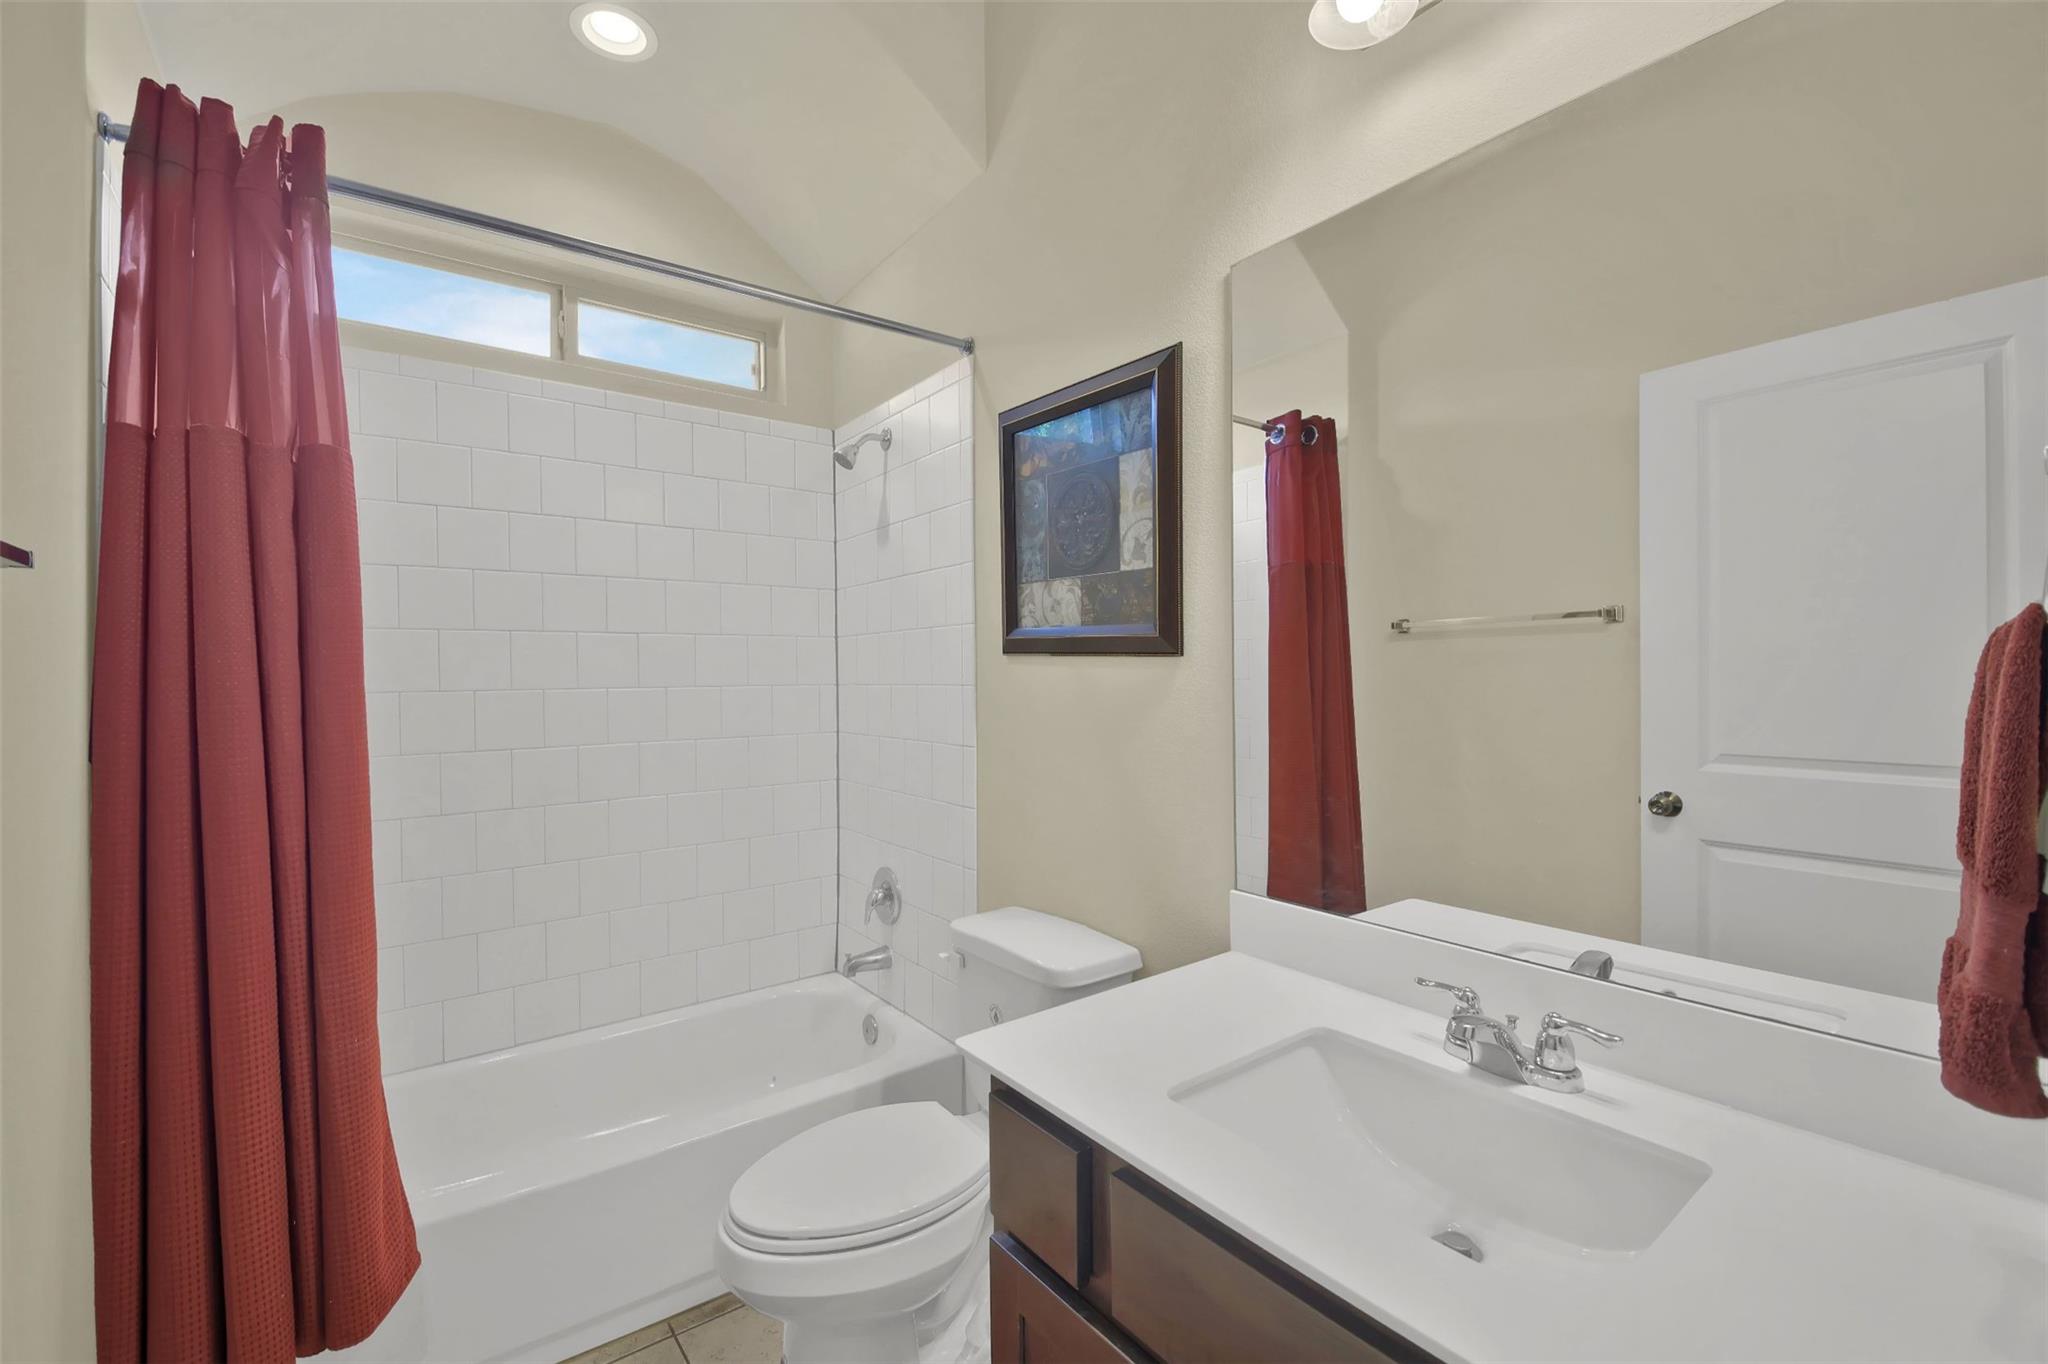
Bathroom with a tiled tub and shower, red curtain, toilet, and wide vanity with mirror.
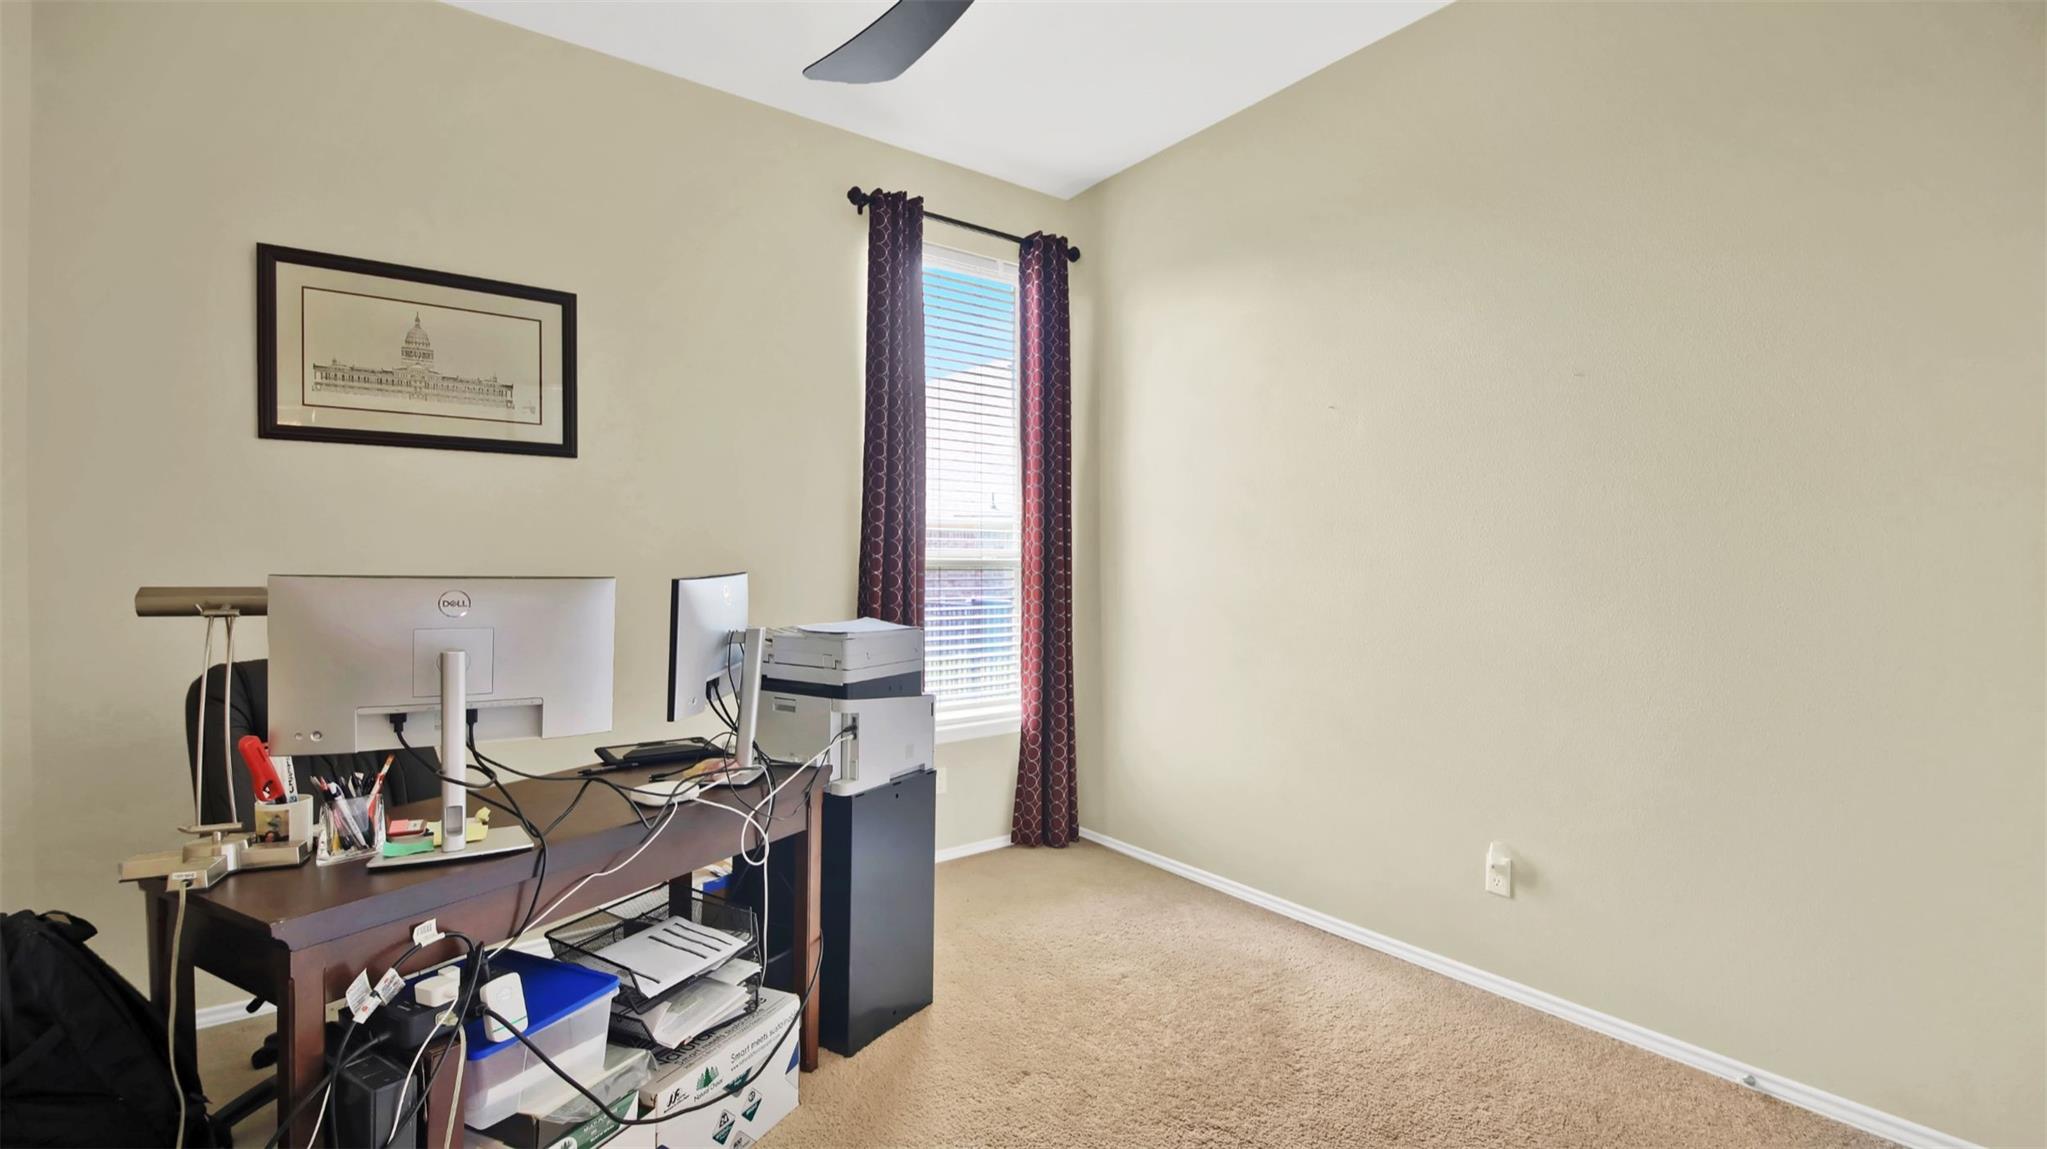
Home office with a desk, multiple monitors, and a window with burgundy curtains.
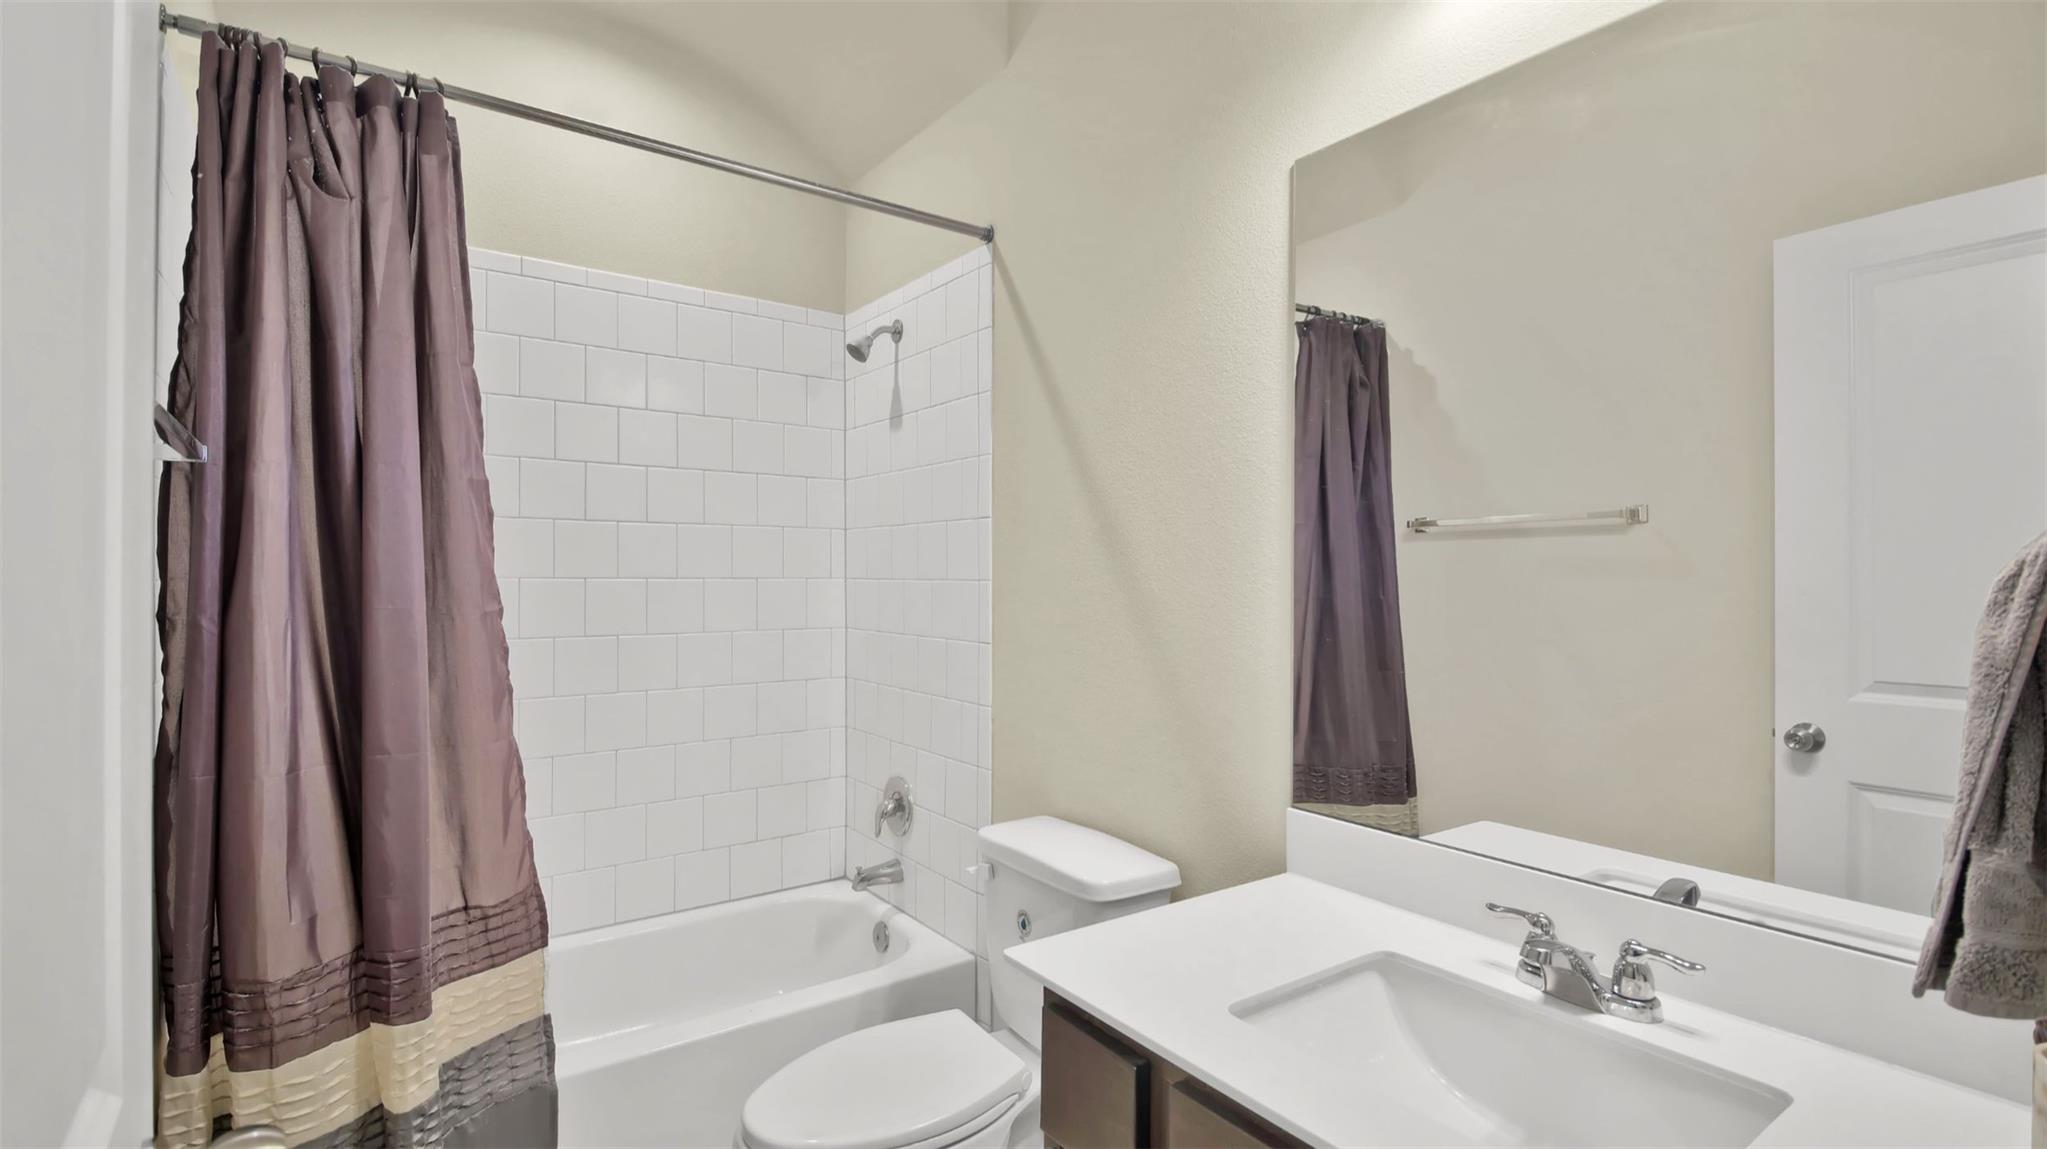
Bathroom with a white tiled tub and shower, mauve curtain, toilet, and sink vanity.
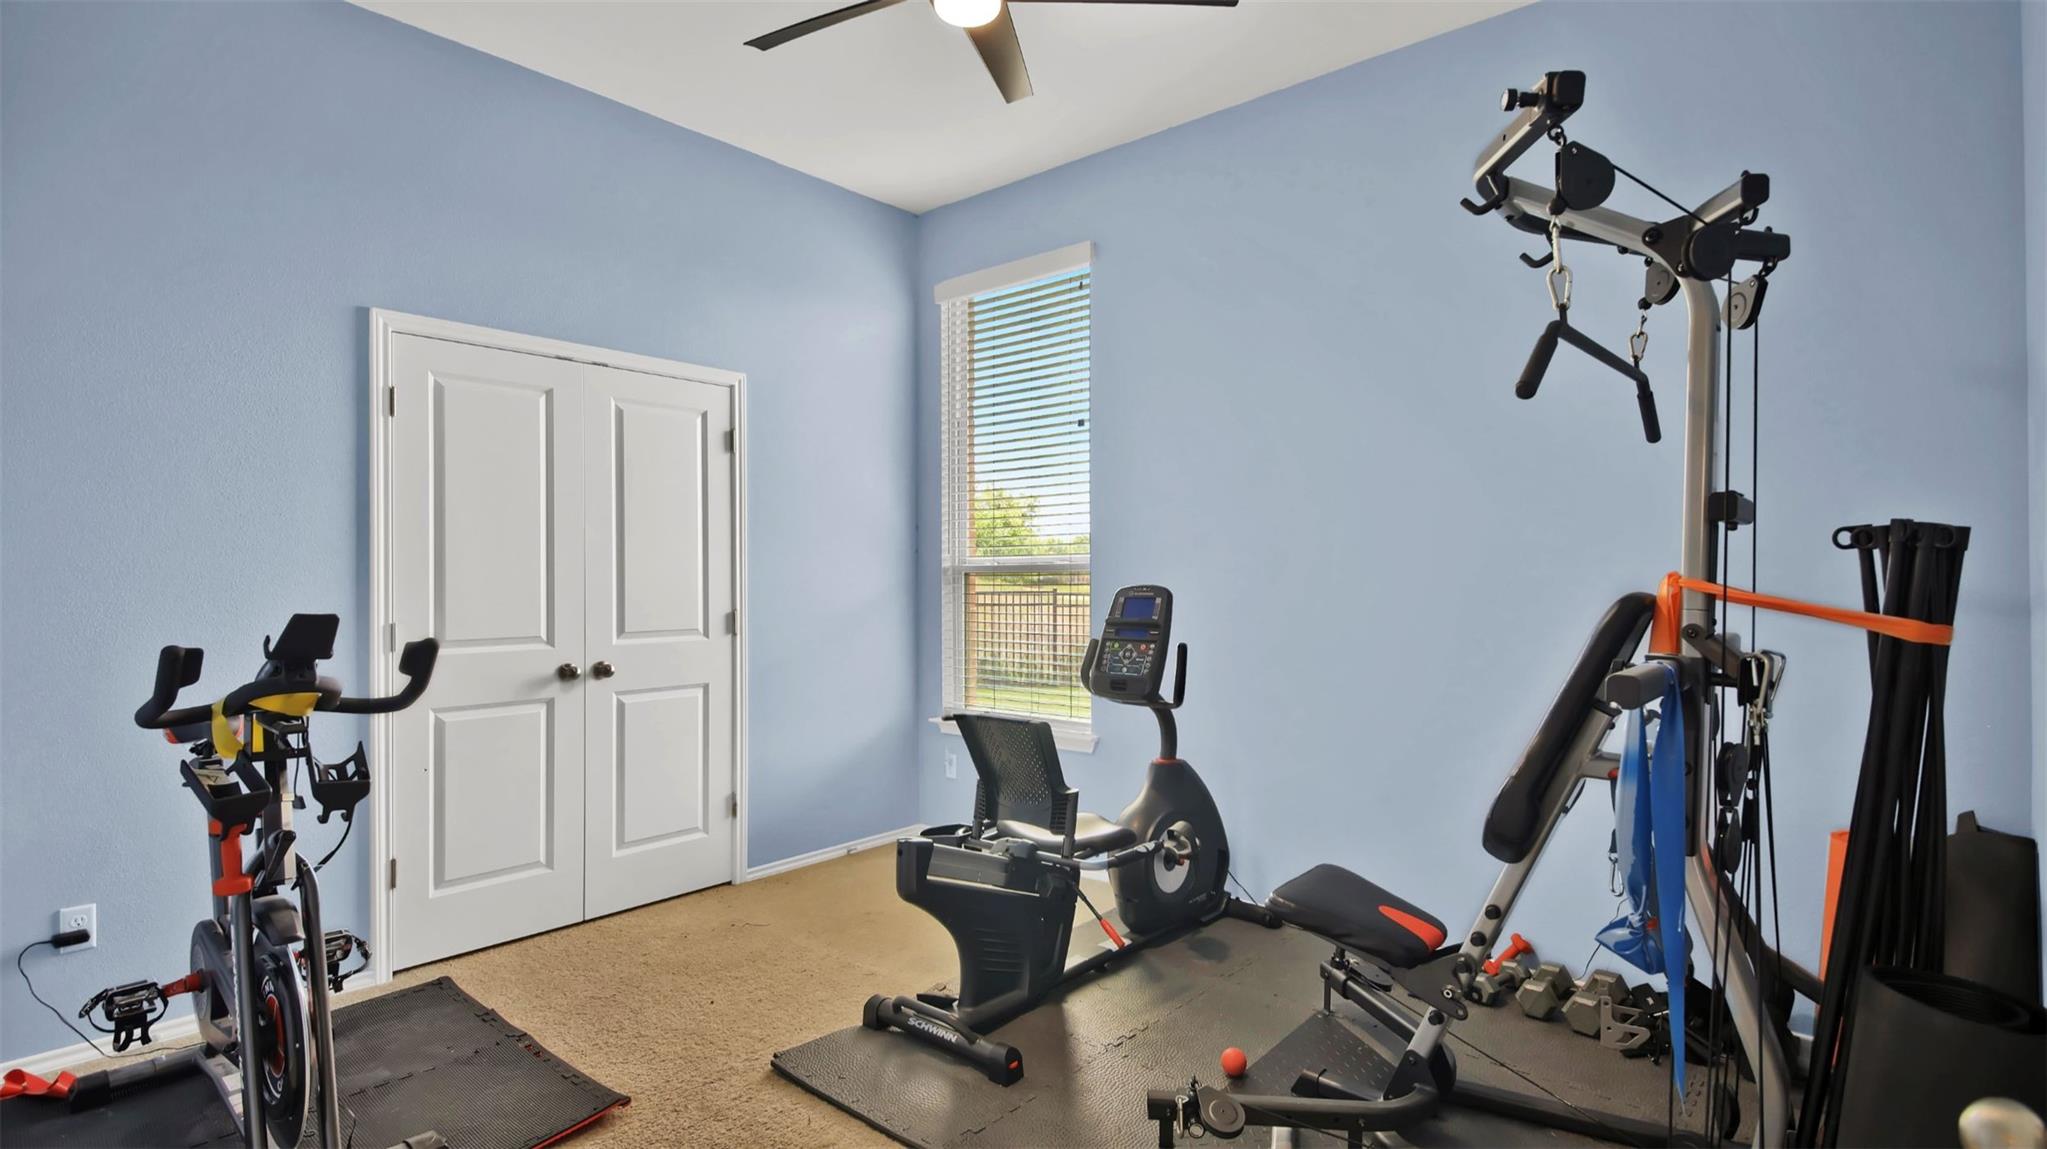
Home gym with exercise bikes, a weight machine, and blue walls.
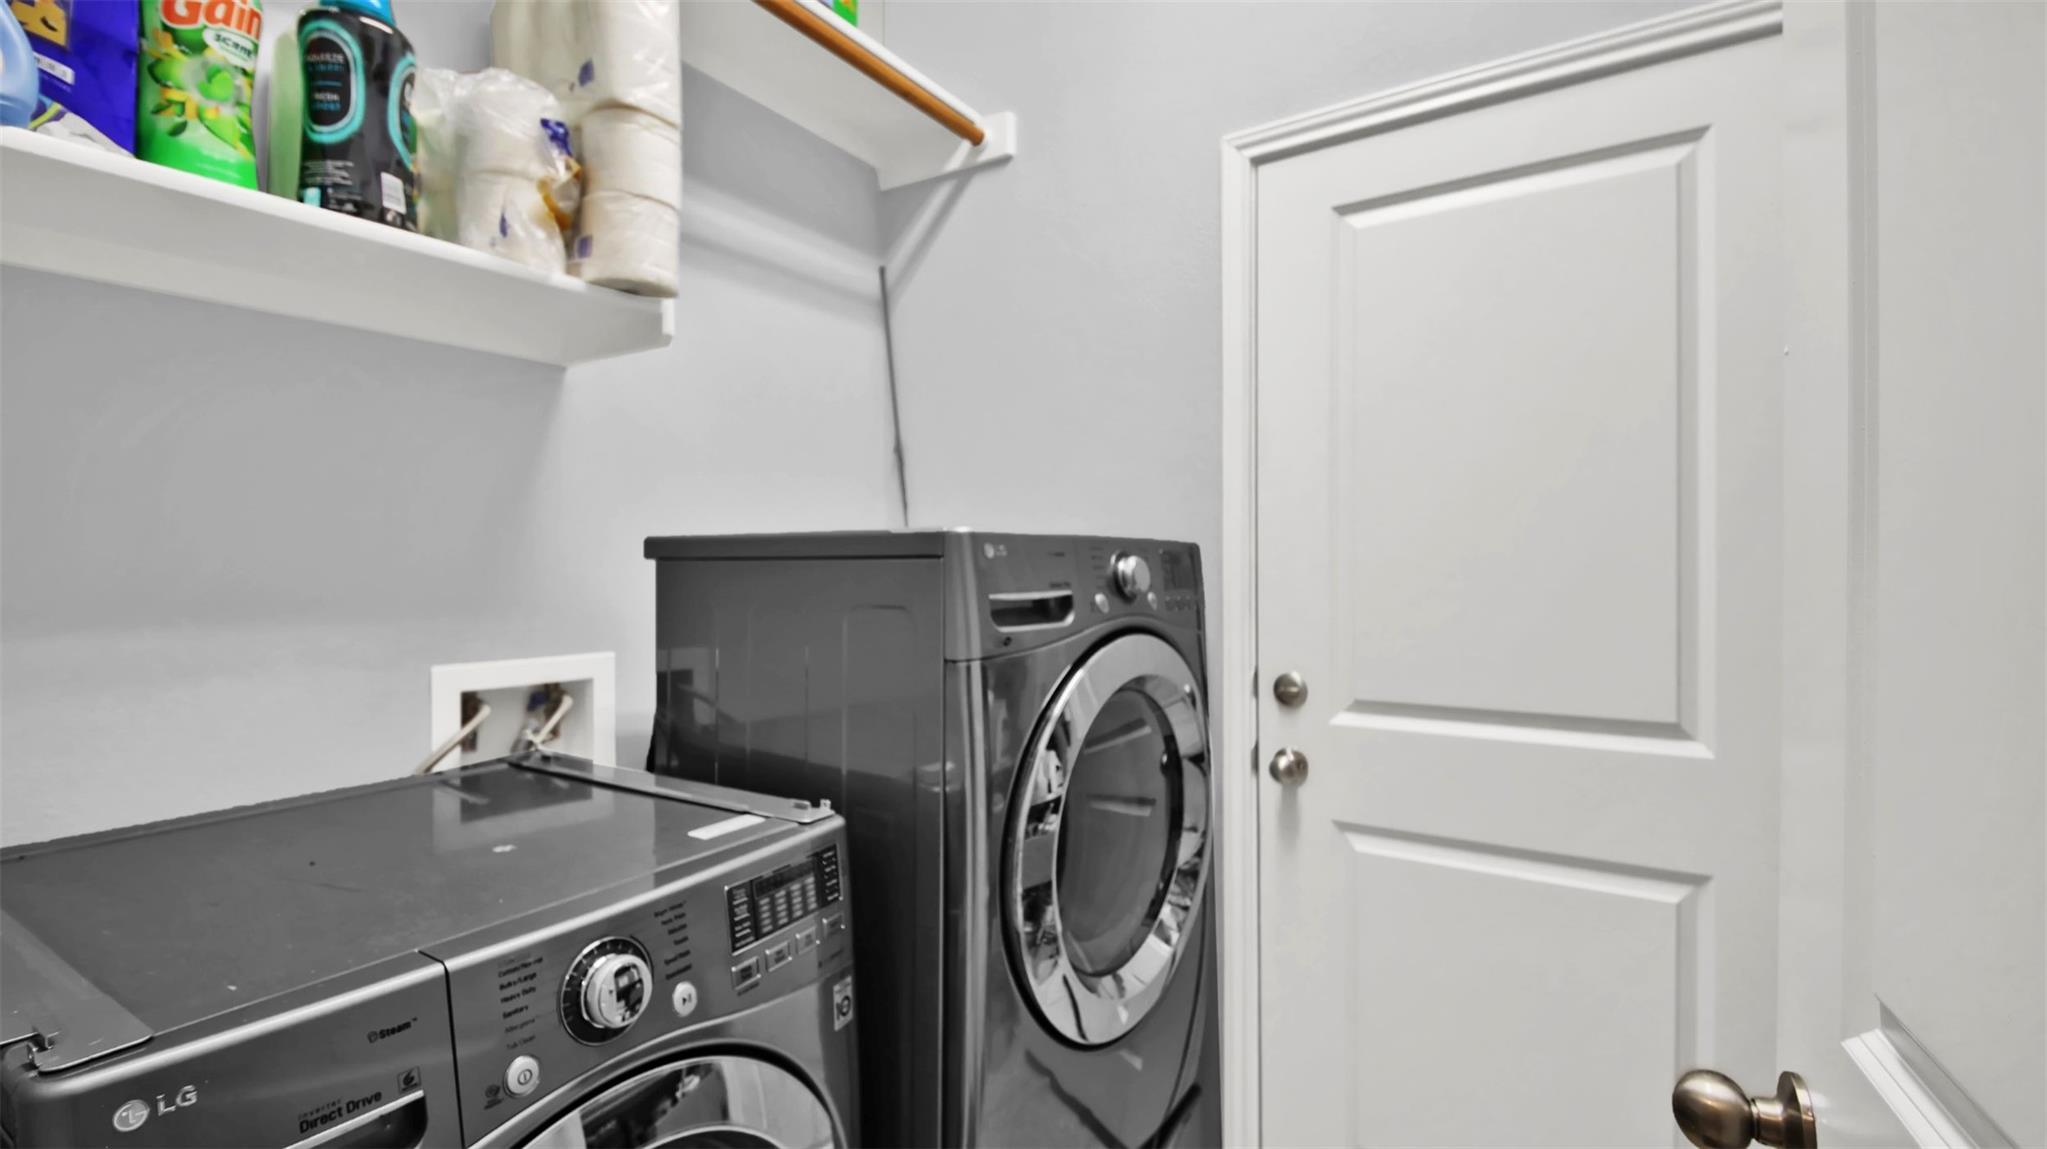
Laundry room with front-loading washer and dryer, overhead shelf, and white paneled door.
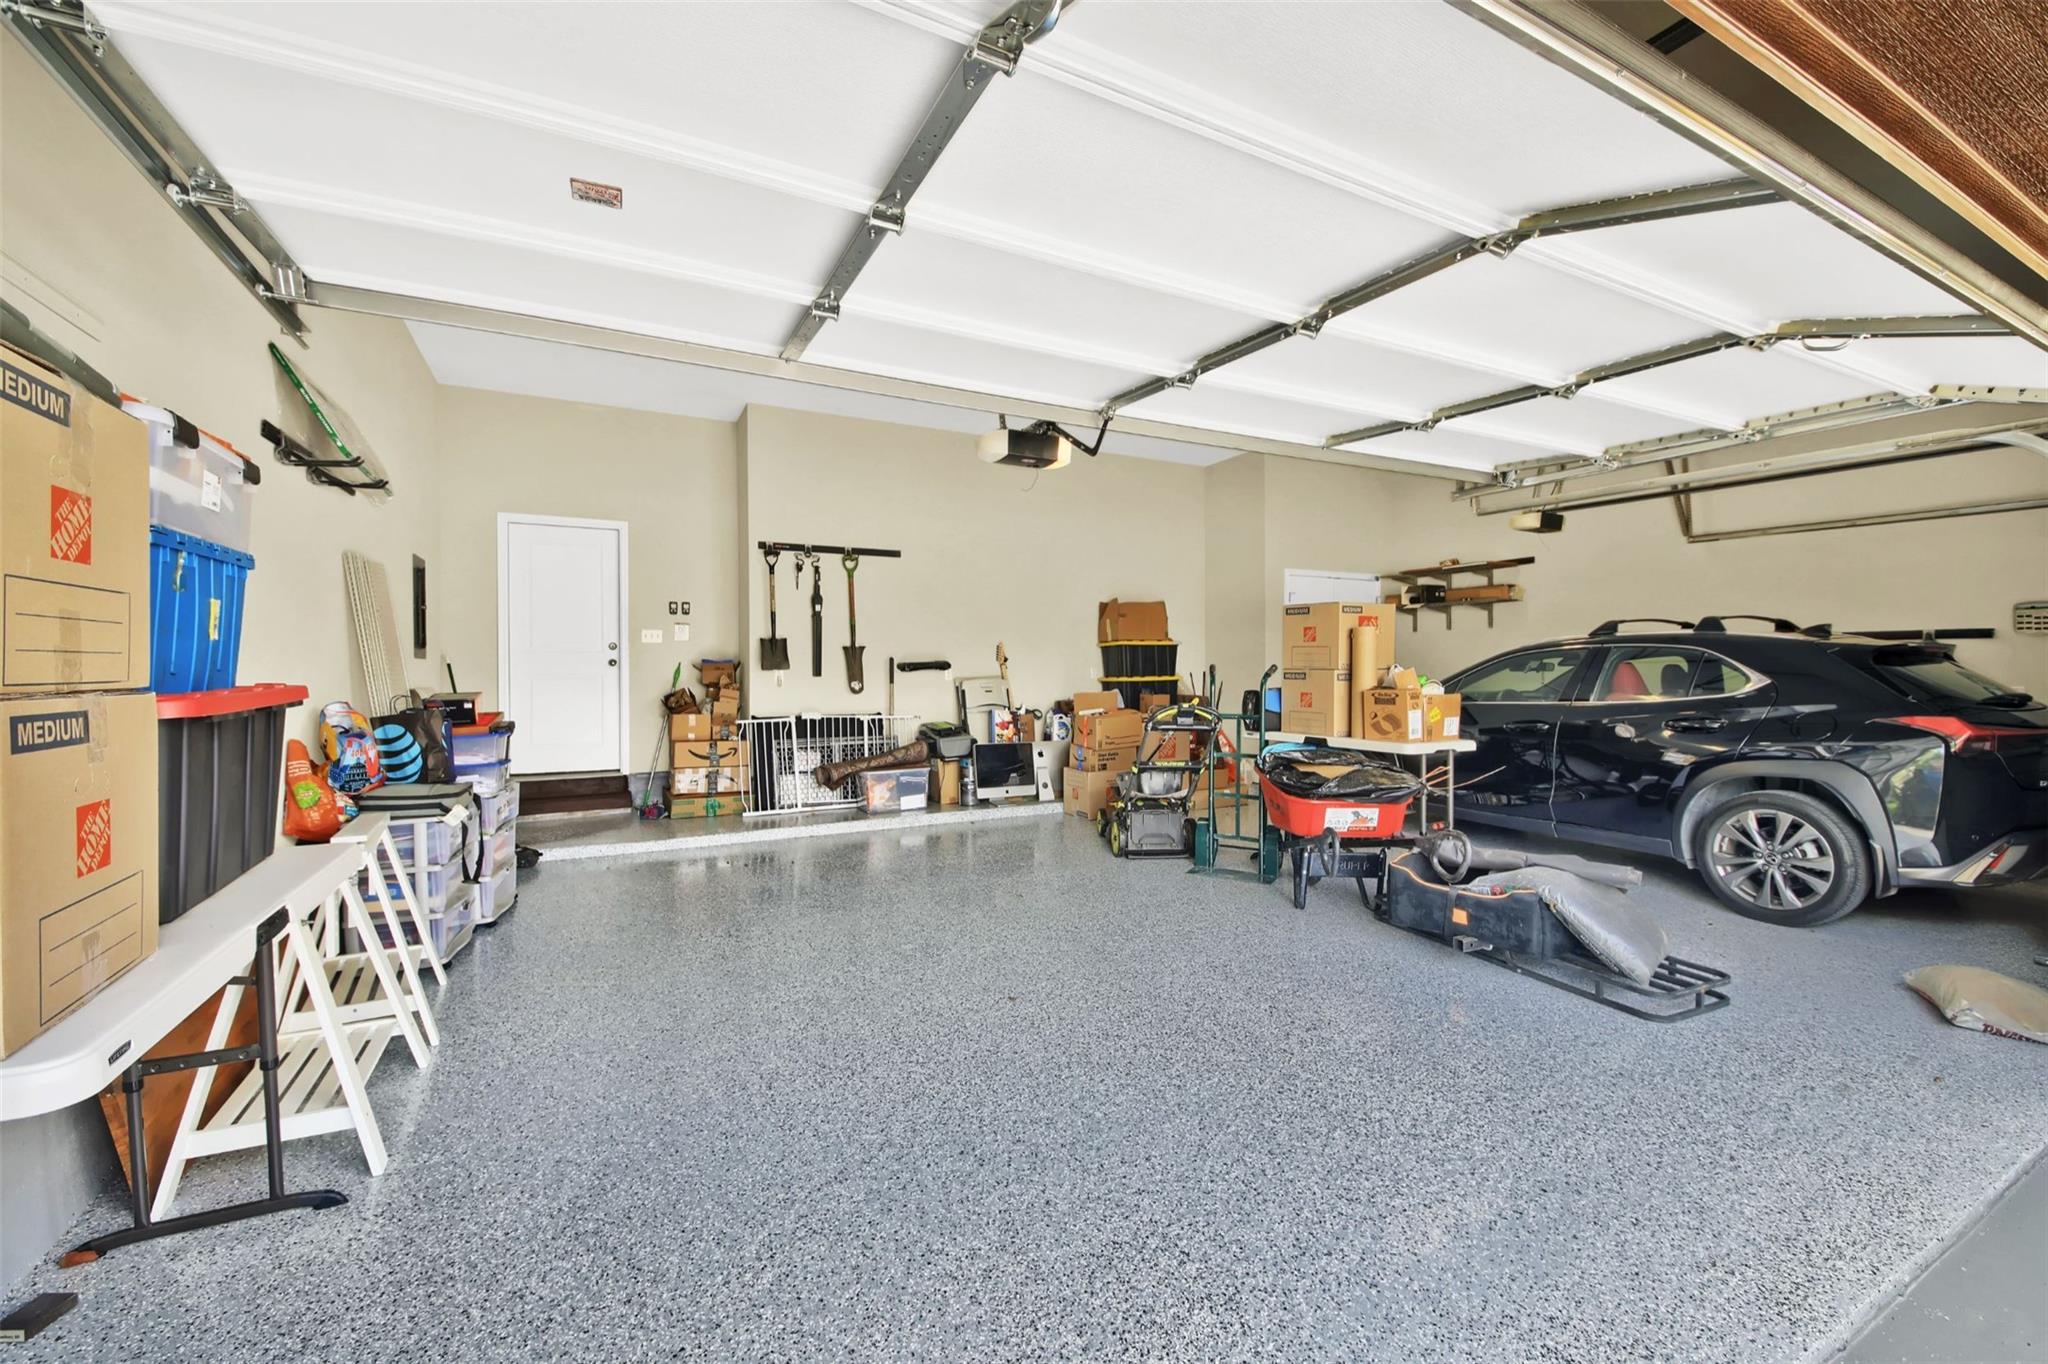
Garage with a speckled epoxy floor, storage items, and a black SUV beneath an open garage door.
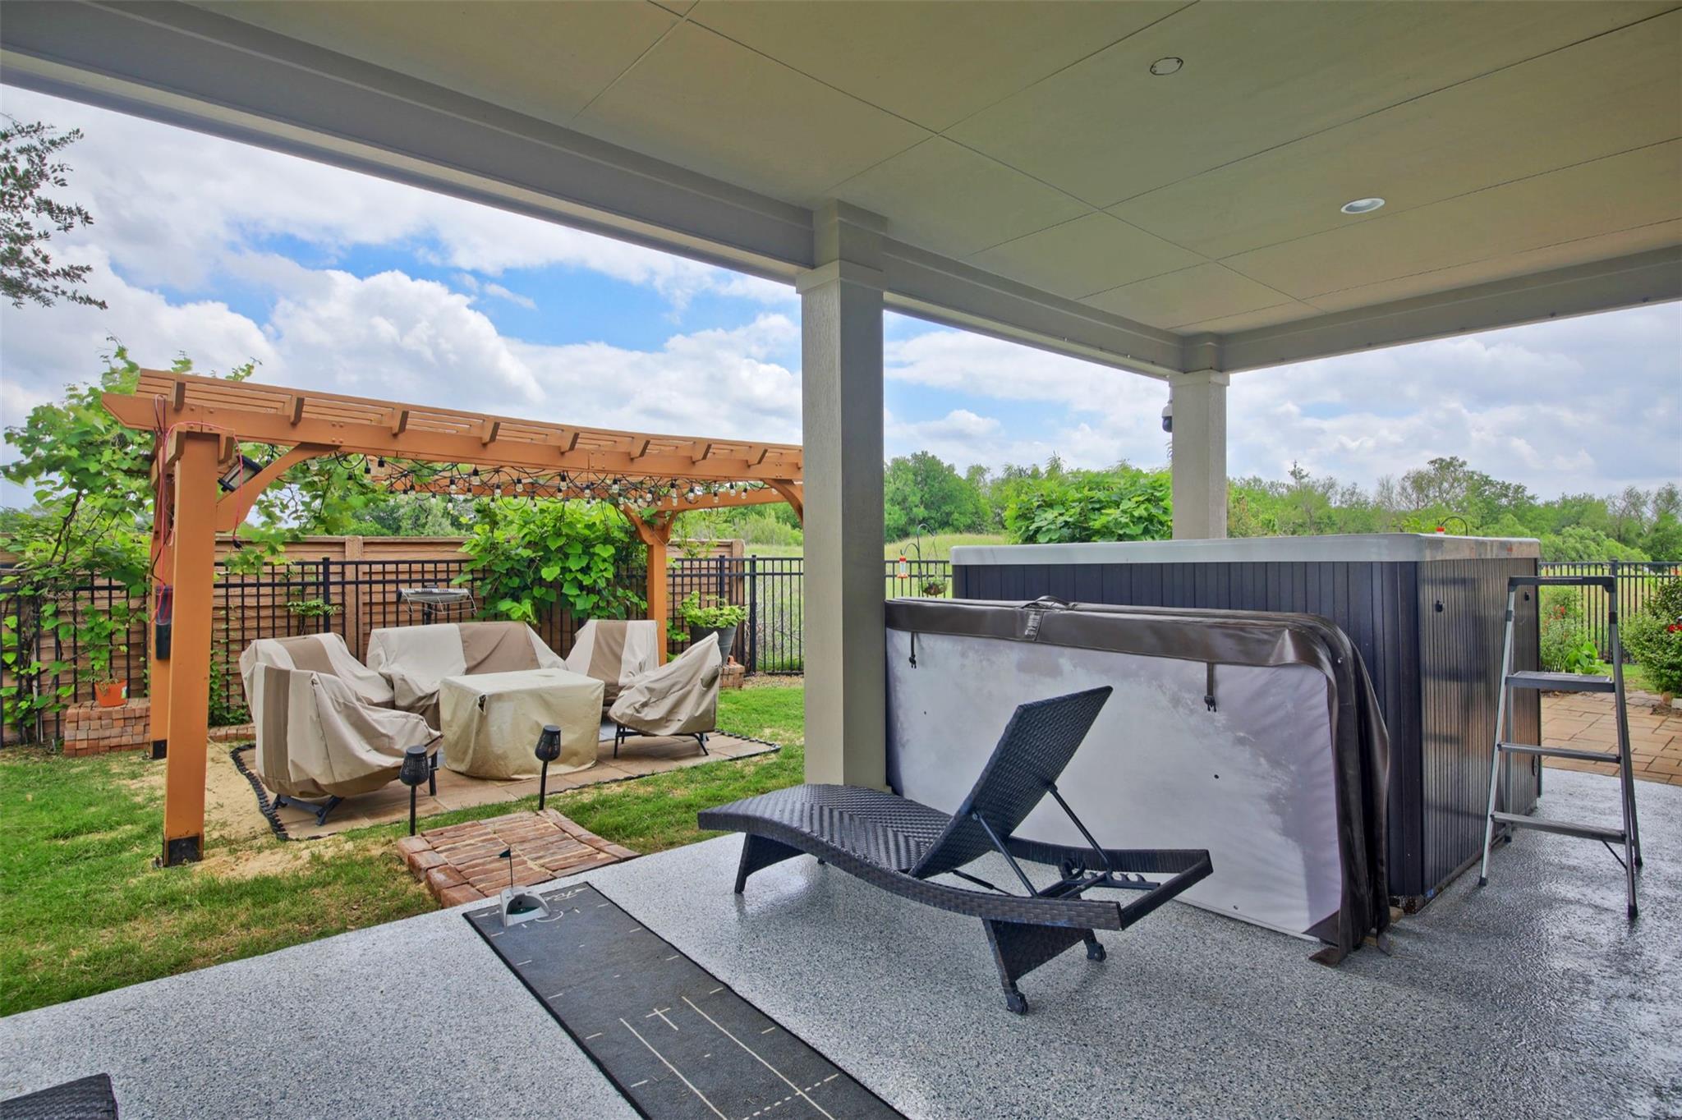
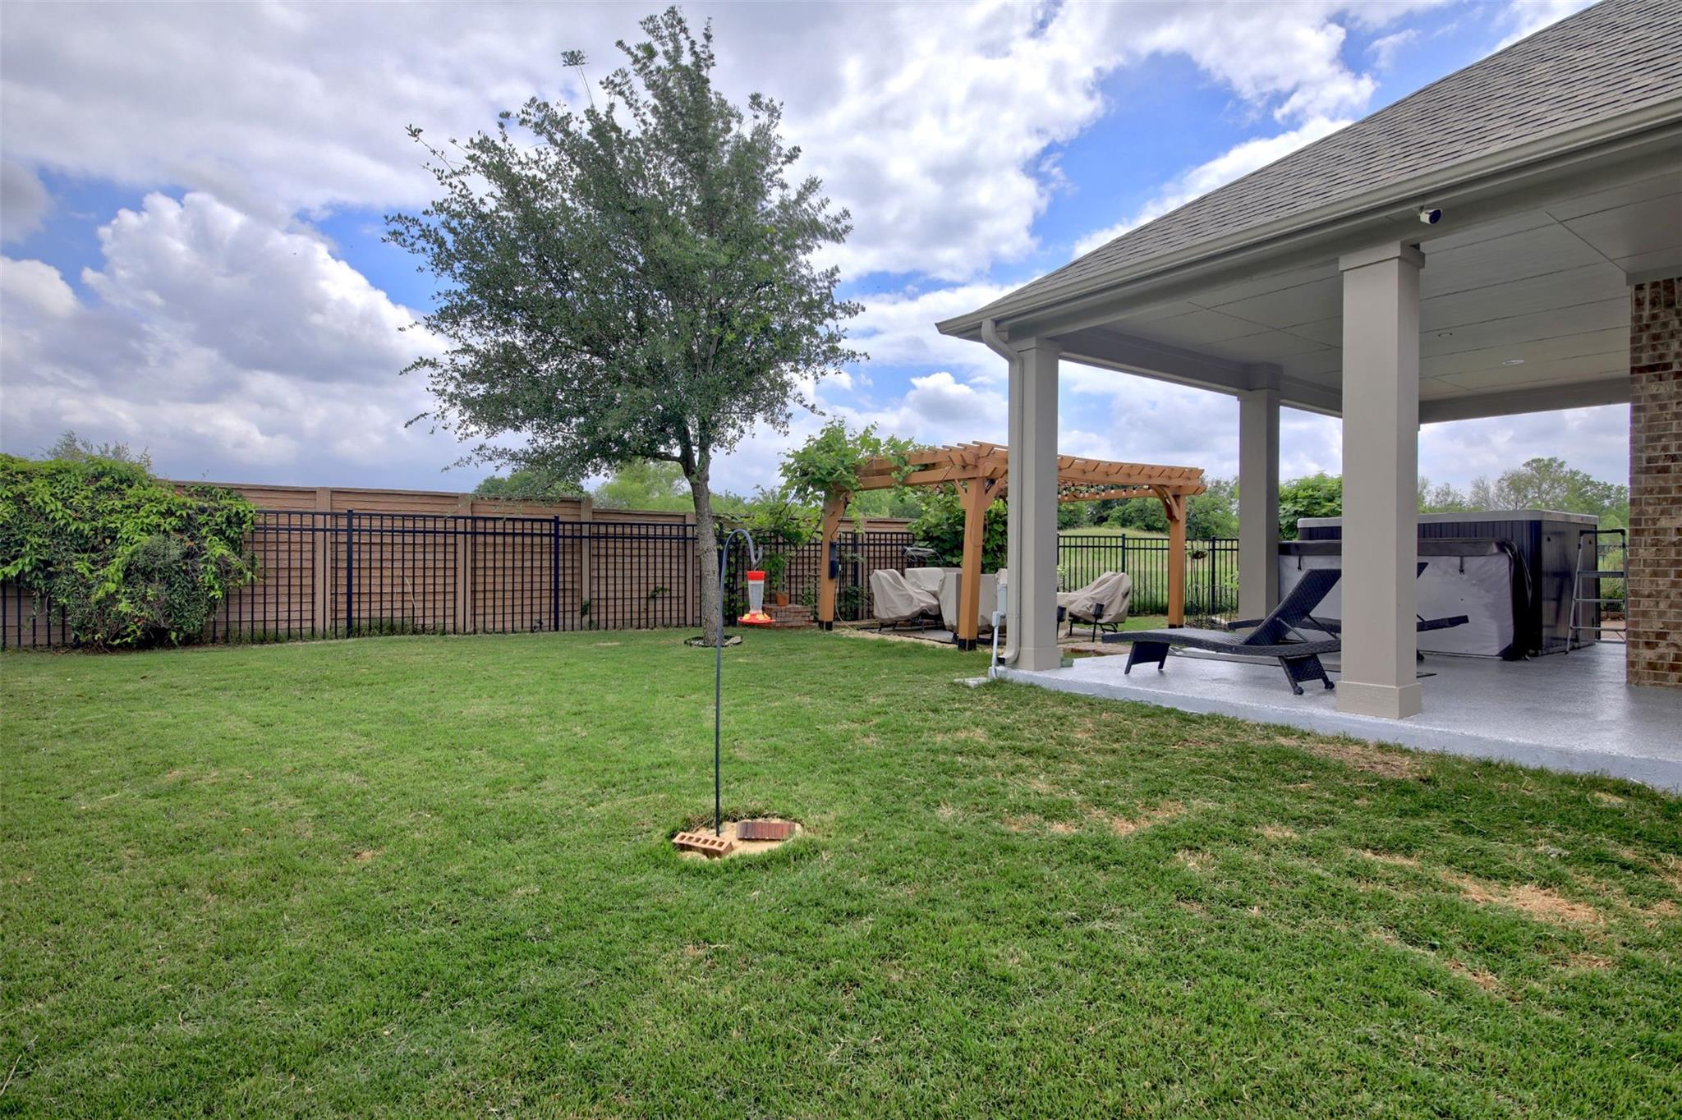
Covered patio with a hot tub, lounge chair, and pergola-covered seating area.
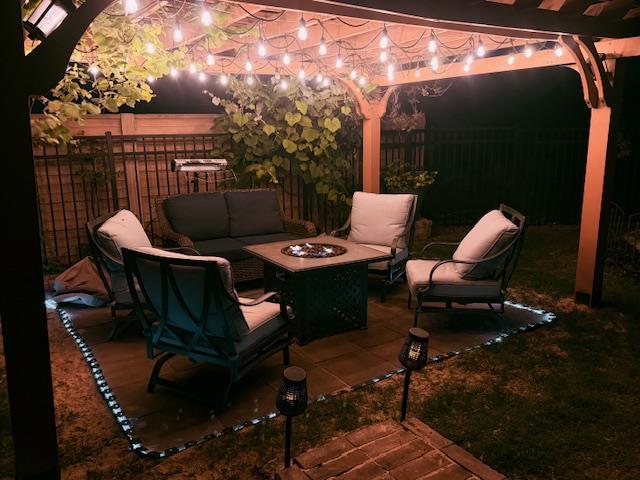
Covered patio with pergola, string lights, outdoor seating, and a fire table
Backyard with a covered patio, pergola, hot tub, and fenced lawn.
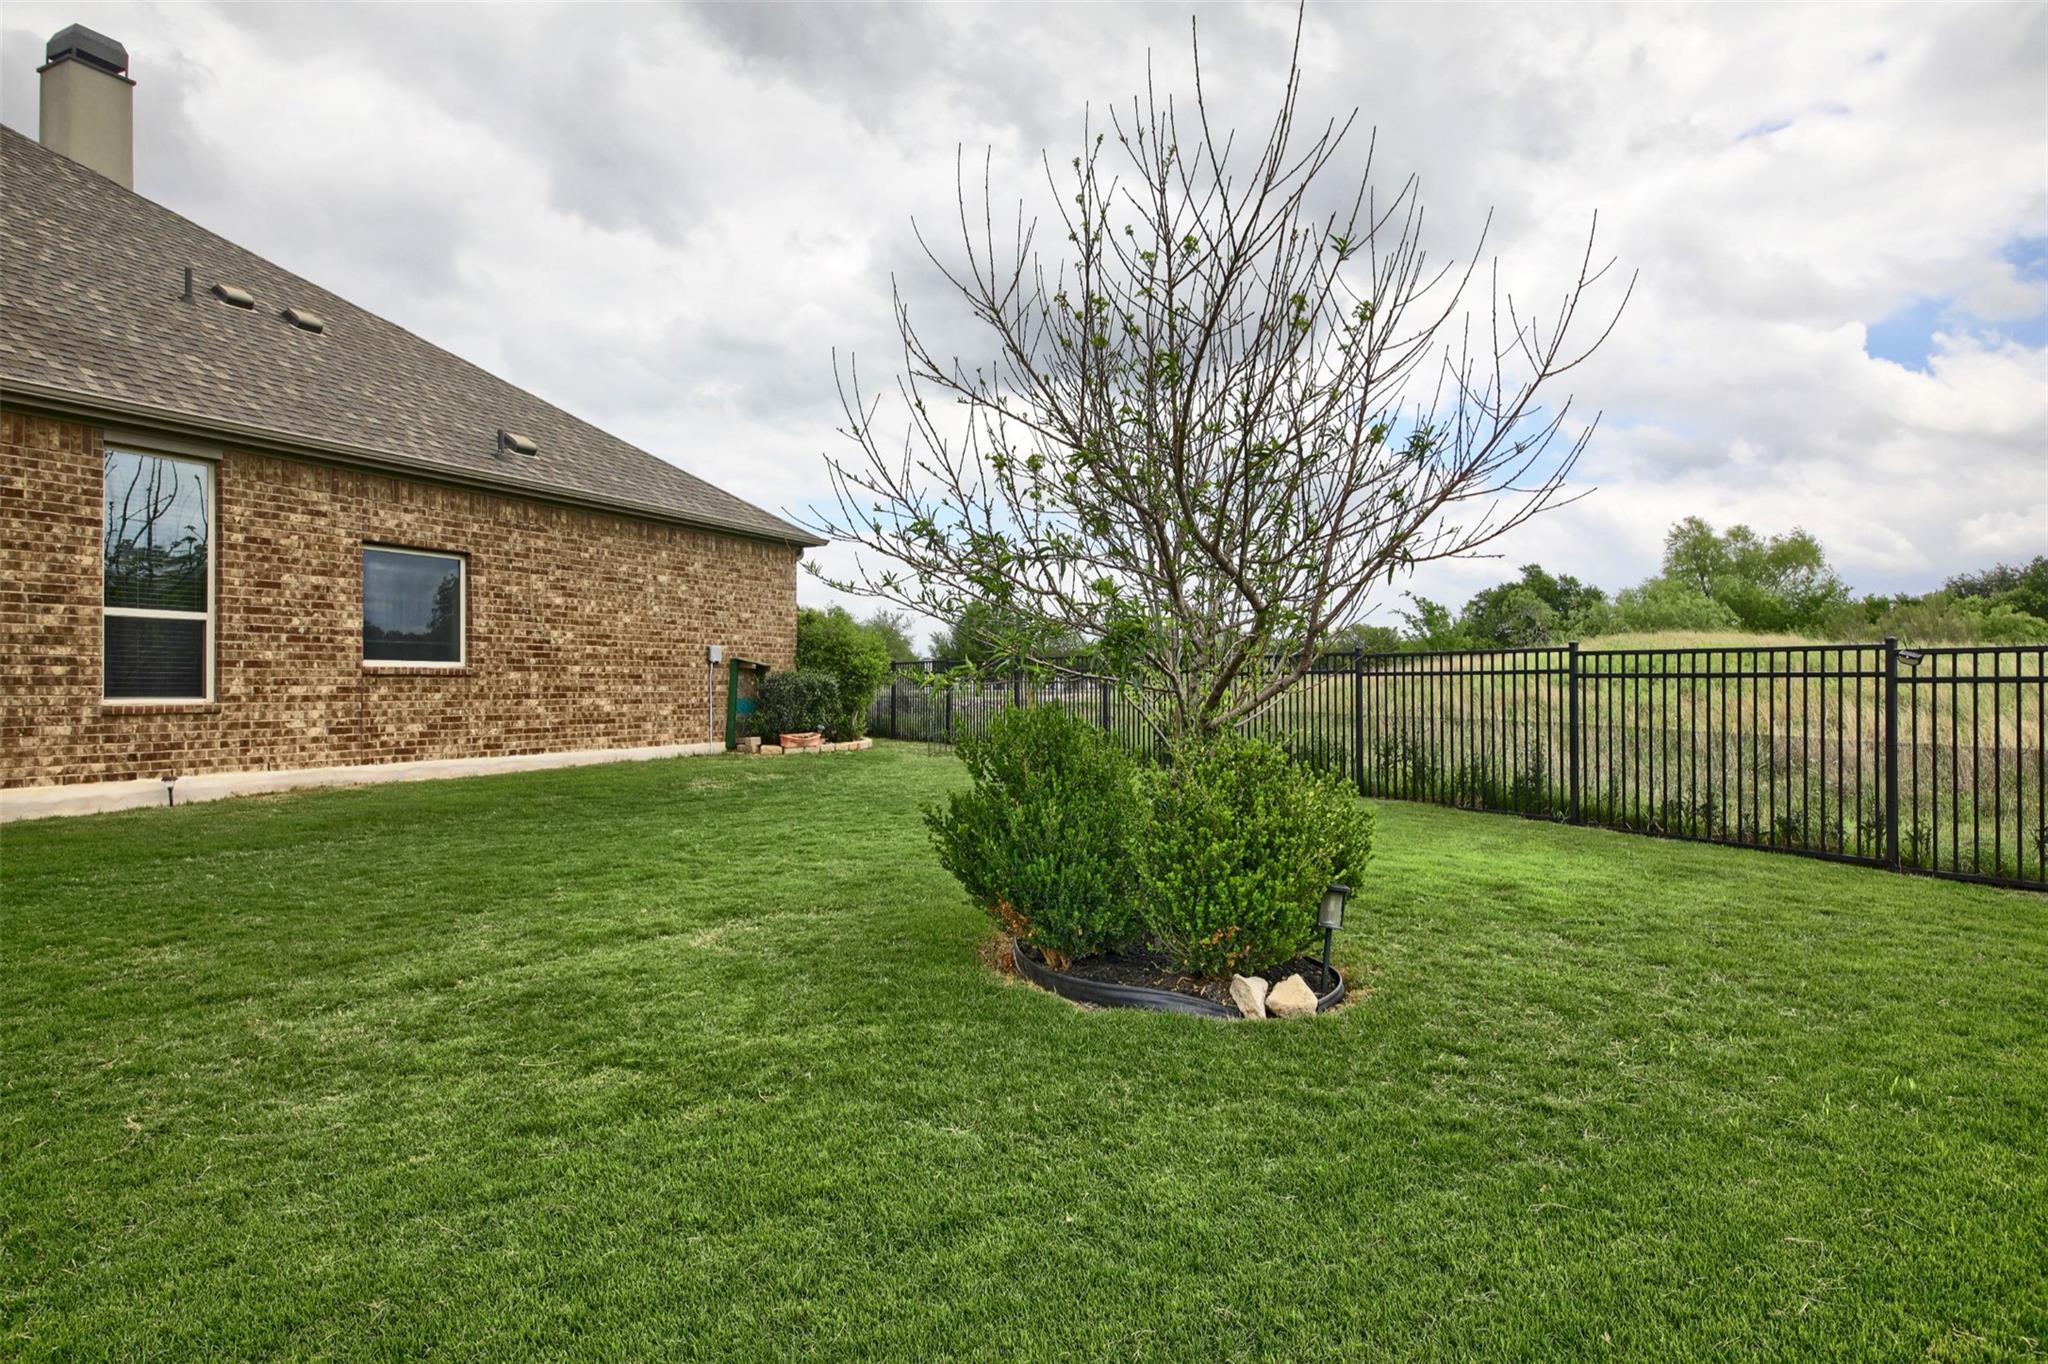
Backyard with a broad lawn, black metal fence, and young tree beside a brick house.
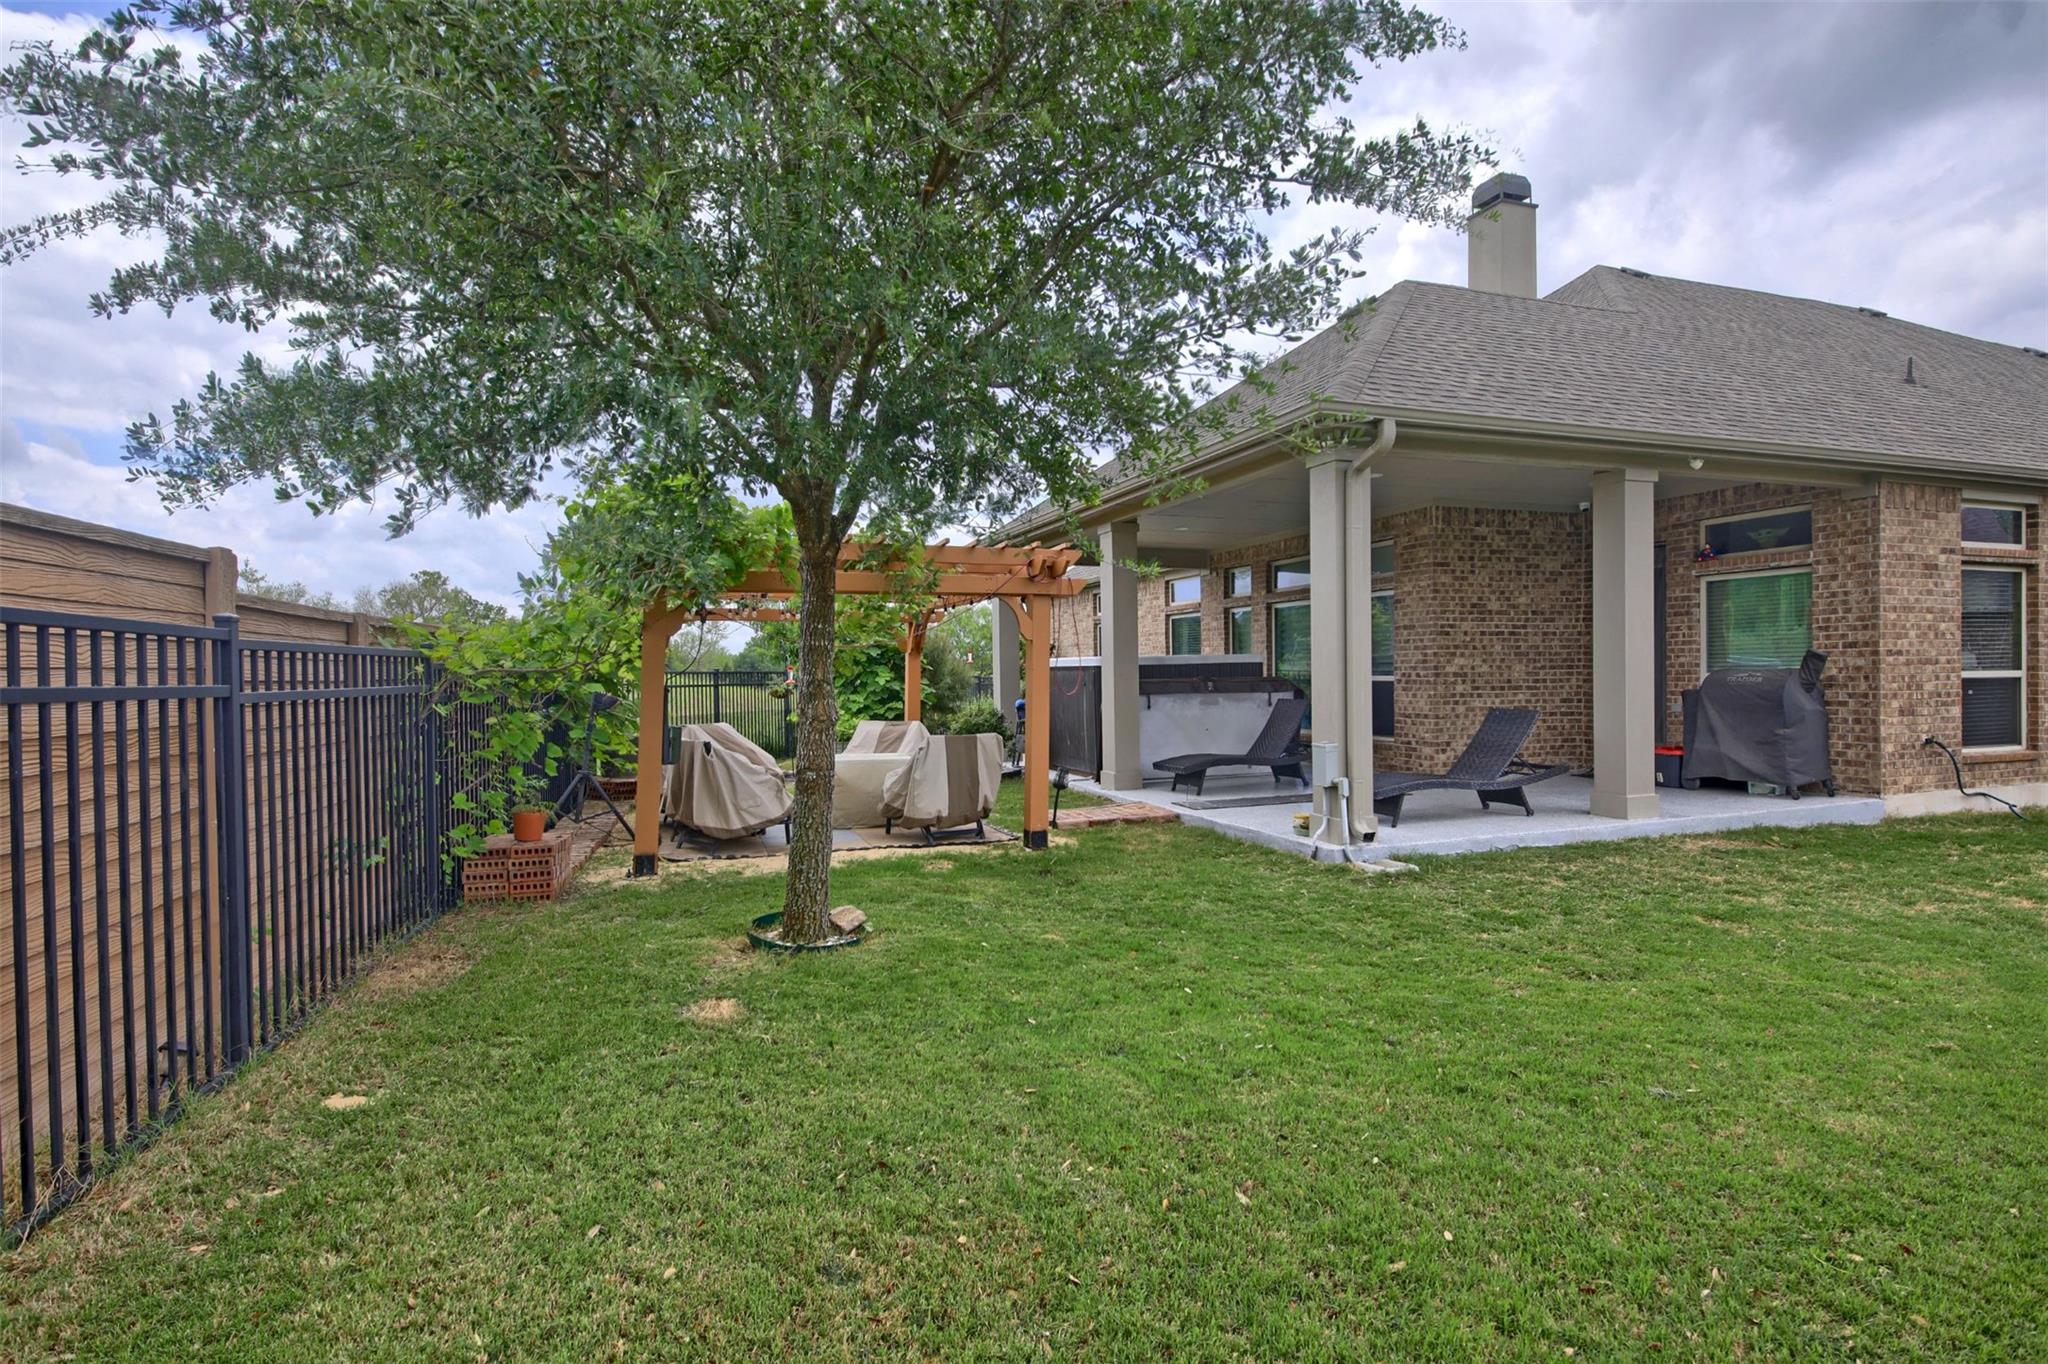
Backyard patio with a covered brick porch, pergola, lawn, and privacy fence.
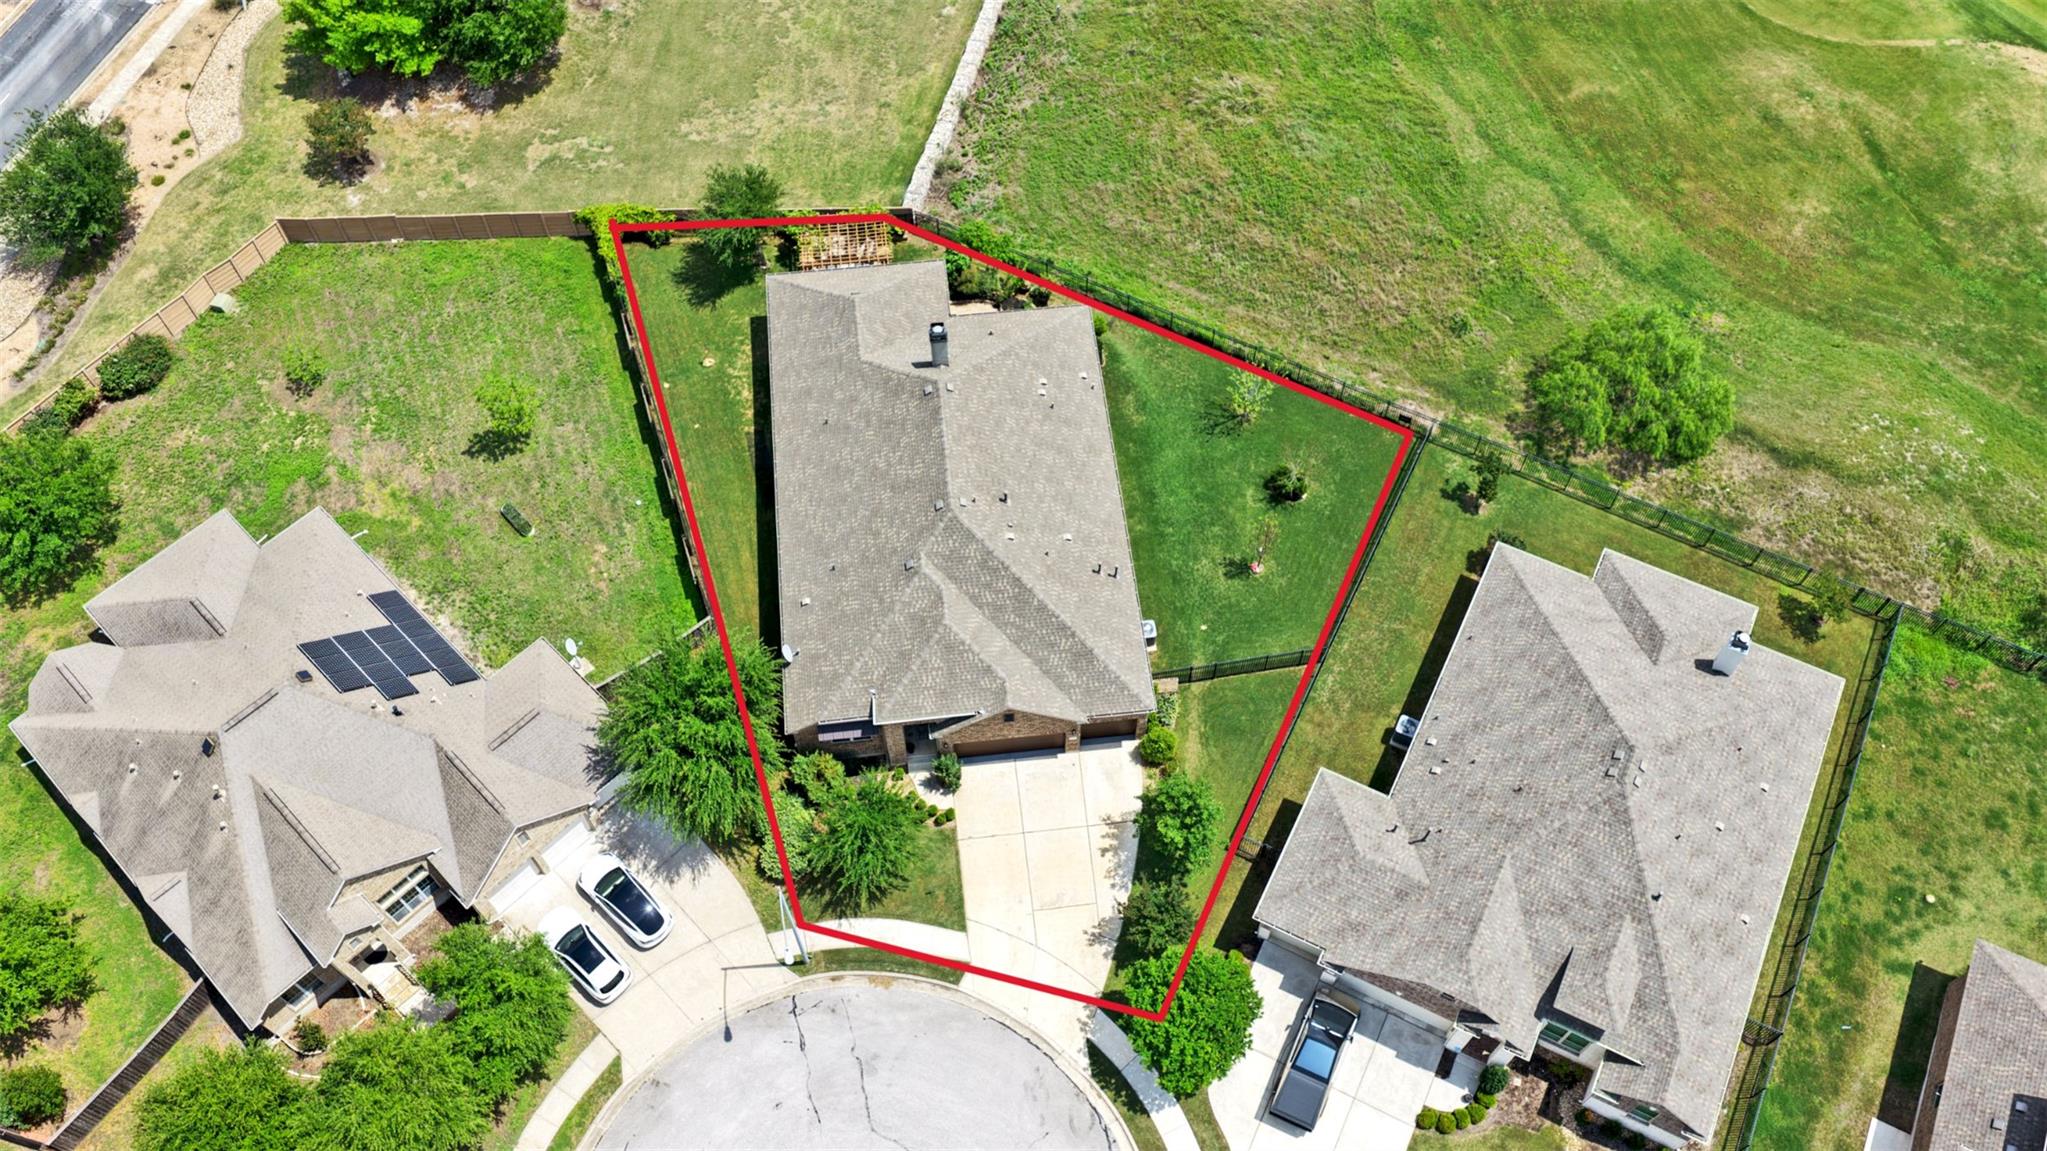
Aerial view of a home and fenced lot outlined in red beside a cul-de-sac.
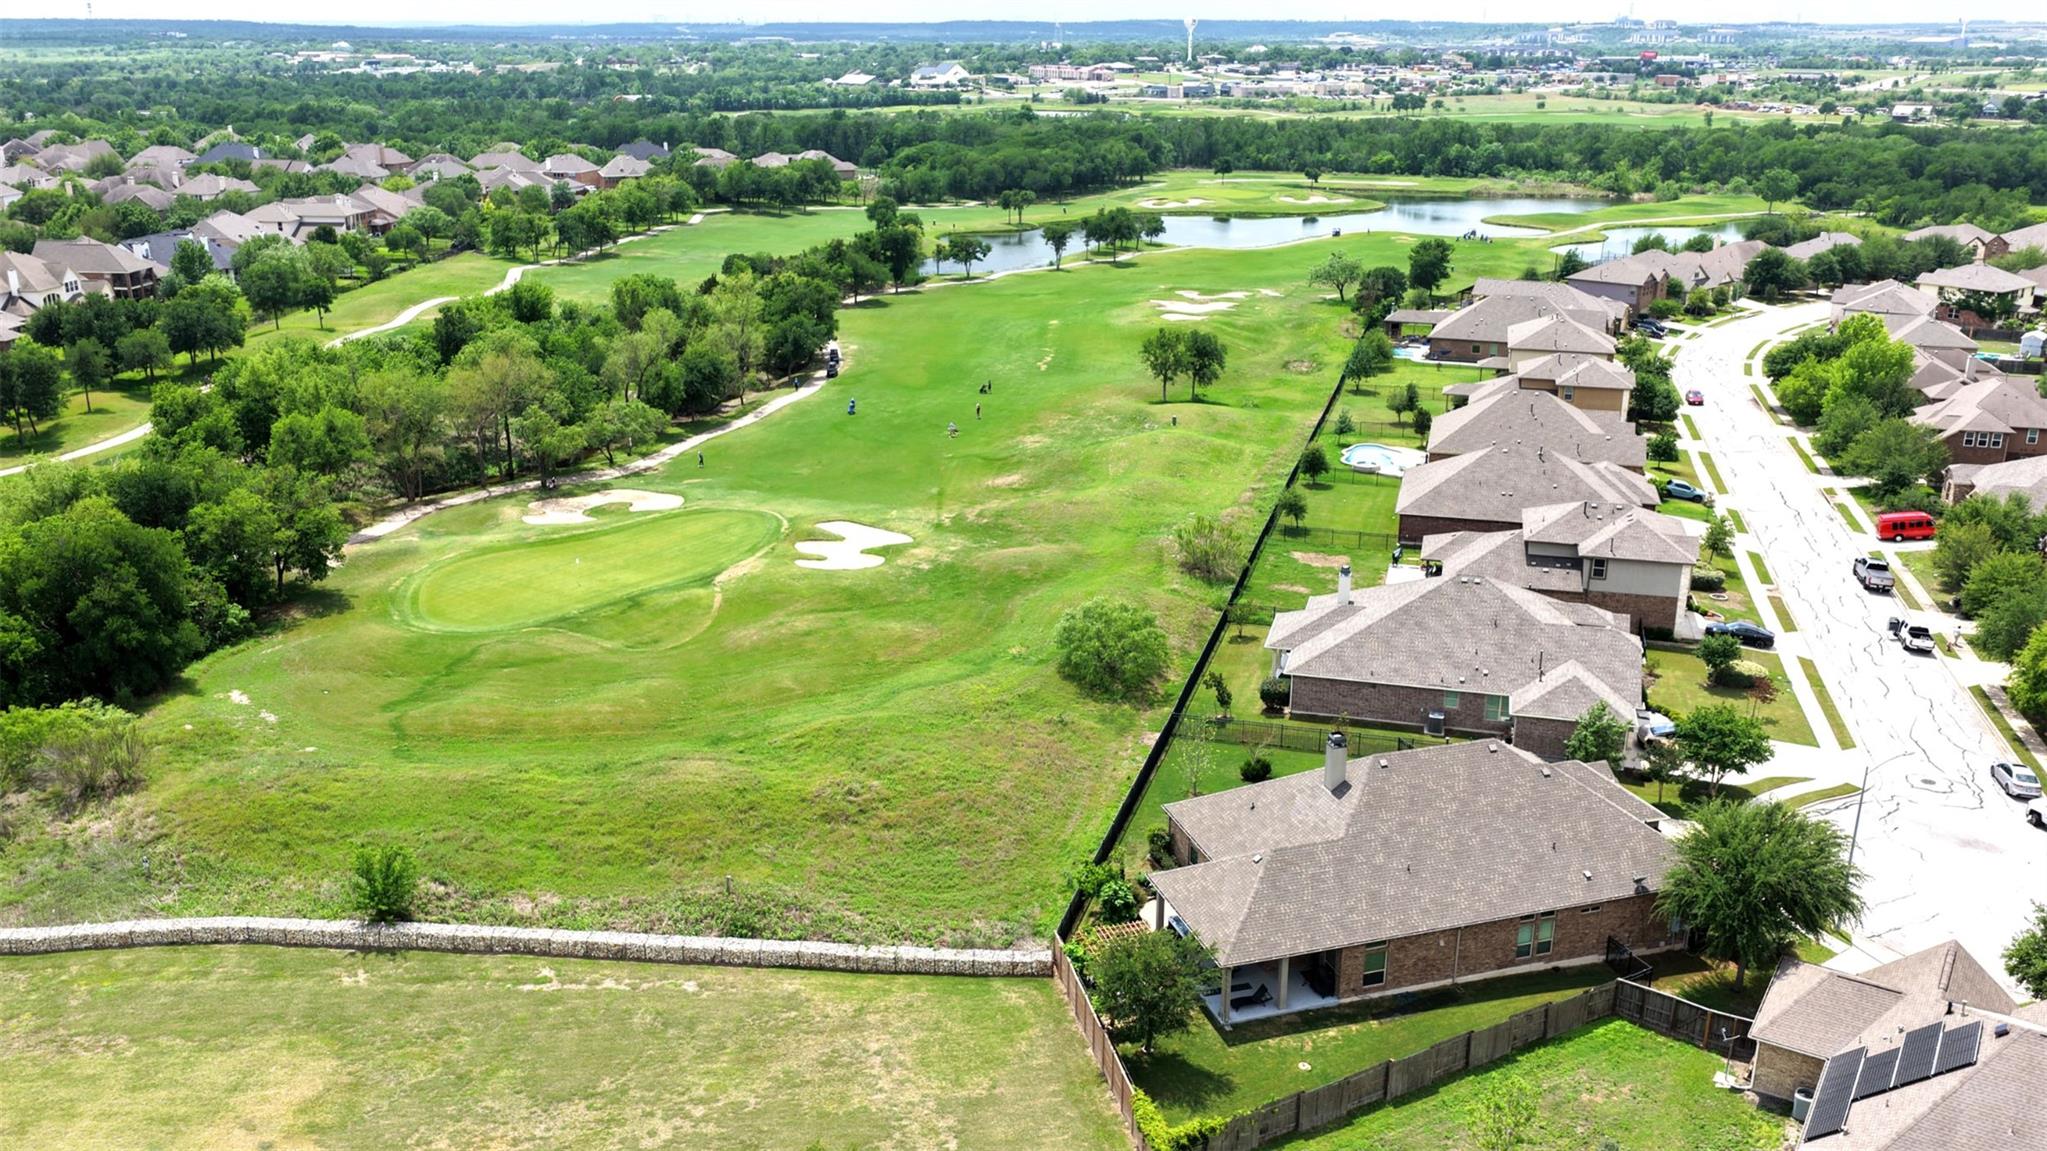
Aerial view of a golf course with ponds and homes along its edge.
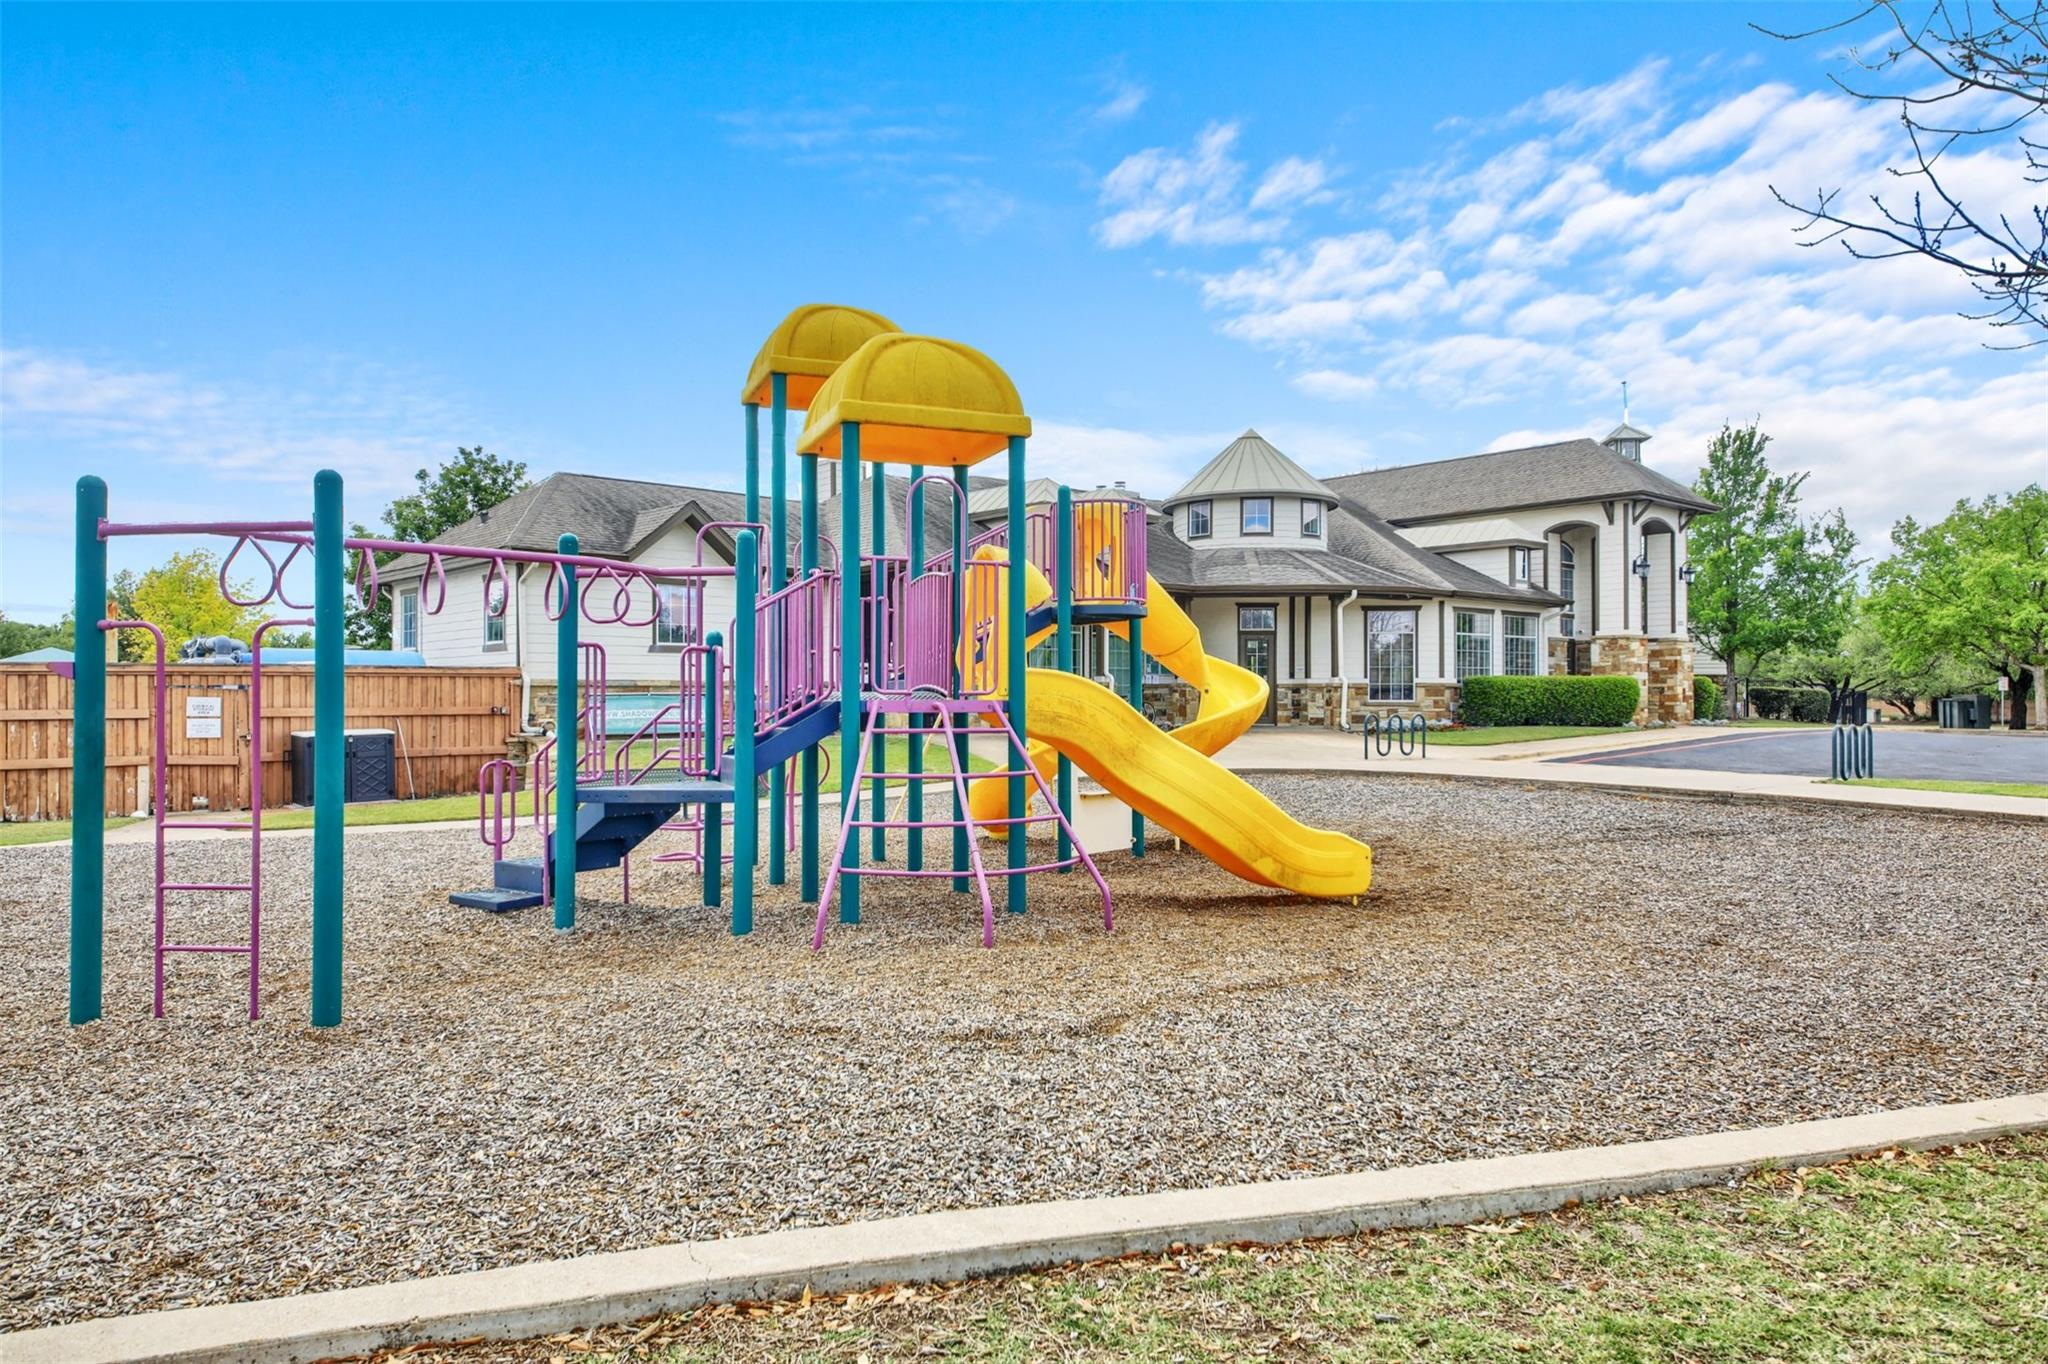
Community playground with colorful climbing equipment and clubhouse buildings behind it.
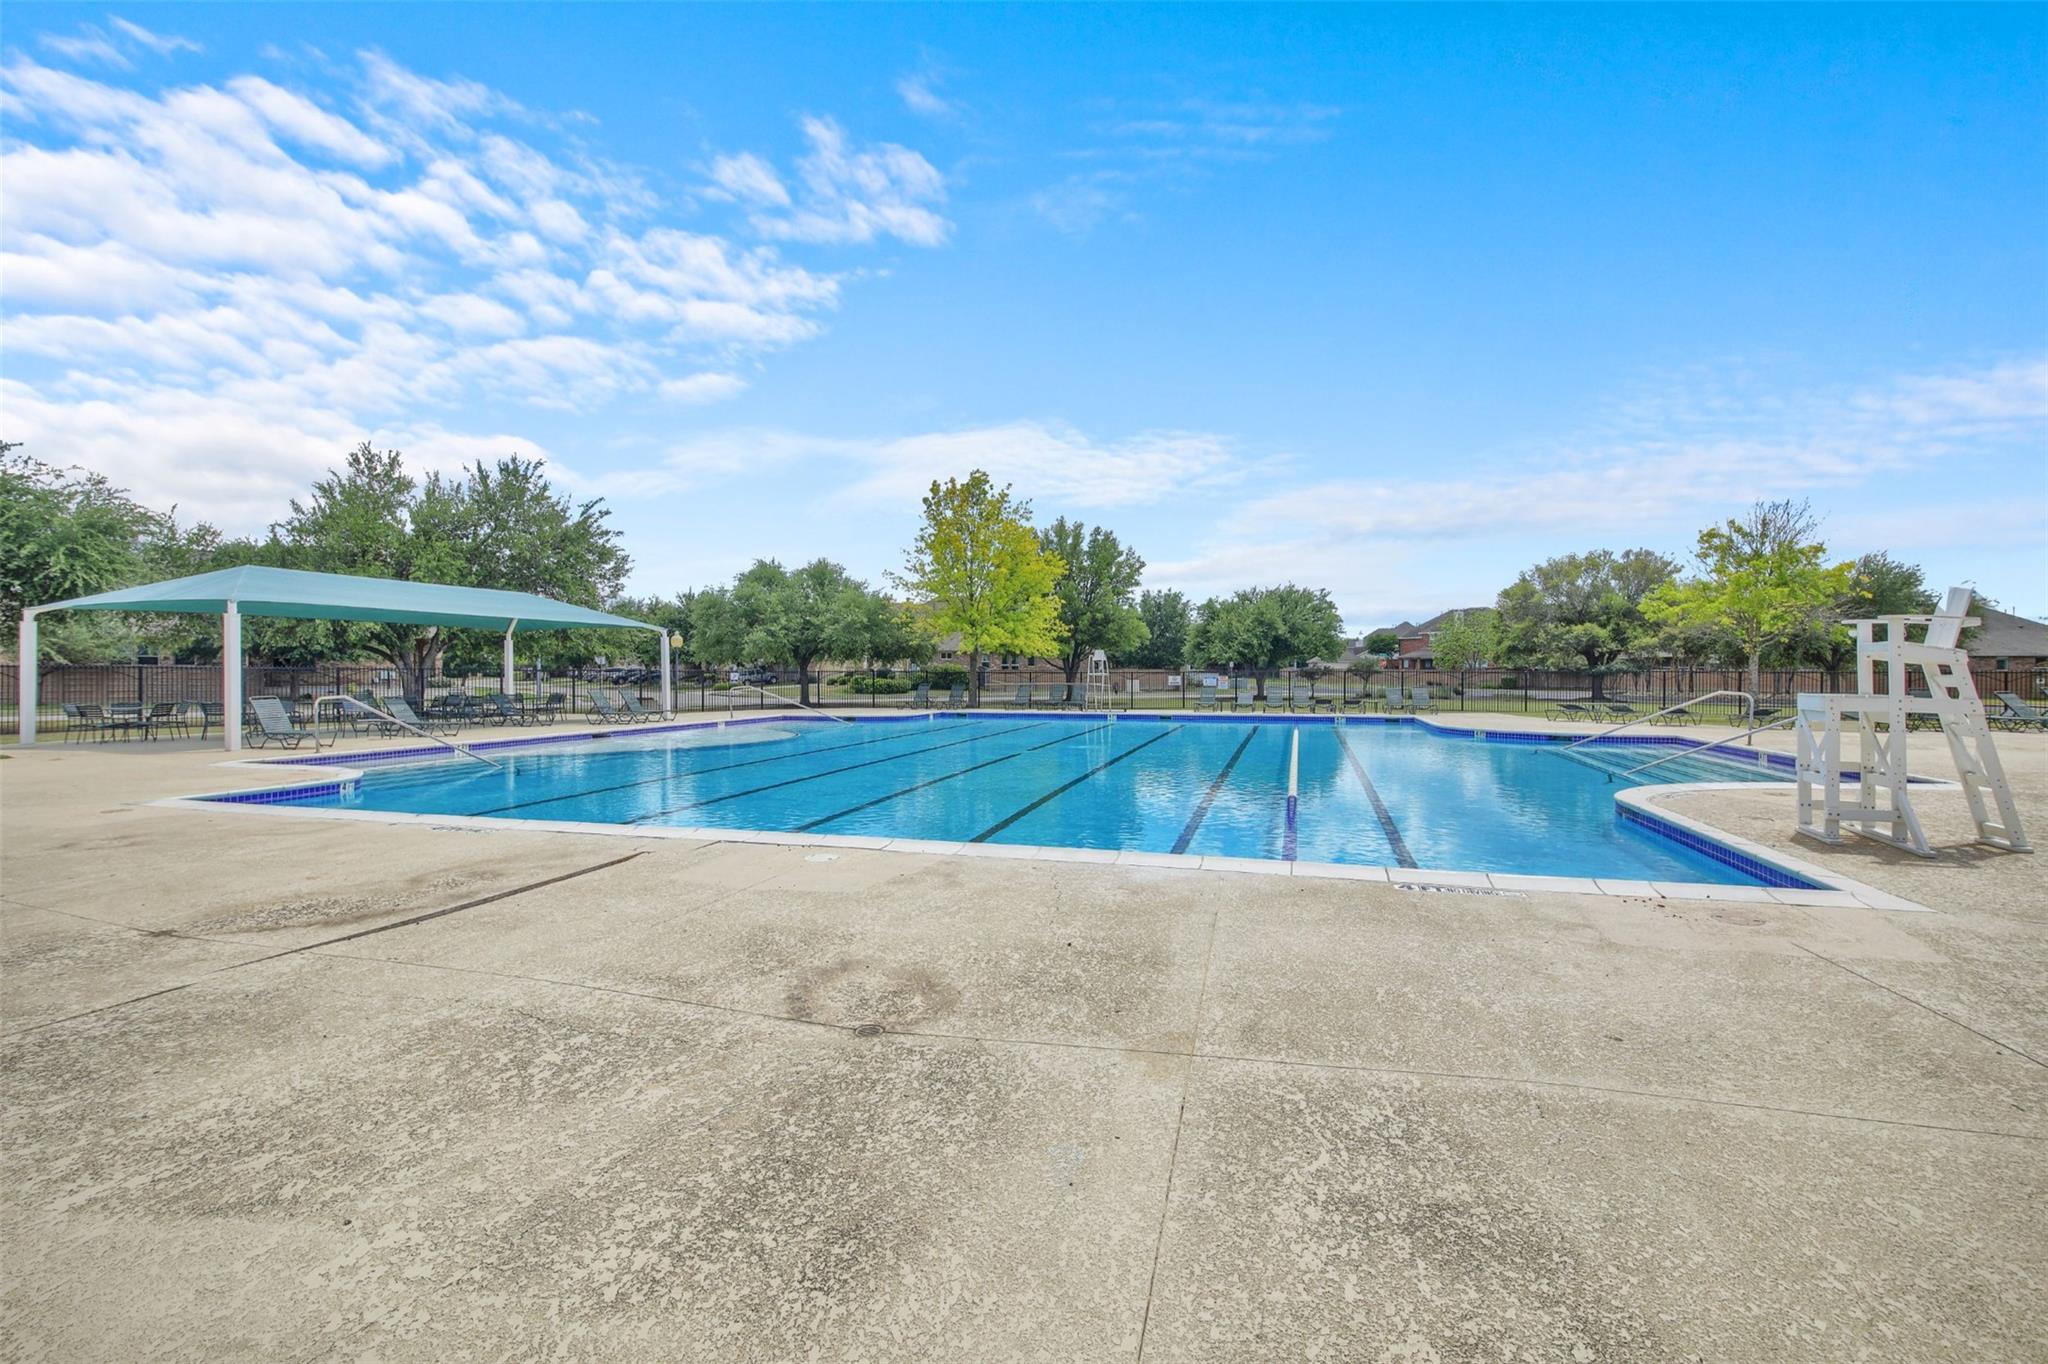
Community swimming pool with lap lanes, shaded seating, and a lifeguard chair.
SEE ALL PHOTOS
Brick home with two garage doors, broad driveway, and landscaped lawn.
Brick home with a broad shingled roof, three-car garage, landscaped lawn, and fenced backyard.
Aerial view of a brick home beside a broad grassy area and neighborhood pool.
Entry foyer with a dark wood front door, hardwood flooring, and decorative wall art.
Entry hall with dark wood flooring, arched openings, wall art, and a colorful floral arrangement.
Dining room with a green tray ceiling, chandelier, and arched opening to the living room.
Kitchen with dark wood cabinets, granite counters, stainless refrigerator, and a central island.
Kitchen with dark wood cabinets, granite counters, a central island, and an adjoining dining area.
Kitchen with dark wood cabinets, granite counters, a central island, and a breakfast bar.
Kitchen with dark wood cabinetry, granite counters, center island, and stainless steel appliances.
Open dining area and kitchen with a stone fireplace, dark cabinets, and a round marble table.
Dining area with a round table, dark chairs, and floral window valances.
Living room with a stone fireplace, leather seating, and dark wood floors.
Living room with a stone fireplace, leather sectional, and dark wood floors.
Open living room with stone fireplace, leather seating, and a kitchen in the background.
Furnished bedroom with a dark wood bed, blue bedding, sitting area, and tray ceiling.
Bedroom with a blue quilted bed, sitting chair, and tray ceiling.
Primary bathroom with a corner soaking tub, dual vanities, and glass-enclosed shower.
Bathroom with a glass-enclosed shower, dark wood vanity, and built-in soaking tub beneath a frosted window.
Furnished media room with a wall-mounted television, leather recliners, and tile flooring.
Bedroom with a red patterned bedspread, dark carved headboard, and tall curtained window.
Bathroom with a tiled tub and shower, red curtain, toilet, and wide vanity with mirror.
Home office with a desk, multiple monitors, and a window with burgundy curtains.
Bathroom with a white tiled tub and shower, mauve curtain, toilet, and sink vanity.
Home gym with exercise bikes, a weight machine, and blue walls.
Laundry room with front-loading washer and dryer, overhead shelf, and white paneled door.
Garage with a speckled epoxy floor, storage items, and a black SUV beneath an open garage door.
Covered patio with a hot tub, lounge chair, and pergola-covered seating area.
Covered patio with pergola, string lights, outdoor seating, and a fire table
Backyard with a covered patio, pergola, hot tub, and fenced lawn.
Backyard with a broad lawn, black metal fence, and young tree beside a brick house.
Backyard patio with a covered brick porch, pergola, lawn, and privacy fence.
Aerial view of a home and fenced lot outlined in red beside a cul-de-sac.
Aerial view of a golf course with ponds and homes along its edge.
Community playground with colorful climbing equipment and clubhouse buildings behind it.
Community swimming pool with lap lanes, shaded seating, and a lifeguard chair.
Courtesy of Epique Realty LLC, John Little Listing Contact: (512) 970-0652 
For Sale

17028 John Michael DR

17028 John Michael DR, Manor, TX 78653

$500,000
This exceptional Shadowglen home sits on one of the premiere neighborhood cul-de-sac lots backing to the 2nd green & large park area*Sweeping views of golf course & park with abundant wildflowers, constant breeze and a vey private setting*The backyard oasis features a 7-person multi-use 4 1/2 ft deep wellness spa, pergola with grape vines and fruit trees and lush landscaping*Home boasts custom ached doorways, dramatic dropped ceilings with tray details, beautiful wood floors plus a prewired for surround sound dedicated theater/flex/media room*The spacious island kitchen and living area flow perfectly for everyday living & entertaining*Recent upgrades=decorative epoxy flooring in garage and covered patio and fresh paint*Located in a prime spot with incredible convenience to new HEB, Home Depot, steakhouse and multiple restaurants, massive shopping center within one mile*Community amenities are outstanding-Shadowglen Golf Course, clubhouse with two resort style pools with waterslides, new gym equipment and sport courts, all included in your low HOA dues*Other great features include-6 ceiling fans, New garage door (two car side), 2 water heaters, art niches, recent HVAC with warranty, 7 Security cameras (1-PTZ-Pan to Zoom) and full automatic sprinkler system!*Schedule a showing today to see this move-in ready home with it's recent upgrades and one of the best views in Shadowglen!

4
beds

4
baths

2,790 Sq.Ft. LIVING AREA

0.26 Acres lot

John Little

John Little

Features & Amenities

Interior

  • total bedrooms4
  • Total bathrooms4
  • full bathrooms3
  • half bathroom1
  • Flooring Carpet, Tile, Wood
  • Fireplace Family Room
  • APPLIANCES Self Cleaning Oven
  • other interior Features Breakfast Bar, Ceiling Fan(s), High Ceilings, Tray Ceiling(s), Granite Counters, Electric Dryer Hookup, Gas Dryer Hookup, Entrance Foyer, High Speed Internet, In-Law Floorplan, Kitchen Island, Multiple Dining Areas, Multiple Living Areas, No Interior Steps, Open Floorplan, Pantry, Primary Bedroom on Main, Recessed Lighting, Study/Home Office, Walk-In Closet(s), Washer Hookup, Wired for Sound

Area & Lot

  • Status For Sale
  • Living Area2,790 Sq.Ft.
  • Lot Area0.26 Acres
  • MLS® ID8129240
  • TypeResidential
  • YEAR BUILT2018
  • Water FrontageNone
  • View DescriptionGolf Course, Park/Greenbelt, Trees/Woods
  • Elementary SchoolShadowGlen
  • Middle SchoolManor (Manor ISD)
  • High SchoolManor
  • School DistrictManor ISD

Exterior

  • STORIES1
  • Garage Space3.0
  • water SourceMunicipal Utility District (MUD)
  • utilitiesElectricity Connected, Internet-Cable, Natural Gas Connected, Sewer Connected, Water Connected
  • PoolNone
  • roofComposition
  • lot featuresBack to Park/Greenbelt, Back Yard, Cul-De-Sac, Curbs, Interior Lot, Irregular Lot, Landscaped, Level, Native Plants, Backs To Golf Course, Pie Shaped Lot, Private, Public Maintained Road, Sprinkler - Automatic, Sprinkler - In-ground, Trees-Medium (20 Ft - 40 Ft), Views, Xeriscape
  • parkingAttached, Door-Multi, Driveway, Garage Door Opener, Garage Faces Front, Inside Entrance, Side By Side
  • HEAT TYPECentral, Electric, Zoned
  • AIR CONDITIONINGCeiling Fan(s), Central Air
  • sewerPublic Sewer
  • SubstructureSlab
  • Disability FeaturesNone
  • other exterior FeaturesLighting, Private Yard

Financial

  • Sales Price$500,000
  • Real Estate Tax $12,392/yr
  • HOA $248/3 mos
View Virtual Tour

Work With John

After 40+ years and thousands of Austin real estate transactions, John just loves what he does. Passionate about being an advocate for his clients, John has been helping home buyers and sellers avoid costly real estate mistakes since 1977.

Follow John on Instagram